Move in condition! 3bedroom 1.5 bath colonial with vinyl siding central air, updated gas heat and attached garage in Sixteen Acres Springfield, Massachusetts. Built in 1989, offering 1988 square feet of essential living space. This 7room home offers open concept, center hall w/ large foyer & laundry closet. Updated gorgeous fireplace, half bath on the first floor by garage. Chefs Kitchen with wood flooring & open concept, sliders to the 12x14 ft deck. Wonderful second fl. bathroom with soaking tub and separate shower, lots of cabinets for storage! Double closets in two of the spacious bedrooms. Newer rugs. Gas furnace was replaced in 2021, basement has high ceilings for expansion and walk out bulkhead leading to the side yard. Central vac, outdoor sprinkler system, oversized one car garage that offers more storage, 12x12 screened in porch. Anderson windows. Venture Pond entrance an eight-acre fishing recreation park right down the street! Western New England College is 0.9 miles walk.
Sold for $419,600
$419,600
39 Venture Dr, Springfield, MA 01119
3beds
1,988sqft
Single Family Residence
Built in 1989
8,744 Square Feet Lot
$411,100 Zestimate®
$211/sqft
$2,569 Estimated rent
Home value
$411,100
$391,000 - $432,000
$2,569/mo
Zestimate® history
Owner options
List your home for rent
$2,569/mo
Rent Zestimate®
Find your next renter with Zillow Rental Manager. Plus, with online applications, you can quickly screen prospective tenants – for free.
$2,569/mo
Rent Zestimate®
Refinance and save
$2,921/mo
Est. payment
Refinancing to a lower rate could help reduce your monthly payments and save thousands over the life of the loan.
$2,921/mo
Est. payment
Explore your selling options
Work with a Zillow partner agent
Leverage their expertise and Zillow's premium Showcase listings to get your home seen by more buyers.
Get startedList with your own agent
Get your home in front of millions of buyers by listing it on Zillow.
Learn how to do itSell it yourself
Take full control of how buyers see your home on Zillow by listing For Sale by Owner (FSBO).
List your homeWhat's special
Updated gorgeous fireplaceCentral airCentral vacUpdated gas heatVinyl sidingOpen conceptLaundry closet
Zillow last checked:
Listing updated:
Listed by:
Petrina Hahn 413-265-4335,
Real Broker MA, LLC 413-273-1381
Bought with:
Paul Zingarelli
Berkshire Hathaway HomeServices Realty Professionals
Source: MLS PIN,MLS#: 73542405
Facts & features
Interior
Bedrooms & bathrooms
- Bedrooms: 3
- Bathrooms: 2
- Full bathrooms: 1
- 1/2 bathrooms: 1
- Main level bathrooms: 1
Primary bedroom
- Features: Closet, Flooring - Wall to Wall Carpet, Closet - Double
- Level: Second
Bedroom 2
- Features: Flooring - Wall to Wall Carpet, Closet - Double
- Level: Second
Bedroom 3
- Features: Closet, Flooring - Wall to Wall Carpet
- Level: Second
Primary bathroom
- Features: Yes
Bathroom 1
- Features: Bathroom - Half, Flooring - Stone/Ceramic Tile, Pedestal Sink
- Level: Main,First
Bathroom 2
- Features: Bathroom - Full, Closet - Linen, Closet/Cabinets - Custom Built, Flooring - Stone/Ceramic Tile, Countertops - Upgraded, Enclosed Shower - Fiberglass, Soaking Tub
- Level: Second
Dining room
- Features: Flooring - Wall to Wall Carpet, French Doors, Chair Rail, Open Floorplan, Decorative Molding
- Level: Main,First
Kitchen
- Features: Flooring - Hardwood, Balcony / Deck, Countertops - Upgraded, Breakfast Bar / Nook, Cabinets - Upgraded, Deck - Exterior, Exterior Access, Open Floorplan, Recessed Lighting, Lighting - Pendant, Decorative Molding
- Level: Main,First
Living room
- Features: Flooring - Wall to Wall Carpet, Chair Rail, Open Floorplan, Archway
- Level: First
Heating
- Central, Forced Air, Natural Gas
Cooling
- Central Air
Appliances
- Included: Gas Water Heater, Range, Dishwasher, Microwave, Refrigerator, Washer/Dryer, Vacuum System
- Laundry: Laundry Closet, Main Level, Double Closet(s), First Floor
Features
- Center Hall, Foyer, Sun Room, Central Vacuum
- Flooring: Wood, Tile, Carpet, Flooring - Stone/Ceramic Tile
- Doors: French Doors
- Basement: Full,Partially Finished,Walk-Out Access,Interior Entry,Bulkhead,Concrete
- Number of fireplaces: 1
- Fireplace features: Kitchen
Interior area
- Total structure area: 1,988
- Total interior livable area: 1,988 sqft
- Finished area above ground: 1,988
- Finished area below ground: 966
Property
Parking
- Total spaces: 5
- Parking features: Attached, Garage Door Opener, Storage, Insulated, Paved Drive, Off Street, On Street, Driveway, Paved
- Attached garage spaces: 1
- Uncovered spaces: 4
Features
- Patio & porch: Deck - Exterior, Porch - Enclosed, Deck, Deck - Wood
- Exterior features: Porch - Enclosed, Deck, Deck - Wood, Rain Gutters, Sprinkler System
Lot
- Size: 8,744 Square Feet
- Features: Gentle Sloping, Level
Details
- Parcel number: spris11837poo41,2610121
- Zoning: R1
Construction
Type & style
- Home type: SingleFamily
- Architectural style: Colonial
- Property subtype: Single Family Residence
Materials
- Frame
- Foundation: Concrete Perimeter
- Roof: Shingle
Condition
- Year built: 1989
Utilities & green energy
- Sewer: Public Sewer
- Water: Public
Community & HOA
Community
- Features: Public Transportation, Shopping, Pool, Tennis Court(s), Park, Walk/Jog Trails, Golf, Medical Facility, Laundromat, Conservation Area, Highway Access, House of Worship, Private School, Public School, T-Station, University
HOA
- Has HOA: No
Location
- Region: Springfield
Financial & listing details
- Price per square foot: $211/sqft
- Tax assessed value: $415,600
- Annual tax amount: $5,591
- Date on market: 8/18/2026
Price history
| Date | Event | Price |
|---|---|---|
| 8/31/2026 | Sold | $419,600-1.3%$211/sqft |
Source: MLS PIN #73542405 Report a problem | ||
| 8/7/2026 | Pending sale | $424,999$214/sqft |
Source: MLS PIN #73542405 Report a problem | ||
| 7/25/2026 | Contingent | $424,999$214/sqft |
Source: MLS PIN #73542405 Report a problem | ||
| 7/12/2026 | Price change | $424,999-2.5%$214/sqft |
Source: MLS PIN #73542405 Report a problem | ||
| 6/26/2026 | Listed for sale | $436,000+34.2%$219/sqft |
Source: MLS PIN #73542405 Report a problem | ||
| 7/26/2021 | Sold | $325,000+3.2%$163/sqft |
Source: Public Record Report a problem | ||
| 6/26/2021 | Listed for sale | $315,000$158/sqft |
Source: Real Living Real Estate #72848224 Report a problem | ||
| 6/15/2021 | Listing removed | -- |
Source: Real Living Real Estate Report a problem | ||
| 6/11/2021 | Listed for sale | $315,000+45.8%$158/sqft |
Source: Real Living Real Estate #72848224 Report a problem | ||
| 1/1/2015 | Listing removed | $216,000$109/sqft |
Source: Sears Real Estate #71735885 Report a problem | ||
| 9/27/2014 | Price change | $216,000-1.3%$109/sqft |
Source: Sears Real Estate #71735885 Report a problem | ||
| 9/2/2014 | Listed for sale | $218,900+360.8%$110/sqft |
Source: Sears Real Estate #71735885 Report a problem | ||
| 10/13/1989 | Sold | $47,500$24/sqft |
Source: Public Record Report a problem | ||
Public tax history
| Year | Property taxes | Tax assessment |
|---|---|---|
| 2025 | $5,591 +4% | $356,600 +6.6% |
| 2024 | $5,374 -2.4% | $334,600 +3.6% |
| 2023 | $5,505 +19.5% | $322,900 +31.9% |
| 2022 | $4,607 -0.5% | $244,800 -0.1% |
| 2021 | $4,631 +9.5% | $245,000 +1.9% |
| 2020 | $4,228 -6.7% | $240,400 +4.4% |
| 2019 | $4,530 +2.5% | $230,200 +2.5% |
| 2018 | $4,420 +2.8% | $224,600 +2.7% |
| 2017 | $4,300 +5.1% | $218,700 +5.1% |
| 2016 | $4,091 +3.1% | $208,100 +3.1% |
| 2015 | $3,969 +10.5% | $201,800 +10.7% |
| 2014 | $3,593 -3.2% | $182,300 -3.2% |
| 2013 | $3,713 -2.8% | $188,400 -2.2% |
| 2012 | $3,819 -2.4% | $192,600 -4% |
| 2011 | $3,912 -2.1% | $200,700 -2% |
| 2010 | $3,996 +8.1% | $204,900 -0.9% |
| 2009 | $3,698 +2.7% | $206,700 -8% |
| 2008 | $3,600 +12.3% | $224,600 +12.4% |
| 2007 | $3,205 -4.6% | $199,800 +1.1% |
| 2006 | $3,359 +9.1% | $197,600 +12.3% |
| 2005 | $3,080 +12% | $175,900 +21.5% |
| 2004 | $2,750 +1.3% | $144,800 +3.5% |
| 2003 | $2,715 +1.5% | $139,900 +4% |
| 2002 | $2,674 | $134,500 |
Find assessor info on the county website
Neighborhood: Sixteen Acres
Nearby homes
- $289,5003 bd1 ba864 sqft33 Venture Dr, Springfield, MA 01119Off Market
- $321,7003 bd1 ba1k sqft49 Venture Dr, Springfield, MA 01119Off Market
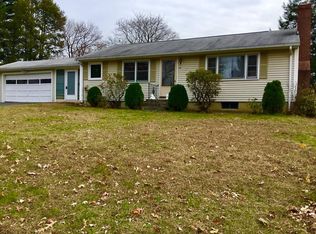
- $326,0003 bd1 ba1.3k sqft42 Macomber Ave, Springfield, MA 01119Off Market
- $336,8003 bd2 ba1.4k sqft34 Macomber Ave, Springfield, MA 01119Off Market
- $303,4002 bd1 ba1k sqft50 Macomber Ave, Springfield, MA 01119Off Market
- $331,5002 bd1 ba1k sqft42 Venture Dr, Springfield, MA 01119Off Market
- $300,7002 bd1 ba960 sqft32 Venture Dr, Springfield, MA 01119Off Market
- $291,4002 bd1 ba1k sqft25 Venture Dr, Springfield, MA 01119Off Market
Nearby schools
GreatSchools rating
- 6/10Glickman Elementary SchoolGrades: PK-5Distance: 0.4 mi
- 3/10John J Duggan Middle SchoolGrades: 6-12Distance: 1.1 mi
- 1/10High School of Science and Technology (Sci-Tech)Grades: 9-12Distance: 2.3 mi
Sell for more on Zillow
Get a Zillow Showcase℠ listing at no additional cost and you could sell for .
$411,100
2% more
+$8,222
With Zillow Showcase(estimated)
$419,322
Sell for more on Zillow
Get a Zillow Showcase℠ listing at no additional cost and you could sell for .
$411,100
2% more
+$8,222
With Zillow Showcase(estimated)
$419,322
