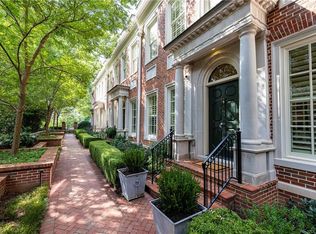
A rare opportunity to own 1 of only 5 luxury townhomes in the heart of Buckhead. This exclusive gated development fronts West Wesley Road and overlooks West Wesley Park. This location, just off Peachtree Road, is within walking distance of schools, grocery stores, retail shops and restaurants. This townhome is 4 stories with elevator access to every level. The lower level features a 4 car garage, and the main level houses inviting living and entertainment space with a formal living room, a dining room, a half bath, and a gourmet kitchen with a breakfast nook that opens to a large inviting family room. A luxurious primary bedroom with 2 separate bathrooms and 2 walk-in closets along with a secondary en-suite bedroom are located on the 3rd floor. Another secondary en-suite bedroom and a spacious bonus room with a balcony are located on the top floor. The kitchen opens up to a peaceful and private courtyard perfect for dining and relaxation. Guest parking is conveniently located in a gated, covered area adjacent the private garage entrance. There is a dog walk that is ideal for your furry family members. If you are looking for a lock-and-leave, upscale townhome in one Buckhead's most desirable areas, this is the perfect place to call home!
Active
$2,249,000
39 W Wesley Rd NW APT 2, Atlanta, GA 30305
3beds
4,307sqft
Townhouse, Residential
Built in 2009
2,178 Square Feet Lot
$2,163,200 Zestimate®
$522/sqft
$1,333/mo HOA
What's special
- 67 days
- 338
- 23
Zillow last checked:
Listing updated:
Listed by:
LEISA C SMITH,
Peachtree Realty Advisors, LTD 404-874-6833
Source: FMLS GA,MLS#: 7811530
Facts & features
Interior
Bedrooms & bathrooms
- Bedrooms: 3
- Bathrooms: 6
- Full bathrooms: 4
- 1/2 bathrooms: 2
Rooms
- Room types: Bonus Room
Primary bedroom
- Features: Double Master Bedroom
- Level: Double Master Bedroom
Bedroom
- Features: Double Master Bedroom
Primary bathroom
- Features: Separate His/Hers
Dining room
- Features: Seats 12+
Kitchen
- Features: Breakfast Bar
Heating
- Central, Forced Air, Natural Gas
Cooling
- Central Air, Zoned
Appliances
- Included: Dishwasher, Disposal, Double Oven, Gas Oven, Gas Range
- Laundry: Common Area
Features
- Double Vanity, Elevator, Entrance Foyer, High Ceilings
- Flooring: Carpet, Hardwood
- Windows: Insulated Windows, Plantation Shutters
- Basement: Exterior Entry
- Number of fireplaces: 1
- Fireplace features: Family Room
- Common walls with other units/homes: 2+ Common Walls
Interior area
- Total structure area: 4,307
- Total interior livable area: 4,307 sqft
Property
Parking
- Parking features: Assigned
Accessibility
- Accessibility features: Accessible Elevator Installed
Features
- Levels: Three Or More
- Patio & porch: None
- Exterior features: Courtyard, No Dock
- Pool features: None
- Spa features: None
- Fencing: Wrought Iron
- Has view: Yes
- View description: Neighborhood, Other
- Waterfront features: None
- Body of water: None
Lot
- Size: 2,178 Square Feet
- Features: Other
Details
- Additional structures: None
- Parcel number: 17 011300070514
- Other equipment: Dehumidifier, Irrigation Equipment
- Horse amenities: None
Construction
Type & style
- Home type: Townhouse
- Architectural style: Other
- Property subtype: Townhouse, Residential
- Attached to another structure: Yes
Materials
- Brick
- Foundation: None
- Roof: Other
Condition
- Resale
- New construction: No
- Year built: 2009
Utilities & green energy
- Electric: Other
- Sewer: Public Sewer
- Water: Public
- Utilities for property: Cable Available, Electricity Available, Natural Gas Available, Phone Available, Sewer Available, Underground Utilities, Water Available
Green energy
- Energy efficient items: None
- Energy generation: None
Community & HOA
Community
- Features: Dog Park, Gated, Homeowners Assoc, Near Public Transport, Near Schools, Near Shopping, Restaurant, Sidewalks, Street Lights
- Security: Fire Alarm, Secured Garage/Parking, Security Gate, Security Lights, Security System Owned
- Subdivision: Peachtree-Andrews Condominiums
HOA
- Has HOA: Yes
- HOA fee: $4,000 quarterly
Location
- Region: Atlanta
Financial & listing details
- Price per square foot: $522/sqft
- Tax assessed value: $1,638,700
- Annual tax amount: $25,160
- Date on market: 8/2/2026
- Cumulative days on market: 68 days
- Ownership: Condominium
- Electric utility on property: Yes
- Road surface type: Asphalt
Estimated market value
$2,163,200
$2.06M - $2.27M
$10,023/mo
Price history
| Date | Event | Price |
|---|---|---|
| 8/3/2026 | Listed for sale | $2,249,000+24.9%$522/sqft |
Source:  FMLS GA #7811530 Report a problem FMLS GA #7811530 Report a problem | ||
| 8/11/2023 | Sold | $1,800,000-2.7%$418/sqft |
Source: FMLS GA #7209317 Report a problem | ||
| 7/25/2023 | Pending sale | $1,850,000$430/sqft |
Source:  GAMLS #10154000 Report a problem GAMLS #10154000 Report a problem | ||
| 7/12/2023 | Price change | $1,850,000-4.9%$430/sqft |
Source: GAMLS #10154000 Report a problem | ||
| 5/24/2023 | Price change | $1,945,000-11.6%$452/sqft |
Source: GAMLS #10154000 Report a problem | ||
| 5/8/2023 | Listed for sale | $2,200,000+137.8%$511/sqft |
Source: GAMLS #10154000 Report a problem | ||
| 10/19/2011 | Sold | $925,000$215/sqft |
Source: Public Record Report a problem | ||
Public tax history
| Year | Property taxes | Tax assessment |
|---|---|---|
| 2025 | $25,160 +0.5% | $655,480 +0.8% |
| 2024 | $25,034 +45.9% | $650,000 |
| 2023 | $17,157 +20.4% | $650,000 -1.5% |
| 2022 | $14,248 +1.1% | $659,680 +48.2% |
| 2021 | $14,087 -22.6% | $445,080 +1.2% |
| 2020 | $18,208 +25.1% | $439,800 +1.8% |
| 2019 | $14,549 | $432,000 +2.4% |
| 2018 | $14,549 | $421,880 +4% |
| 2017 | $14,549 -0.5% | $405,680 |
| 2016 | $14,625 +3.5% | $405,680 |
| 2015 | $14,128 -2.8% | $405,680 |
| 2014 | $14,539 +1% | $405,680 |
| 2013 | $14,392 +8.7% | $405,680 +9.7% |
| 2012 | $13,235 | $369,960 +102.2% |
| 2011 | -- | $183,000 |
| 2010 | $8,082 | $183,000 |
Find assessor info on the county website
Monthly payment
Est. payment
Payment breakdown
Explore the cost of this home by adjusting the details. Changes won't be saved.Climate risks
Neighborhood: Peachtree Heights West
Nearby schools
Schools provided by the listing agent
- Elementary: Morris Brandon
- Middle: Willis A. Sutton
- High: North Atlanta
Source: FMLS GA. This data may not be complete. We recommend contacting the local school district to confirm school assignments for this home.
- $2,589,0003 bd6 ba4.3k sqft39 W Wesley Rd NW UNIT 4, Atlanta, GA 30305For Sale
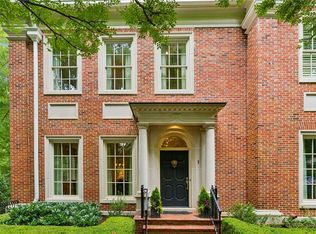
- $2,385,0004 bd7 ba3.7k sqft39 W Wesley Rd NW UNIT 1, Atlanta, GA 30305For Sale

- $2,800,0004 bd5 ba-- sqft39 W Wesley Rd NW APT 5, Atlanta, GA 30305Sold
- $1,825,9004 bd6 ba4.3k sqft39 W Wesley Rd NW UNIT 3, Atlanta, GA 30305Off Market

Similar homes
- $2,385,0004 bd7 ba3.7k sqft39 W Wesley Rd NW Unit 1, Atlanta, GA 30305For Sale
 MLS ID #7846608, Tara Widener, Beacham and Company. FMLS GA
 - $2,375,0004 bd5 ba4.6k sqft3085 Slaton Dr NW APT 6, Atlanta, GA 30305For Sale
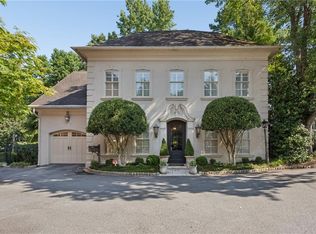 MLS ID #7826542, STUDIE YOUNG, HOME Luxury Real Estate. FMLS GA
 - $2,150,0004 bd4 ba2.6k sqft2492 Alton Rd NW, Atlanta, GA 30305Active
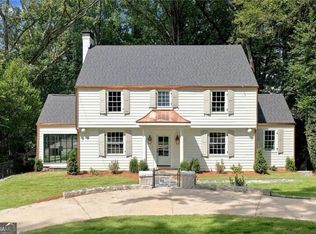
 MLS ID #10839363, Robin Collins, Ansley RE | Christie's Int'l RE. GAMLS
 - $1,450,0003 bd4 ba4k sqft2525 Peachtree Rd NE APT 25, Atlanta, GA 30305For Sale
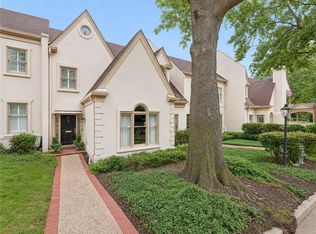 MLS ID #7826466, Ben Hirsh, Hirsh Real Estate Buckhead.com. FMLS GA
 - $2,495,0006 bd6 ba5.3k sqft3230 W Andrews Dr NW, Atlanta, GA 30305For SaleMLS ID #7819742, JARED SAPP, Atlanta Fine Homes Sotheby's International. FMLS GA
- $2,195,0003 bd4 ba3.4k sqft43 28th St NW, Atlanta, GA 30309For SaleMLS ID #7845987, JARED SAPP, Atlanta Fine Homes Sotheby's International. FMLS GA
- $2,195,0006 bd6 ba5.3k sqft75 26th St NW, Atlanta, GA 30309For SaleMLS ID #7836730, STEPHANIE MCCARTHY, Atlanta Fine Homes Sotheby's International. FMLS GA
- $1,995,0004 bd5 ba4.6k sqft1400 Piedmont Ave NE #1, Atlanta, GA 30309For SaleMLS ID #7812994, Will Letton, Peachtree Town & Country. FMLS GA
- $2,950,0005 bd6 ba4.7k sqft2519 Forrest Way NE, Atlanta, GA 30305For SaleMLS ID #7755177, Ben Beacham, Beacham and Company. FMLS GA
- $1,399,9004 bd3 ba3k sqft241 Lakeview Ave NE, Atlanta, GA 30305For SaleMLS ID #7844537, Katy Sudlow, Dorsey Alston Realtors. FMLS GA
- $2,299,0006 bd5 ba4.4k sqft1376 Lavista Rd NE, Atlanta, GA 30324For SaleMLS ID #7823365, Makenzi Kopp, Atlanta Fine Homes Sotheby's International. FMLS GA
- $1,895,0005 bd5 ba4.5k sqft1488 Peachtree Battle Ave NW, Atlanta, GA 30327For SaleMLS ID #7845229, CHARLES GUTHRIE, Dorsey Alston Realtors. FMLS GA
- $1,895,0005 bd6 ba4.9k sqft1929 Wildwood Pl NE, Atlanta, GA 30324For SaleMLS ID #7834798, JARED SAPP, Atlanta Fine Homes Sotheby's International. FMLS GA
- $2,495,0005 bd5 ba5.4k sqft695 W Conway Dr NW, Atlanta, GA 30327ActiveMLS ID #10867135, Kelly Boudreau, HOME Luxury Real Estate. GAMLS
- $1,399,0004 bd3 ba3.6k sqft561 Peachtree Battle Ave NW, Atlanta, GA 30305For SaleMLS ID #7759346, Kyle Baumann, Atlanta Fine Homes Sotheby's International. FMLS GA
- $2,475,0006 bd5 ba4.8k sqft740 E Morningside Dr NE, Atlanta, GA 30324For SaleMLS ID #7836592, DAVID KAUFMAN, Atlanta Fine Homes Sotheby's International. FMLS GA
- $2,350,0005 bd5 ba5.2k sqft2870 Margaret Mitchell Dr NW, Atlanta, GA 30327ActiveMLS ID #10725942, The Farren Group, Keller Williams Realty PeachtreeRoad. GAMLS
- $2,350,0004 bd3 ba2.5k sqft3952 Club Dr NE, Atlanta, GA 30319For SaleMLS ID #7830936, CATHY BOSTON, HOME Luxury Real Estate. FMLS GA
- $1,795,0005 bd4 ba4.1k sqft700 Elkmont Dr NE, Atlanta, GA 30306ActiveMLS ID #10848021, Ken Covers, Engel & Völkers Atlanta. GAMLS
- $1,250,0003 bd5 ba3.8k sqft512 Rankin St NE #Rear, Atlanta, GA 30308ActiveMLS ID #10827343, Nichole Beroset, Keller Williams Atlanta Midtown. GAMLS
