Welcome to 39 Wellington Rd. This classic mid-century split level is situated on a well treed lot in the heart of ''Olde Delmar'' - one of the most desirable neighborhoods in the Town of Bethlehem. A main feature is its excellent location within the Bethlehem School District. The home features gleaming hardwood floors throughout the living room, dining room and bedrooms. Cozy up with a cup of coffee in front of the gas fp. as the weather chills or when the hot days of summer 2027 return, feel the cool relief of a newly replaced A/C system installed 9/16/2026. Enjoy the convenience of living near the hub of activity from schools, restaurants, shopping to outdoor fun on the Rail Trail. This is a wonderful opportunity to make this home your own!
Home is wired for a security system Please note the taxes are: $7,590.99+-
Pending
$349,950
39 Wellington Road, Delmar, NY 12054
3beds
1,508sqft
Single Family Residence, Residential
Built in 1954
10,454 Square Feet Lot
$349,900 Zestimate®
$232/sqft
$-- HOA
What's special
Classic mid-century split levelWell treed lot
- 33 days
- 2,014
- 75
Likely to sell faster than
Zillow last checked:
Listing updated:
Listed by:
McSharry and Associates Realty LLC 518-439-3547,
Lois I Dorman 518-573-9686
Source: Global MLS,MLS#: 202625784
Facts & features
Interior
Bedrooms & bathrooms
- Bedrooms: 3
- Bathrooms: 2
- Full bathrooms: 1
- 1/2 bathrooms: 1
Bedroom
- Level: Third
Bedroom
- Level: Third
Bedroom
- Level: Third
Dining room
- Level: Second
Family room
- Level: First
Foyer
- Level: Second
Kitchen
- Level: Second
Living room
- Level: Second
Heating
- Baseboard, Hot Water, Natural Gas
Cooling
- Central Air
Appliances
- Included: Dishwasher, Dryer, Gas Water Heater, Microwave, Range, Refrigerator, Washer
Features
- Flooring: Hardwood
- Doors: Sliding Doors
- Windows: Wood Frames
- Basement: Partial,Unfinished
- Number of fireplaces: 1
- Fireplace features: Gas, Living Room
Interior area
- Total structure area: 1,508
- Total interior livable area: 1,508 sqft
- Finished area above ground: 1,508
- Finished area below ground: 0
Video & virtual tour
Property
Parking
- Total spaces: 2
- Parking features: Driveway
- Garage spaces: 1
- Has uncovered spaces: Yes
Features
- Levels: Multi/Split
- Exterior features: Lighting
- Fencing: None
Lot
- Size: 10,454 Square Feet
- Features: Level
Details
- Additional structures: None
- Parcel number: 012200 86.17110
- Zoning description: Single Residence
- Special conditions: No Disclosures,Standard,Estate
Construction
Type & style
- Home type: SingleFamily
- Property subtype: Single Family Residence, Residential
Materials
- Aluminum Siding, Brick
- Foundation: Block
- Roof: Asphalt
Condition
- New construction: No
- Year built: 1954
Utilities & green energy
- Electric: 150 Amp Service, Circuit Breakers
- Sewer: Public Sewer
- Water: Public
Community & HOA
Community
- Security: Smoke Detector(s), Carbon Monoxide Detector(s)
HOA
- Has HOA: No
Location
- Region: Delmar
Financial & listing details
- Price per square foot: $232/sqft
- Tax assessed value: $345,313
- Annual tax amount: $7,472
- Date on market: 9/10/2026
Estimated market value
$349,900
$332,000 - $367,000
$2,911/mo
Price history
| Date | Event | Price |
|---|---|---|
| 10/5/2026 | Pending sale | $349,950$232/sqft |
Source:  Global MLS #202625784 Report a problem Global MLS #202625784 Report a problem | ||
| 9/10/2026 | Listed for sale | $349,950$232/sqft |
Source: Global MLS #202625784 Report a problem | ||
Public tax history
| Year | Property taxes | Tax assessment |
|---|---|---|
| 2025 | -- | $221,000 |
| 2024 | -- | $221,000 |
| 2023 | -- | $221,000 |
| 2022 | -- | $221,000 |
| 2021 | -- | $221,000 |
| 2020 | -- | $221,000 |
| 2019 | -- | $221,000 |
| 2018 | -- | $221,000 |
| 2017 | $6,099 | $221,000 |
| 2016 | -- | $221,000 |
| 2015 | -- | $221,000 |
| 2014 | -- | $221,000 +11.1% |
| 2013 | -- | $199,000 |
| 2012 | -- | $199,000 |
| 2011 | -- | $199,000 |
| 2010 | -- | $199,000 |
| 2009 | -- | $199,000 |
| 2008 | -- | $199,000 |
| 2007 | -- | $199,000 |
| 2006 | -- | $199,000 +50.8% |
| 2005 | -- | $132,000 |
| 2004 | -- | $132,000 |
| 2003 | -- | $132,000 |
| 2002 | -- | $132,000 |
| 2001 | -- | $132,000 |
| 2000 | -- | $132,000 |
Find assessor info on the county website
Monthly payment
Climate risks
Neighborhood: 12054
Nearby schools
Schools provided by the listing agent
- Elementary: Hamagrael
- High: Bethlehem Central
Source: Global MLS. This data may not be complete. We recommend contacting the local school district to confirm school assignments for this home.
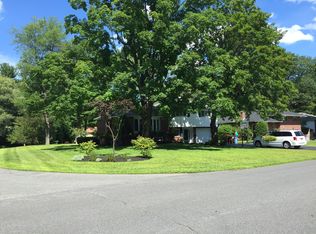
Similar homes
- $309,0003 bd2 ba1.8k sqft618 Kenwood Avenue, Delmar, NY 12054Active
 MLS ID #202621024, Leah A Witko, Listing by: Realty One Group Key. Global MLS
 - $350,0003 bd1 ba1.2k sqft6 Pfeil Avenue, Colonie, NY 12205Active
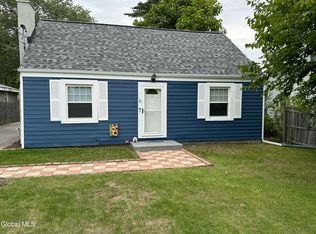 MLS ID #202627605, Karene Bristol, Listing by: Coldwell Banker Prime Properties. Global MLS
 - $395,0004 bd2 ba1.7k sqft10 Murray Dr, Glenmont, NY 12077For Sale
 MLS ID #11803163, Irvin Ackerman, Listing by: VENTURE REALTY SOLUTIONS. NY State MLS
 - $329,9003 bd1 ba1.2k sqft347 S Main Avenue, Albany, NY 12209Active
 MLS ID #202627364, Maribeth Duclos, Listing by: Coldwell Banker Prime Properties. Global MLS
 - $319,9003 bd2 ba1.2k sqft66 Daytona Avenue, Albany, NY 12203Active
 MLS ID #20264440, Kelli Forschner, Listing by: Lake and Mountain Realty, LLC. HVCRMLS
