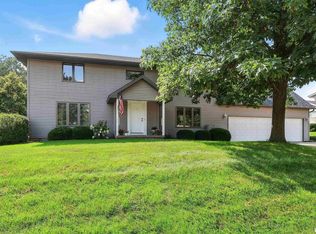
Totally remodeled and move-in ready, this exceptional 1.5-story home combines luxury, comfort, and incredible indoor-outdoor living! The professionally landscaped backyard is a private retreat featuring a stamped concrete patio, pergola, water/rock fountain, fire pit, and your own basketball/pickleball court. With no backyard neighbors, enjoy peaceful country views and spectacular sunsets year-round. Inside, extensive renovations showcase engineered hardwood flooring, a stunning vaulted great room with a redesigned gas log fireplace, and a beautifully remodeled kitchen professionally designed by Village Home Stores in 2021. The kitchen offers a large island with breakfast bar seating, buffet serving area, abundant cabinetry, under-cabinet lighting, and an open layout perfect for entertaining. The main-level primary suite features dual closets and an en-suite bath with heated tile floors, a zero-entry tiled shower (remolded by Chicago Street). A renovated laundry room with custom cabinetry and utility sink. You'll love the convenient "drop zone/charging station" cabinet area that adds everyday functionality. Upstairs offers three spacious bedrooms and a full bath, creating ideal private guest or family quarters. The finished basement expands the living space with a kitchenette, fifth bedroom with egress window, dedicated office, workout room, and generous recreation area-perfect for entertaining or multi-generational living. Designed for today's lifestyle, this versatile floor plan offers the convenience of main-level living without sacrificing space. Complete list of updates available with online disclosures. Roof 2013, whole house generator 2015,
Pending
$439,900
39 White Pine Rd, Geneseo, IL 61254
5beds
2,100sqft
Single Family Residence
Built in 1994
0.44 Acres Lot
$433,900 Zestimate®
$209/sqft
$-- HOA
What's special
Redesigned gas log fireplaceBuffet serving areaDedicated officePrivate retreatFire pitSpectacular sunsets year-roundWorkout room
- 24 days
- 1,694
- 96
Likely to sell faster than
Zillow last checked:
Listing updated:
Listed by:
Penny Egert, GRI (309)269-3788,
Ruhl&Ruhl REALTORS Moline
Source: MRED as distributed by MLS GRID,MLS#: 12720357

Facts & features
Interior
Bedrooms & bathrooms
- Bedrooms: 5
- Bathrooms: 4
- Full bathrooms: 3
- 1/2 bathrooms: 1
Rooms
- Room types: Recreation Room, Bedroom 5, Office, Exercise Room, Storage
Primary bedroom
- Features: Flooring (Engineered Hardwood), Bathroom (Full)
- Level: Main
- Area: 308 Square Feet
- Dimensions: 22X14
Bedroom 2
- Features: Flooring (Carpet)
- Level: Second
- Area: 144 Square Feet
- Dimensions: 12X12
Bedroom 3
- Features: Flooring (Carpet)
- Level: Second
- Area: 144 Square Feet
- Dimensions: 12X12
Bedroom 4
- Features: Flooring (Carpet)
- Level: Second
- Area: 120 Square Feet
- Dimensions: 12X10
Bedroom 5
- Features: Flooring (Laminate)
- Level: Basement
- Area: 182 Square Feet
- Dimensions: 14X13
Dining room
- Features: Flooring (Engineered Hardwood)
- Level: Main
- Area: 143 Square Feet
- Dimensions: 11X13
Exercise room
- Features: Flooring (Laminate)
- Level: Basement
- Area: 238 Square Feet
- Dimensions: 14X17
Kitchen
- Features: Flooring (Engineered Hardwood)
- Level: Main
- Area: 168 Square Feet
- Dimensions: 12X14
Laundry
- Features: Flooring (Tile)
- Level: Main
- Area: 40 Square Feet
- Dimensions: 5X8
Living room
- Features: Flooring (Engineered Hardwood)
- Level: Main
- Area: 315 Square Feet
- Dimensions: 15X21
Office
- Features: Flooring (Laminate)
- Level: Basement
- Area: 140 Square Feet
- Dimensions: 10X14
Recreation room
- Features: Flooring (Laminate)
- Level: Basement
- Area: 567 Square Feet
- Dimensions: 21X27
Storage
- Features: Flooring (Other)
- Level: Basement
- Area: 238 Square Feet
- Dimensions: 17X14
Heating
- Natural Gas
Cooling
- Central Air
Appliances
- Laundry: Sink
Features
- Doors: Panel Door(s), 6 Panel Door(s)
- Basement: Finished,Full
- Number of fireplaces: 1
- Fireplace features: Living Room
Interior area
- Total structure area: 3,564
- Total interior livable area: 2,100 sqft
- Finished area below ground: 1,226
Property
Parking
- Total spaces: 2
- Parking features: Concrete, Garage Door Opener, Yes, Garage Owned, Attached, Garage
- Attached garage spaces: 2
- Has uncovered spaces: Yes
Accessibility
- Accessibility features: No Disability Access
Features
- Stories: 1.5
- Exterior features: Lighting
Lot
- Size: 0.44 Acres
- Dimensions: 110x175
- Features: Level, Other
Details
- Additional structures: Other, Pergola, Shed(s)
- Parcel number: 0235427007
- Special conditions: None
Construction
Type & style
- Home type: SingleFamily
- Property subtype: Single Family Residence
Materials
- Vinyl Siding
- Foundation: Concrete Perimeter
- Roof: Asphalt
Condition
- New construction: No
- Year built: 1994
Utilities & green energy
- Sewer: Septic Tank
- Water: Shared Well
Community & HOA
HOA
- Services included: None
Location
- Region: Geneseo
Financial & listing details
- Price per square foot: $209/sqft
- Tax assessed value: $349,125
- Annual tax amount: $8,421
- Date on market: 8/7/2026
- Ownership: Fee Simple
Estimated market value
$433,900
$412,000 - $456,000
$2,510/mo
Price history
| Date | Event | Price |
|---|---|---|
| 8/25/2026 | Pending sale | $439,900$209/sqft |
Source: | ||
| 8/7/2026 | Listed for sale | $439,900+106.5%$209/sqft |
Source: | ||
| 3/15/2005 | Sold | $213,000$101/sqft |
Source: Public Record Report a problem | ||
Public tax history
| Year | Property taxes | Tax assessment |
|---|---|---|
| 2024 | $8,190 +12.3% | $116,375 +8.4% |
| 2023 | $7,291 +6.9% | $107,357 +8.6% |
| 2022 | $6,821 +7.5% | $98,855 +8% |
| 2021 | $6,343 +3.7% | $91,532 +0.5% |
| 2020 | $6,117 +1.8% | $91,077 +3.8% |
| 2019 | $6,007 +2.7% | $87,743 +3% |
| 2018 | $5,847 +2.4% | $85,187 +2.7% |
| 2017 | $5,713 +6% | $82,948 +5.5% |
| 2016 | $5,392 +1.6% | $78,624 |
| 2015 | $5,309 | $78,624 -1% |
| 2013 | $5,309 +13.3% | $79,418 +10% |
| 2007 | $4,687 +10.8% | $72,192 +2% |
| 2006 | $4,231 | $70,776 |
Find assessor info on the county website
Monthly payment
Est. payment
Payment breakdown
Explore the cost of this home by adjusting the details. Changes won't be saved.Climate risks
Neighborhood: 61254
Nearby schools
Schools provided by the listing agent
- Elementary: Millikin Elementary School
- Middle: Geneseo Middle School
- High: Geneseo High School
- District: 228
Source: MRED as distributed by MLS GRID. This data may not be complete. We recommend contacting the local school district to confirm school assignments for this home.