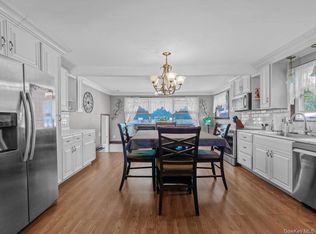
Welcome home to this updated Rocky Point gem, just a short distance from the water with optional private beach access membership available, all while sitting outside the flood zone. An open-concept layout makes it easy to entertain, keeping the kitchen, dining, and living areas connected so you never miss a moment with guests. The kitchen was updated in 2020 with new appliances, and a fireplace adds warmth and character to the living space.
The finished basement adds valuable living space with its own full bathroom and a flexible layout. Potential mother/daughter with proper permits. Partition walls can be easily removed to create the open space you want, whether that’s a media room, home gym, office, or guest area. The possibilities are endless.
Step outside to a covered deck overlooking the backyard, perfect for relaxing or hosting year-round, with the option to enclose it as a sunroom. A driveway with parking for 5 cars means there’s room for everyone.
Major updates completed in 2020 include the kitchen, appliances, basement, deck, driveway, roof, and boiler, so the big-ticket items are already done. Two-zone baseboard heat keeps the main level and basement comfortable. Move right in and start enjoying everything Rocky Point has to offer! Sold As-Is.
Coming soon 10/22
$499,996
39 Willow Road, Rocky Point, NY 11778
3beds
1,900sqft
Single Family Residence, Residential
Built in 1977
3,920 Square Feet Lot
$-- Zestimate®
$263/sqft
$-- HOA
What's special
- 1 day
- 254
- 16
Zillow last checked:
Listing updated:
Listed by:
EXP Realty 888-276-0630,
Justin Grund 631-944-1289
Source: OneKey® MLS as distributed by MLS GRID,MLS#: 1064111
Facts & features
Interior
Bedrooms & bathrooms
- Bedrooms: 3
- Bathrooms: 2
- Full bathrooms: 2
Heating
- Oil
Cooling
- Multi Units
Appliances
- Included: Dishwasher, Dryer, Electric Range, Microwave, Refrigerator, Washer
Features
- First Floor Bedroom, Crown Molding, Granite Counters, Kitchen Island, Open Floorplan, Open Kitchen, Recessed Lighting
- Basement: Finished,Full
- Attic: None
- Number of fireplaces: 1
Interior area
- Total structure area: 1,900
- Total interior livable area: 1,900 sqft
Property
Parking
- Total spaces: 5
- Parking features: Driveway
- Has uncovered spaces: Yes
Lot
- Size: 3,920 Square Feet
Details
- Parcel number: 0001524470
- Special conditions: None
Construction
Type & style
- Home type: SingleFamily
- Architectural style: Ranch
- Property subtype: Single Family Residence, Residential
Materials
- Frame
Condition
- Year built: 1977
Utilities & green energy
- Sewer: Cesspool
- Water: Public
- Utilities for property: None
Community & HOA
HOA
- Has HOA: No
Location
- Region: Rocky Point
Financial & listing details
- Price per square foot: $263/sqft
- Tax assessed value: $435,417
- Annual tax amount: $9,348
- Date on market: 10/22/2026
- Listing agreement: Exclusive Right To Sell
Estimated market value
Not available
Estimated sales range
Not available
Not available
Price history
| Date | Event | Price |
|---|---|---|
| 9/16/2026 | Listing removed | $499,000$263/sqft |
Source:  OneKey® MLS as distributed by MLS GRID #896888 Report a problem OneKey® MLS as distributed by MLS GRID #896888 Report a problem | ||
| 8/4/2026 | Price change | $499,000-5.7%$263/sqft |
Source: OneKey® MLS as distributed by MLS GRID #896888 Report a problem | ||
| 4/30/2026 | Listed for sale | $529,000-3.3%$278/sqft |
Source: OneKey® MLS as distributed by MLS GRID #896888 Report a problem | ||
| 9/3/2025 | Price change | $547,000-2.1%$288/sqft |
Source: OneKey® MLS as distributed by MLS GRID #896888 Report a problem | ||
| 8/3/2025 | Listed for sale | $559,000+166.2%$294/sqft |
Source: OneKey® MLS as distributed by MLS GRID #896888 Report a problem | ||
| 6/3/2014 | Sold | $210,000+0.2%$111/sqft |
Source: OneKey® MLS as distributed by MLS GRID #L2617964 Report a problem | ||
| 6/6/2013 | Sold | $209,500-4.3%$110/sqft |
Source: Public Record Report a problem | ||
| 12/13/2012 | Listed for sale | $219,000-4.7%$115/sqft |
Source: RE/MAX Integrity Leaders #2430620 Report a problem | ||
| 5/3/2012 | Listing removed | $229,900$121/sqft |
Source: RE/MAX Integrity Leaders #2430620 Report a problem | ||
| 3/2/2012 | Listed for sale | $229,900+14.9%$121/sqft |
Source: RE/MAX Integrity Leaders #2430620 Report a problem | ||
| 2/16/2010 | Sold | $200,000+92.1%$105/sqft |
Source: Public Record Report a problem | ||
| 12/18/2009 | Sold | $104,100-65.1%$55/sqft |
Source: Public Record Report a problem | ||
| 5/17/2008 | Listing removed | $298,000$157/sqft |
Source: Coldwell Banker** #1974038 Report a problem | ||
| 1/31/2008 | Listed for sale | $298,000$157/sqft |
Source: NCI #1974038 Report a problem | ||
| 12/8/2007 | Listing removed | $298,000$157/sqft |
Source: VLS Homes #1974038 Report a problem | ||
| 11/16/2007 | Listed for sale | $298,000+26.8%$157/sqft |
Source: VLS Homes #1974038 Report a problem | ||
| 5/13/2004 | Sold | $235,000$124/sqft |
Source: Public Record Report a problem | ||
Public tax history
| Year | Property taxes | Tax assessment |
|---|---|---|
| 2025 | -- | $2,090 |
| 2024 | -- | $2,090 |
| 2023 | -- | $2,090 |
| 2022 | -- | $2,090 |
| 2021 | -- | $2,090 |
| 2020 | -- | $2,090 +30.6% |
| 2019 | -- | $1,600 -23.4% |
| 2018 | -- | $2,090 |
| 2017 | $7,436 | $2,090 |
| 2016 | -- | $2,090 |
| 2015 | -- | $2,090 -12.9% |
| 2014 | -- | $2,400 |
| 2013 | -- | $2,400 |
| 2012 | -- | $2,400 |
| 2011 | -- | $2,400 |
| 2010 | -- | $2,400 |
| 2009 | -- | $2,400 |
| 2008 | -- | $2,400 |
| 2007 | $7,322 +45.6% | $2,400 |
| 2005 | $5,030 +5.3% | $2,400 |
| 2004 | $4,778 +10.3% | $2,400 |
| 2003 | $4,332 +8.9% | $2,400 |
| 2002 | $3,979 +7.1% | $2,400 |
| 2001 | $3,717 -0.9% | $2,400 |
| 2000 | $3,750 | $2,400 |
Find assessor info on the county website
Monthly payment
Climate risks
Neighborhood: 11778
Nearby schools
Schools provided by the listing agent
- Elementary: Joseph A Edgar Intermediate Sch
- Middle: Rocky Point Middle School
- High: Rocky Point High School
Source: OneKey® MLS as distributed by MLS GRID. This data may not be complete. We recommend contacting the local school district to confirm school assignments for this home.
- $206,9001 bd1 ba-- sqft59 Rocky Point Yaphank Rd APT 50, Rocky Point, NY 11778Off Market

- $576,9003 bd3 ba1.6k sqft124 Lower Rocky Point, Rocky Pt, NY 11778Off Market
- $522,2003 bd1 ba1k sqft37 Willow Rd, Rocky Point, NY 11778Off Market
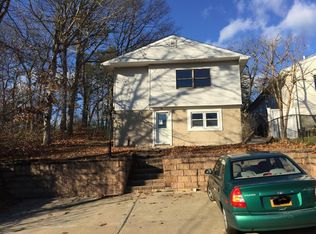
- $562,9004 bd3 ba1.9k sqft41 Willow Rd, Rocky Point, NY 11778Off Market
Similar homes
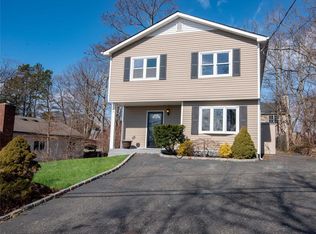
- $639,0004 bd3 ba2.3k sqft111 Friendship Drive, Rocky Point, NY 11778For Sale
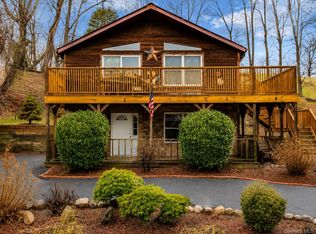
 MLS ID #976027, David Friedman, Listing by: Howard Hanna Coach. OneKey® MLS as distributed by MLS GRID
 - $599,9993 bd3 ba1.4k sqft6 Hawk Road, Rocky Point, NY 11778For Sale
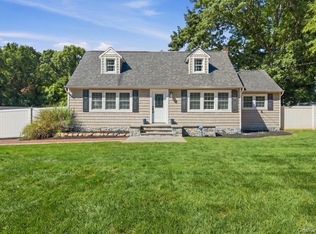 MLS ID #1052104, Colin Sparks, Listing by: First Realty Properties Inc. OneKey® MLS as distributed by MLS GRID
 - $575,0003 bd1 ba1.3k sqft223 Locust Drive, Rocky Point, NY 11778For Sale
 MLS ID #990249, Kristin Scanlon, Listing by: Keller Williams Rty Gold Coast. OneKey® MLS as distributed by MLS GRID
 - $389,9993 bd2 ba1k sqft127 Hallock Landing Road, Rocky Point, NY 11778For Sale
 MLS ID #1007391, Jeanette M. Cinelli, Listing by: Signature Premier Properties. OneKey® MLS as distributed by MLS GRID
 - $565,0003 bd1 ba1k sqft105 Raynor Road, Ridge, NY 11961For SaleMLS ID #1055507, Nigel A. Rose GRI CBR, Listing by: HomeSmart Premier Living Rlty. OneKey® MLS as distributed by MLS GRID
- $549,9993 bd2 ba1.9k sqft3 Curtis Drive, Sound Beach, NY 11789For SaleMLS ID #1011128, David Friedman, Listing by: Howard Hanna Coach. OneKey® MLS as distributed by MLS GRID
- $544,9903 bd2 ba1.3k sqft4 Highview Lane, Ridge, NY 11961For SaleMLS ID #1044997, Nicole J. Aretz, Listing by: Douglas Elliman Real Estate. OneKey® MLS as distributed by MLS GRID
- $499,9003 bd1 ba1.1k sqft279 Hawkins Road, Selden, NY 11784For SaleMLS ID #1059444, Margaret Tsoukaris, Listing by: BH&G R E Realty Connect. OneKey® MLS as distributed by MLS GRID
- $599,9993 bd2 ba1.7k sqft517 Waverly Avenue, Patchogue, NY 11772For SaleMLS ID #1061491, Stephen King, Listing by: BH&G R E Realty Connect. OneKey® MLS as distributed by MLS GRID
- $629,0003 bd2 ba1.5k sqft16 Hilltop Lane, Ridge, NY 11961For SaleMLS ID #1057702, Phyllis A. Bornschein, Listing by: Douglas Elliman Real Estate. OneKey® MLS as distributed by MLS GRID
- $599,0003 bd2 ba1.7k sqft17 Gull Dip Road, Ridge, NY 11961For SaleMLS ID #1059537, Michael Sullivan CBR, Listing by: Unique Home Sales of L I Inc. OneKey® MLS as distributed by MLS GRID
- $575,0004 bd2 ba1.4k sqft23 Wedgewood Drive, Coram, NY 11727For SaleMLS ID #1055596, Deborah R. Cassella, Listing by: Century 21 Icon. OneKey® MLS as distributed by MLS GRID
- $499,0003 bd1 ba1.1k sqft28 Yaphank Avenue, Brookhaven, NY 11719For SaleMLS ID #1032303, Dana Ledee, Listing by: Northshore Properties Realty. OneKey® MLS as distributed by MLS GRID
- $749,9004 bd3 ba2k sqft1 School Court, Shoreham, NY 11786For SaleMLS ID #1059766, Maureen P. Fitzgibbon CBR, Listing by: Howard Hanna Coach. OneKey® MLS as distributed by MLS GRID
- $529,9964 bd2 ba1.5k sqft373 Oak Street, Patchogue, NY 11772For SaleMLS ID #1057657, Laura M. Cochran, Listing by: BERKSHIRE HATHAWAY. OneKey® MLS as distributed by MLS GRID
- $565,0003 bd2 ba1.2k sqft39 Superior Street, Port Jefferson Station, NY 11776For SaleMLS ID #1048895, Michael J. Rose, Listing by: OverSouth LLC. OneKey® MLS as distributed by MLS GRID
- $649,0003 bd2 ba1.5k sqft51 Marvin Street, Patchogue, NY 11772For SaleMLS ID #1059681, Kenneth Hirsch, Listing by: Compass Greater NY LLC. OneKey® MLS as distributed by MLS GRID
- $549,9903 bd1 ba1.1k sqft21 Aberdeen Drive, Mastic, NY 11950For SaleMLS ID #1051490, Donna Neyland CBR SRS, Listing by: Coldwell Banker M&D Good Life. OneKey® MLS as distributed by MLS GRID
- $499,9993 bd1 ba1.2k sqft542 Agamemnon Avenue, Bellport, NY 11713For SaleMLS ID #1049252, Manuel A. Mena, Listing by: BH&G R E Realty Connect. OneKey® MLS as distributed by MLS GRID
- $529,9994 bd2 ba1.3k sqft24 Charter Road, Selden, NY 11784For SaleMLS ID #1050278, Victoria Seeger ABR SRES, Listing by: Signature Premier Properties. OneKey® MLS as distributed by MLS GRID
