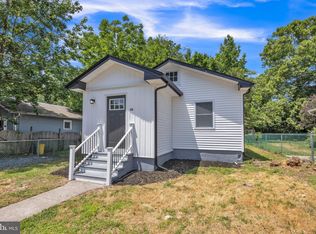
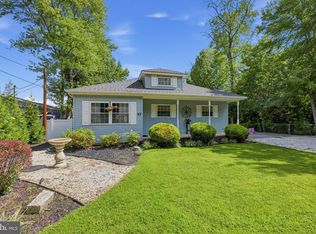
This beautifully updated 3-bedroom, 1-bathroom rancher offers single-level living at its finest. Step inside to find brand new flooring throughout, giving the entire home a fresh, cohesive feel from room to room. The unfinished basement provides excellent storage space. Enjoy outdoor living in the fully fenced backyard - perfect for pets, entertaining, or simply relaxing in your own private space. Major mechanicals were updated in 2018, offering peace of mind for years to come. Commuters will love the unbeatable location, with easy access to Route 42, I-295, and the NJ Turnpike, putting Philadelphia and the greater South Jersey area within easy reach. Located in a desirable Pine hill neighborhood close to school and parks, this home combines comfort, convenience, and value. Don't miss your chance to make 39 Wilson Ave you own - schedule your showing today!
Under contract
Price cut: $10K (9/13)
$265,000
39 Wilson Rd, Pine Hill, NJ 08021
3beds
1,115sqft
Single Family Residence
Built in 1973
7,501 Square Feet Lot
$-- Zestimate®
$238/sqft
$-- HOA
What's special
Single-level livingBrand new flooring throughoutFully fenced backyard
- 55 days
- 465
- 62
Likely to sell faster than
Zillow last checked:
Listing updated:
Listed by:
Austin Reynolds 856-905-6894,
RE/MAX Preferred - Sewell
Source: Bright MLS,MLS#: NJCD2125566
Facts & features
Interior
Bedrooms & bathrooms
- Bedrooms: 3
- Bathrooms: 1
- Full bathrooms: 1
- Main level bathrooms: 1
- Main level bedrooms: 3
Rooms
- Room types: Living Room, Dining Room, Bedroom 2, Bedroom 3, Kitchen, Bedroom 1, Bathroom 1
Bedroom 1
- Features: Ceiling Fan(s), Flooring - Laminate Plank
- Level: Main
Bedroom 2
- Features: Ceiling Fan(s), Flooring - Laminate Plank
- Level: Main
Bedroom 3
- Features: Ceiling Fan(s), Flooring - Laminate Plank
- Level: Main
Bathroom 1
- Level: Main
Dining room
- Features: Cathedral/Vaulted Ceiling, Dining Area, Flooring - Tile/Brick
- Level: Main
Kitchen
- Features: Cathedral/Vaulted Ceiling, Flooring - Tile/Brick, Eat-in Kitchen, Kitchen - Gas Cooking, Lighting - Ceiling
- Level: Main
Living room
- Features: Flooring - Laminate Plank, Lighting - Ceiling, Cathedral/Vaulted Ceiling
- Level: Main
Heating
- Central, Natural Gas
Cooling
- Central Air, Electric
Appliances
- Included: Microwave, Dishwasher, Disposal, Dryer, Oven/Range - Gas, Refrigerator, Washer, Gas Water Heater
- Laundry: In Basement
Features
- Attic, Ceiling Fan(s), Entry Level Bedroom, Eat-in Kitchen, Soaking Tub, Dry Wall
- Flooring: Carpet
- Doors: Six Panel
- Basement: Full,Interior Entry,Concrete,Unfinished,Sump Pump,Shelving
- Has fireplace: No
Interior area
- Total structure area: 1,115
- Total interior livable area: 1,115 sqft
- Finished area above ground: 1,115
- Finished area below ground: 0
Video & virtual tour
Property
Parking
- Parking features: Driveway, On Street
- Has uncovered spaces: Yes
Accessibility
- Accessibility features: None
Features
- Levels: One
- Stories: 1
- Exterior features: Play Equipment, Sidewalks, Lighting
- Pool features: None
Lot
- Size: 7,501 Square Feet
- Dimensions: 50.00 x 150.00
Details
- Additional structures: Above Grade, Below Grade
- Parcel number: 280000200023
- Zoning: RES
- Special conditions: Standard
Construction
Type & style
- Home type: SingleFamily
- Architectural style: Ranch/Rambler
- Property subtype: Single Family Residence
Materials
- Frame
- Foundation: Block
- Roof: Shingle
Condition
- Good
- New construction: No
- Year built: 1973
Utilities & green energy
- Electric: 100 Amp Service
- Sewer: Public Sewer
- Water: Public
Community & HOA
Community
- Subdivision: None Available
HOA
- Has HOA: No
Location
- Region: Pine Hill
- Municipality: PINE HILL BORO
Financial & listing details
- Price per square foot: $238/sqft
- Tax assessed value: $221,100
- Annual tax amount: $5,714
- Date on market: 8/28/2026
- Listing agreement: Exclusive Agency
- Listing terms: Cash,Conventional,FHA
- Exclusions: Window Treatments
- Ownership: Fee Simple
Estimated market value
Not available
Estimated sales range
Not available
Not available
Price history
| Date | Event | Price |
|---|---|---|
| 10/5/2026 | Contingent | $265,000$238/sqft |
Source:  Bright MLS #NJCD2125566 Report a problem Bright MLS #NJCD2125566 Report a problem | ||
| 9/13/2026 | Price change | $265,000-3.6%$238/sqft |
Source: Bright MLS #NJCD2125566 Report a problem | ||
| 8/28/2026 | Listed for sale | $275,000+31%$247/sqft |
Source: Bright MLS #NJCD2125566 Report a problem | ||
| 10/18/2023 | Sold | $210,000-16.8%$188/sqft |
Source: Public Record Report a problem | ||
| 7/31/2023 | Sold | $252,500+21.5%$226/sqft |
Source: Bright MLS #NJCD2046196 Report a problem | ||
| 6/9/2023 | Pending sale | $207,900$186/sqft |
Source: Bright MLS #NJCD2046196 Report a problem | ||
| 6/5/2023 | Price change | $207,900-3.3%$186/sqft |
Source: Bright MLS #NJCD2046196 Report a problem | ||
| 5/19/2023 | Price change | $214,900-6.5%$193/sqft |
Source: Bright MLS #NJCD2046196 Report a problem | ||
| 4/25/2023 | Listed for sale | $229,900+71.6%$206/sqft |
Source: Bright MLS #NJCD2046196 Report a problem | ||
| 6/3/2008 | Sold | $134,000+71.8%$120/sqft |
Source: Public Record Report a problem | ||
| 11/23/1999 | Sold | $78,000+88%$70/sqft |
Source: Public Record Report a problem | ||
| 12/14/1998 | Sold | $41,500$37/sqft |
Source: Public Record Report a problem | ||
Public tax history
| Year | Property taxes | Tax assessment |
|---|---|---|
| 2026 | $5,714 +6.2% | $221,100 +126.3% |
| 2025 | $5,381 +3.8% | $97,700 |
| 2024 | $5,185 -2.5% | $97,700 |
| 2023 | $5,317 +3% | $97,700 |
| 2022 | $5,164 +0% | $97,700 |
| 2021 | $5,163 -1% | $97,700 |
| 2020 | $5,218 -1.7% | $97,700 |
| 2019 | $5,310 | $97,700 |
| 2018 | $5,310 -6.1% | $97,700 |
| 2017 | $5,658 +2.8% | $97,700 -27.2% |
| 2016 | $5,502 +3% | $134,200 |
| 2015 | $5,344 +1.7% | $134,200 |
| 2014 | $5,253 +2.8% | $134,200 |
| 2013 | $5,112 +3.6% | $134,200 |
| 2012 | $4,936 +5% | $134,200 |
| 2011 | $4,700 -3.9% | $134,200 |
| 2010 | $4,892 +1.8% | $134,200 +76.8% |
| 2009 | $4,804 | $75,900 |
| 2008 | -- | $75,900 |
| 2007 | -- | $75,900 |
| 2006 | -- | $75,900 |
| 2005 | -- | $75,900 |
| 2004 | -- | $75,900 |
| 2003 | -- | $75,900 |
| 2002 | -- | $75,900 |
| 2001 | -- | $75,900 |
Find assessor info on the county website
Monthly payment
Est. payment
Payment breakdown
Explore the cost of this home by adjusting the details. Changes won't be saved.Climate risks
Neighborhood: 08021
Similar homes
- $215,0002 bd1 ba784 sqft44 Terrace Ave, Pine Hill, NJ 08021For Sale

 MLS ID #NJCD2126456, Jeffrey Adams, Keller Williams Realty - Cherry Hill. Bright MLS
 - $295,0003 bd3 ba1.5k sqft180 Bartal Ct, Atco, NJ 08004For Sale
 MLS ID #NJCD2128800, Jill Townsend, Compass New Jersey, LLC - Moorestown. Bright MLS
 - $369,9003 bd2 ba1.6k sqft47 E Atlantic Ave, Clementon, NJ 08021For Sale
 MLS ID #NJCD2125886, Michele Cohan, BHHS Fox & Roach-Moorestown. Bright MLS
 - $289,9903 bd2 ba960 sqft414 Washington Ave, Chesilhurst, NJ 08089For Sale
 MLS ID #NJCD2129140, Reimond Caceres, NJ Elite Group, LLC. Bright MLS
 - $300,0003 bd1 ba1.1k sqft540 Hirsch Ave, Runnemede, NJ 08078For SaleMLS ID #NJCD2128466, Ron Bruce, BHHS Fox & Roach-Mullica Hill South. Bright MLS
- $315,0003 bd1 ba1k sqft319 W Monroe Ave, Magnolia, NJ 08049For SaleMLS ID #NJCD2122488, Marva Morris, Keller Williams Premier. Bright MLS
- $299,0003 bd1 ba1k sqft1529 Marshall Mill Rd, Franklinville, NJ 08322For SaleMLS ID #NJGL2079162, Dana Hartman, BHHS Fox & Roach-Margate. Bright MLS
- $270,0003 bd1 ba1.2k sqft7172 Waldorf Ave, Pennsauken, NJ 08110For SaleMLS ID #NJCD2128934, Dena Prinkey, Keller Williams Realty - Medford. Bright MLS
- $325,0003 bd1 ba1.3k sqft28 6th Ave, Glendora, NJ 08029For SaleMLS ID #NJCD2126624, Shenna Hines, Redfin. Bright MLS
- $330,0003 bd2 ba1.4k sqft818 Price Ave, Glendora, NJ 08029For SaleMLS ID #NJCD2128924, Patricia Gesswein, Houwzer, LLC. Bright MLS
- $299,9002 bd1 ba780 sqft21 Margaret Ave, Sewell, NJ 08080For SaleMLS ID #NJGL2076854, Jason Campbell, Keller Williams Realty - Washington Township. Bright MLS
- $260,5001 bd1 ba808 sqft507 Church Rd, Sicklerville, NJ 08081For SaleMLS ID #NJCD2127320, Keith Ludwick, Commercial Transfer Group, LLC. Bright MLS
- $359,0003 bd1 ba1.3k sqft131 Holly Ave, Berlin, NJ 08009For SaleMLS ID #NJCD2127564, Lori Dodson, OCF Realty LLC - Margate. Bright MLS
- $237,5003 bd2 ba1.1k sqft29 N Clinton Ave, Maple Shade, NJ 08052For SaleMLS ID #NJBL2119320, Michael Brattelli, Weichert Realtors-Medford. Bright MLS
- $312,5003 bd2 ba1.3k sqft347 Marion Ave, Westville, NJ 08093For SaleMLS ID #NJGL2078140, Mehdi Raza, Smires & Associates. Bright MLS
- $289,9003 bd1 ba876 sqft528 S Maple Ave, Maple Shade, NJ 08052For SaleMLS ID #NJBL2119658, Jim Large, RE/MAX at Home. Bright MLS
- $314,9003 bd2 ba1.1k sqft3 Eagle Ct, Sicklerville, NJ 08081For SaleMLS ID #NJCD2124804, Tim Belko, BHHS Fox & Roach-Washington-Gloucester. Bright MLS
- $384,9003 bd3 ba1.3k sqft146 Pine Ave, West Berlin, NJ 08091For SaleMLS ID #NJCD2125500, Joe Wiessner, Joe Wiessner Realty LLC. Bright MLS
- $324,9004 bd2 ba1.2k sqft327 4th Ave, Glendora, NJ 08029For SaleMLS ID #NJCD2122836, Susie Cardoso, Better Homes and Gardens Real Estate Realty Connect. Bright MLS
- $180,0002 bd2 ba1k sqft20 Maplewood Ct, Paulsboro, NJ 08066For SaleMLS ID #NJGL2077382, Marva Morris, Keller Williams Premier. Bright MLS
