Step into this completely renovated 5 bedroom 4 full bath custom Colonial in the Intervale section of Parsippany. This beauty is situated on a half Acre double flat lot. Enjoy upscale luxury high end appliances and finishings throughout. Newly installed Hardwood floors, Chefs kitchen with Quartz countertops and waterfall island.Stainless Steel appliances, spacious bedrooms and bathrooms. No shortage of closet space, in addition to a full finished walk out basement.New driveway with plenty of parking. Fresh landscaping.Enjoy the sunrise on the back deck.Public utilities, natural gas. Close to major highways and mass transportation. 30 minutes to NYC.
Under contract
$899,000
39 Woodcrest Rd, Parsippany-Troy Hills Twp., NJ 07005
5beds
--sqft
Single Family Residence
Built in 1940
0.49 Acres Lot
$946,800 Zestimate®
$--/sqft
$-- HOA
What's special
Completely renovatedWaterfall islandNewly installed hardwood floorsBack deckFresh landscapingChefs kitchenSpacious bedrooms
- 37 days
- 786
- 52
Zillow last checked:
Listing updated:
Listed by:
Michele Demartino 973-647-5702,
Coldwell Banker Realty
Source: GSMLS,MLS#: 4054237
Facts & features
Interior
Bedrooms & bathrooms
- Bedrooms: 5
- Bathrooms: 4
- Full bathrooms: 4
Primary bedroom
- Description: Dressing Room, Full Bath, Walk-In Closet
Bedroom 1
- Level: Second
- Area: 247
- Dimensions: 19 x 13
Bedroom 2
- Level: Second
- Area: 195
- Dimensions: 15 x 13
Bedroom 3
- Level: Second
- Area: 132
- Dimensions: 12 x 11
Bedroom 4
- Level: Second
- Area: 130
- Dimensions: 13 x 10
Primary bathroom
- Features: Stall Shower
Dining room
- Features: Formal Dining Room
- Level: First
- Area: 221
- Dimensions: 17 x 13
Family room
- Level: Basement
- Area: 506
- Dimensions: 22 x 23
Kitchen
- Features: Breakfast Bar, Kitchen Island, Eat-in Kitchen, Separate Dining Area
- Level: First
- Area: 285
- Dimensions: 19 x 15
Living room
- Level: First
- Area: 288
- Dimensions: 18 x 16
Heating
- 2 Units, Forced Air, Natural Gas
Cooling
- 2 Units, Central Air
Appliances
- Included: Carbon Monoxide Detector, Dishwasher, Dryer, Microwave, Range/Oven-Gas, Refrigerator, Washer, Gas Water Heater
Features
- Bedroom, Storage Room
- Flooring: Tile, Wood
- Basement: Yes,Finished,Walk-Out Access
- Has fireplace: No
Property
Parking
- Total spaces: 4
- Parking features: 1 Car Width, Asphalt, Attached Garage, Garage Door Opener
- Attached garage spaces: 1
- Uncovered spaces: 4
Features
- Patio & porch: Deck, Patio
Lot
- Size: 0.49 Acres
- Dimensions: .486 AC
Details
- Parcel number: 2329004230001000220000
Construction
Type & style
- Home type: SingleFamily
- Architectural style: Colonial,Custom Home
- Property subtype: Single Family Residence
Materials
- Vinyl Siding
- Roof: Asphalt Shingle
Condition
- Year built: 1940
- Major remodel year: 2026
Utilities & green energy
- Gas: Gas-Natural
- Sewer: Public Sewer
- Water: Public
- Utilities for property: Electricity Connected, Natural Gas Connected, Cable Available, Fiber Optic Available
Community & HOA
Community
- Security: Carbon Monoxide Detector
- Subdivision: Intervale
Location
- Region: Boonton
Financial & listing details
- Tax assessed value: $242,100
- Annual tax amount: $8,466
- Date on market: 9/22/2026
- Ownership type: Fee Simple
- Electric utility on property: Yes
Estimated market value
$946,800
$899,000 - $994,000
$5,072/mo
Price history
| Date | Event | Price |
|---|---|---|
| 10/6/2026 | Pending sale | $899,000 |
Source:  GSMLS #4054237 Report a problem | ||
| 9/22/2026 | Listed for sale | $899,000+156.9% |
Source: GSMLS #4054237 Report a problem | ||
| 2/3/2026 | Sold | $350,000 |
Source: Public Record Report a problem | ||
| 9/29/2025 | Sold | $350,000-22.2% |
Source: GSMLS #3969457 Report a problem | ||
| 8/1/2025 | Pending sale | $450,000 |
Source: GSMLS #3969457 Report a problem | ||
| 6/29/2025 | Listed for sale | $450,000+57.9% |
Source: GSMLS #3969457 Report a problem | ||
| 11/3/2020 | Listing removed | $285,000 |
Source: RE/MAX Neighborhood Properties #3598751 Report a problem | ||
| 11/2/2019 | Listed for sale | $285,000 |
Source: RE/MAX FIRST CHOICE #3598751 Report a problem | ||
Public tax history
| Year | Property taxes | Tax assessment |
|---|---|---|
| 2026 | $8,466 +0.7% | $242,100 |
| 2025 | $8,411 | $242,100 |
| 2024 | $8,411 +3.8% | $242,100 |
| 2023 | $8,103 +2.6% | $242,100 |
| 2022 | $7,900 +12% | -- |
| 2019 | $7,052 +2.4% | $242,100 |
| 2018 | $6,890 +1.8% | $242,100 |
| 2017 | $6,767 +2.6% | $242,100 |
| 2016 | $6,595 +1.4% | $242,100 |
| 2015 | $6,505 +2.6% | $242,100 |
| 2014 | $6,341 +1.7% | $242,100 |
| 2013 | $6,234 +2.4% | $242,100 |
| 2012 | $6,089 +2.3% | $242,100 |
| 2011 | $5,951 +4.6% | $242,100 |
| 2010 | $5,689 +4.9% | $242,100 |
| 2009 | $5,425 | $242,100 |
| 2008 | -- | $242,100 |
| 2007 | -- | $242,100 |
| 2006 | -- | $242,100 |
| 2005 | -- | $242,100 |
| 2003 | -- | $242,100 +186.2% |
| 2002 | -- | $84,600 |
| 2001 | -- | $84,600 |
Find assessor info on the county website
Monthly payment
Est. payment
Payment breakdown
Explore the cost of this home by adjusting the details. Changes won't be saved.Climate risks
Neighborhood: 07005
Nearby schools
Schools provided by the listing agent
- Elementary: Intervale
- Middle: Brooklawn
- High: Par-hills
Source: GSMLS. This data may not be complete. We recommend contacting the local school district to confirm school assignments for this home.

Similar homes
- $809,0005 bd3 ba-- sqft15 Sweetwood Ct, Parsippany-Troy Hills Twp., NJ 07054For Sale
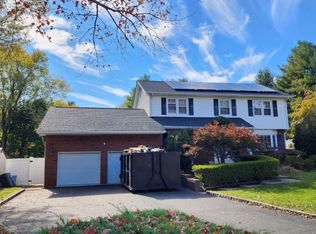 MLS ID #4060402, Sally E Novak, Re/Max Neighborhood Properties. GSMLS
- $899,0003 bd3 ba-- sqft50 Brookside Ave, Caldwell Boro Twp., NJ 07006For Sale
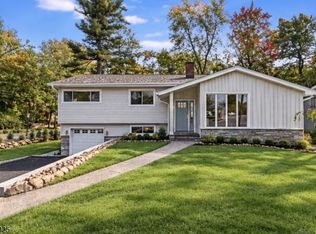 MLS ID #4059258, Jenna Forte, Citywest Real Estate. GSMLS
- $899,9004 bd3 ba2.5k sqft26 Faber Dr, Hawthorne Boro, NJ 07506For Sale
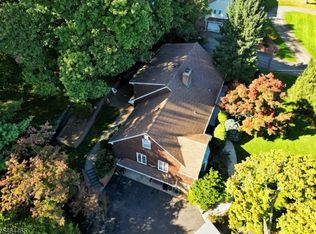 MLS ID #4056037, Eren Osman Kurnaz, Weichert Realtors. GSMLS
- $799,9905 bd4 ba-- sqft114 Sussex Ave, Morristown Town, NJ 07960For Sale
 MLS ID #4038361, Edwan Zapata, Zap Real Estate & Investments Llc. GSMLS
