Skip main navigation
Sold for $387,100
  • $387,100

    390 Abbott Road, Statham, GA 30666

    4beds
    2,431sqft
    Single Family Residence
    Built in 2025
    9,583 Square Feet Lot
    $388,000 Zestimate®
    $159/sqft
    $2,713 Estimated rent

    Home value

    $388,000

    $345,000 - $435,000

    $2,713/mo

    Zestimate® history
    Loading
    Loading...

    Owner options

    List your home for rent

    $2,713/mo

    Rent Zestimate®

    Find your next renter with Zillow Rental Manager. Plus, with online applications, you can quickly screen prospective tenants – for free.

    Learn more

    $2,713/mo

    Rent Zestimate®

    Refinance and save

    $2,878/mo

    Est. payment

    Refinancing to a lower rate could help reduce your monthly payments and save thousands over the life of the loan.

    See today's rates

    $2,878/mo

    Est. payment

    Explore your selling options

    Work with a Zillow partner agent

    Leverage their expertise and Zillow's premium Showcase listings to get your home seen by more buyers.

    Get started

    List with your own agent

    Get your home in front of millions of buyers by listing it on Zillow.

    Learn how to do it

    Sell it yourself

    Take full control of how buyers see your home on Zillow by listing For Sale by Owner (FSBO).

    List your home

    What's special

    Direct vent fireplaceOpen family roomOver-sized primary bedroomHuge walk-in closet
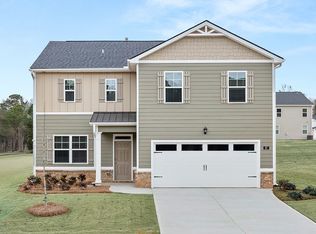
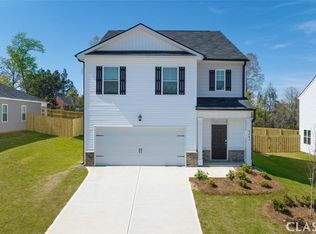
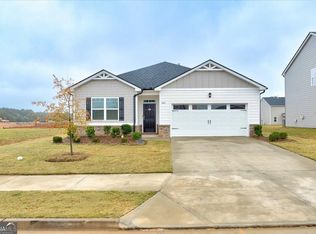
    SPECIAL LOW RATES AND SELLER PAID CLOSING COSTS ON SELECT INVENTORY!! The Avion plan built by DR Horton is a beautiful 4BR/ 2.5BA split BR ranch home. Three secondary BR’s are up front near a large hall bath and the laundry room. The large island kitchen is perfect for entertaining and cooking. Visit with guests as they gather in the open family room and enjoy the ambiance of the direct vent fireplace. Retire to the over-sized primary bedroom. This suite boasts a double vanity, separate shower and tub, as well as a huge walk-in closet. This home has a large flex area that can be used for a second living space, office, craft area, or dining room. The covered back patio is another great space to gather. A 2-car garage completes this home. DOVE CREEK FEATURES A POOL, TENNIS COURTS, PICKLE BALL, WALKING TRAILS, PLAYGROUND, and a CLUBHOUSE. You’ll be just minutes from Athens and FORT YARGO STATE PARK with easy access to US-29. Photos used for illustrative purposes and do not depict actual home. Incentives and prices are subject to change at any time.

    Zillow last checked:

    Listing updated:

    Listed by:

    Troy Sullivan 678-410-8511,

    DR Horton Realty of Georgia, Inc.

    Bought with:

    Michelle Ramos, 402088

    Virtual Properties Realty

    Michelle Ramos, 402088

    Virtual Properties Realty

    Source: Hive MLS,MLS#: CL344452MLS LogoOriginating MLS: Athens Area Association of REALTORS

    Facts & features

    Interior

    Bedrooms & bathrooms
    • Bedrooms: 4
    • Bathrooms: 3
    • Full bathrooms: 2
    • 1/2 bathrooms: 1
    • Main level bathrooms: 3
    • Main level bedrooms: 4
    Bedroom 1
    • Level: Main
    • Dimensions: 0 x 0
    Bedroom 2
    • Level: Main
    • Dimensions: 0 x 0
    Bedroom 3
    • Level: Main
    • Dimensions: 0 x 0
    Bedroom 4
    • Level: Main
    • Dimensions: 0 x 0
    Bathroom 1
    • Level: Main
    • Dimensions: 0 x 0
    Bathroom 2
    • Level: Main
    • Dimensions: 0 x 0
    Bathroom 3
    • Level: Main
    • Dimensions: 0 x 0
    Heating
    • Central, Natural Gas
    Cooling
    • Central Air, Electric
    Appliances
    • Included: Some Gas Appliances, Dishwasher, Disposal, Gas Water Heater, Microwave, Oven, Plumbed For Ice Maker, Range
    • Laundry: Washer Hookup, Dryer Hookup, Laundry Room
    Features
    • Tray Ceiling(s), Double Vanity, Entrance Foyer, Fireplace, Garden Tub/Roman Tub, Kitchen Island, Main Level Primary, Primary Suite, Pantry, Recessed Lighting, Split Bedrooms, Separate Shower, Programmable Thermostat
    • Windows: Double Pane Windows
    • Basement: None
    • Number of fireplaces: 1
    • Fireplace features: Family Room, Gas, Gas Log
    Interior area
    • Total interior livable area: 2,431 sqft

    Property

    Parking
    • Total spaces: 2
    • Parking features: Attached, Parking Available
    • Garage spaces: 2
    Features
    • Stories: 1
    • Exterior features: Other
    • Pool features: Community
    • Has view: Yes
    • View description: Panoramic
    Lot
    • Size: 9,583 Square Feet
    • Features: Interior Lot, Level
    Details
    • Parcel number: 000
    • Zoning description: Single Family
    • Special conditions: Standard

    Construction

    Type & style
    • Home type: SingleFamily
    • Architectural style: Ranch,Traditional
    • Property subtype: Single Family Residence
    Materials
    • Brick, Concrete
    • Foundation: Concrete Perimeter, Slab
    • Roof: Composition,Ridge Vents
    Condition
    • New Construction
    • New construction: Yes
    • Year built: 2025
    Details
    • Warranty included: Yes

    Utilities & green energy

    • Sewer: Public Sewer
    • Water: Public
    • Utilities for property: Underground Utilities
    Green energy
    • Energy efficient items: Windows

    Community & HOA

    Community
    • Features: Clubhouse, Pool, Playground, Street Lights, Sidewalks, Tennis Court(s)
    • Subdivision: Preserve At Dove Creek
    HOA
    • Has HOA: Yes
    • HOA fee: $500 annually
    Location
    • Region: Statham

    Financial & listing details

    • Price per square foot: $159/sqft
    • Annual tax amount: $1
    • Date on market: 11/29/2025
    • Cumulative days on market: 96 days
    • Listing agreement: Exclusive Right To Sell
    • Listing terms: Cash,Conventional,FHA,USDA Loan,VA Loan
    • Inclusions: Alarm-Smoke/Fire, Gas Logs
    • Ownership type: Builder
    • Road surface type: Asphalt

    Price history

    DateEventPrice
    4/6/2026Sold$387,100+0.4%$159/sqft
    Source: Hive MLS #CL344452 Report a problem
    3/6/2026Pending sale$385,500$159/sqft
    Source: GAMLS #10649893 Report a problem
    12/23/2025Price change$385,500-3.7%$159/sqft
    Source: FMLS GA #7685974 Report a problem
    11/26/2025Listed for sale$400,500$165/sqft
    Source: FMLS GA #7685974 Report a problem

    Public tax history

    Tax history is unavailable.

    Neighborhood: 30666

    Nearby schools

    GreatSchools rating
    Schools provided by the listing agent
    • Elementary: Austin Road Elementary
    • Middle: Haymon Morris Middle School
    • High: Apalachee

    Source: Hive MLS. This data may not be complete. We recommend contacting the local school district to confirm school assignments for this home.

    Get a cash offer in 3 minutes
    Find out how much your home could sell for in as little as 3 minutes with a no-obligation cash offer.
    Estimated market value
    $388,000
    Get a cash offer in 3 minutes
    Find out how much your home could sell for in as little as 3 minutes with a no-obligation cash offer.
    Estimated market value
    $388,000