3 Bedroom, 1 Bath Ranch featuring spacious bedrooms, a dining area, and a full basement with partially finished space offering added flexibility. The fenced backyard provides room for outdoor enjoyment, while the functional layout offers plenty of potential to make it your own.
Pending
$500,000
390 Blue Point Road, Farmingville, NY 11738
3beds
1,075sqft
Single Family Residence, Residential
Built in 1971
8,712 Square Feet Lot
$-- Zestimate®
$465/sqft
$-- HOA
What's special
Spacious bedroomsDining areaFenced backyard
- 115 days
- 60
- 1
Zillow last checked:
Listing updated:
Listed by:
RE/MAX Integrity Leaders 631-736-2000,
Peter C. Grosso CBR 631-888-6703
Source: OneKey® MLS as distributed by MLS GRID,MLS#: 1017790
Facts & features
Interior
Bedrooms & bathrooms
- Bedrooms: 3
- Bathrooms: 1
- Full bathrooms: 1
Heating
- Hot Water, Oil
Cooling
- Wall/Window Unit(s)
Appliances
- Included: Dishwasher, Dryer, Microwave, Oven, Range, Refrigerator, Stainless Steel Appliance(s)
- Laundry: In Basement
Features
- First Floor Bedroom, First Floor Full Bath, Chefs Kitchen
- Basement: Full,Partially Finished
- Attic: Pull Stairs
Interior area
- Total structure area: 1,075
- Total interior livable area: 1,075 sqft
Property
Parking
- Total spaces: 1
- Parking features: Attached, Driveway, Garage
- Garage spaces: 1
- Has uncovered spaces: Yes
Lot
- Size: 8,712 Square Feet
Details
- Parcel number: 0200602000300017000
- Special conditions: None
Construction
Type & style
- Home type: SingleFamily
- Architectural style: Ranch
- Property subtype: Single Family Residence, Residential
Materials
- Frame
Condition
- Year built: 1971
Utilities & green energy
- Sewer: Cesspool
- Water: Public
- Utilities for property: Electricity Connected, Water Connected
Community & HOA
HOA
- Has HOA: No
Location
- Region: Farmingville
Financial & listing details
- Price per square foot: $465/sqft
- Tax assessed value: $2,350
- Annual tax amount: $9,722
- Date on market: 6/30/2026
- Cumulative days on market: 85 days
- Listing agreement: Exclusive Right To Sell
- Electric utility on property: Yes
Estimated market value
Not available
Estimated sales range
Not available
Not available
Price history
| Date | Event | Price |
|---|---|---|
| 8/19/2026 | Pending sale | $500,000$465/sqft |
Source:  OneKey® MLS as distributed by MLS GRID #1017790 Report a problem OneKey® MLS as distributed by MLS GRID #1017790 Report a problem | ||
| 7/23/2026 | Price change | $500,000-9.1%$465/sqft |
Source: OneKey® MLS as distributed by MLS GRID #1017790 Report a problem | ||
| 6/30/2026 | Listed for sale | $550,000+91.1%$512/sqft |
Source: OneKey® MLS as distributed by MLS GRID #1017790 Report a problem | ||
| 9/7/2017 | Sold | $287,750+3.1%$268/sqft |
Source: OneKey® MLS as distributed by MLS GRID #L2917623 Report a problem | ||
| 4/11/2017 | Price change | $279,000-7%$260/sqft |
Source: CENTURY 21 Coventry Real Estate #2917623 Report a problem | ||
| 3/27/2017 | Price change | $299,990-14.3%$279/sqft |
Source: CENTURY 21 Coventry Real Estate #2917623 Report a problem | ||
| 3/1/2017 | Listed for sale | $349,990+17.5%$326/sqft |
Source: Century 21 Coventry Rl Est #2917623 Report a problem | ||
| 8/4/2004 | Sold | $297,900+49%$277/sqft |
Source: Public Record Report a problem | ||
| 7/29/2002 | Sold | $199,990$186/sqft |
Source: Public Record Report a problem | ||
Public tax history
| Year | Property taxes | Tax assessment |
|---|---|---|
| 2025 | -- | $2,350 |
| 2024 | -- | $2,350 |
| 2023 | -- | $2,350 |
| 2022 | -- | $2,350 |
| 2021 | -- | $2,350 |
| 2020 | -- | $2,350 |
| 2019 | -- | $2,350 |
| 2018 | -- | $2,350 |
| 2017 | $8,073 | $2,350 |
| 2016 | -- | $2,350 |
| 2015 | -- | $2,350 |
| 2014 | -- | $2,350 |
| 2013 | -- | $2,350 |
| 2012 | -- | $2,350 |
| 2011 | -- | $2,350 |
| 2010 | -- | $2,350 |
| 2009 | -- | $2,350 |
| 2008 | -- | $2,350 |
| 2007 | $5,508 +23.7% | $2,350 |
| 2005 | $4,452 -15.6% | $2,350 |
| 2004 | $5,277 +39.7% | $2,350 |
| 2003 | $3,779 +4.9% | $2,350 |
| 2002 | $3,603 -2.3% | $2,350 -4.1% |
| 2001 | $3,686 -2.6% | $2,450 |
| 2000 | $3,784 | $2,450 |
Find assessor info on the county website
Monthly payment
Climate risks
Neighborhood: 11738
Nearby schools
Schools provided by the listing agent
- Elementary: Lynwood Avenue School
- Middle: Sagamore Middle School
- High: Sachem High School East
Source: OneKey® MLS as distributed by MLS GRID. This data may not be complete. We recommend contacting the local school district to confirm school assignments for this home.
Similar homes
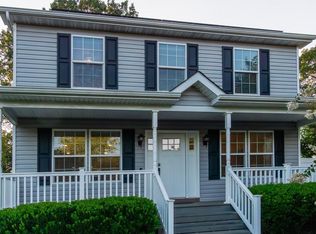
- $549,0003 bd1 ba1.3k sqft3 Alamo Drive, Farmingville, NY 11738For Sale

 MLS ID #1058567, Kelly A. Cafiso, Listing by: Coldwell Banker American Homes. OneKey® MLS as distributed by MLS GRID
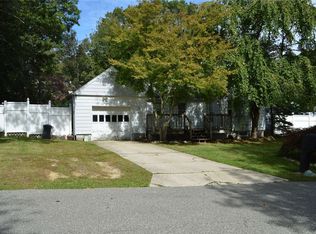
 - $605,0004 bd2 ba1.2k sqft5 Allegheny Drive S, Farmingville, NY 11738For Sale
 MLS ID #1059416, David Oakley, Listing by: BH&G R E Realty Connect. OneKey® MLS as distributed by MLS GRID
 - $725,0004 bd3 ba1.5k sqft41 Campus Drive, Farmingville, NY 11738For Sale
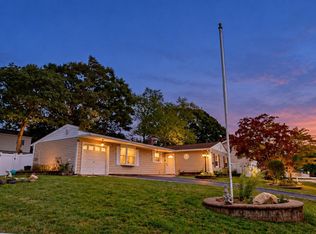 MLS ID #1055665, Raymel Santiago, Listing by: Charles Rutenberg Realty Inc. OneKey® MLS as distributed by MLS GRID
 - $529,9003 bd1 ba1k sqft102 Magnolia Drive, Selden, NY 11784For Sale
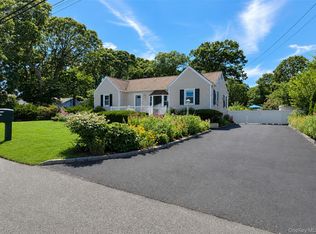 MLS ID #1036543, Margaret Tsoukaris, Listing by: BH&G R E Realty Connect. OneKey® MLS as distributed by MLS GRID
 - $649,0003 bd2 ba1.4k sqft29 Beech Avenue, Farmingville, NY 11738For SaleMLS ID #1021970, Anthony Vaccaro, Listing by: Lux Homes of LI LLC. OneKey® MLS as distributed by MLS GRID
- $499,0003 bd1 ba1.1k sqft28 Yaphank Avenue, Brookhaven, NY 11719For SaleMLS ID #1032303, Dana Ledee, Listing by: Northshore Properties Realty. OneKey® MLS as distributed by MLS GRID
- $529,9994 bd2 ba1.3k sqft24 Charter Road, Selden, NY 11784For SaleMLS ID #1050278, Victoria Seeger ABR SRES, Listing by: Signature Premier Properties. OneKey® MLS as distributed by MLS GRID
- $539,9903 bd2 ba1k sqft182 Smithtown Polk Boulevard, Centereach, NY 11720For SaleMLS ID #1007288, John S. Sanders, Listing by: Shea & Sanders Real Estate Inc. OneKey® MLS as distributed by MLS GRID
- $499,9993 bd1 ba1.2k sqft542 Agamemnon Avenue, Bellport, NY 11713For SaleMLS ID #1049252, Manuel A. Mena, Listing by: BH&G R E Realty Connect. OneKey® MLS as distributed by MLS GRID
- $565,0003 bd2 ba1.2k sqft39 Superior Street, Port Jefferson Station, NY 11776For SaleMLS ID #1048895, Michael J. Rose, Listing by: OverSouth LLC. OneKey® MLS as distributed by MLS GRID
- $595,0003 bd2 ba1.5k sqft157 Abner Drive, Holtsville, NY 11742For SaleMLS ID #1059872, Janet Liotta, Listing by: BH&G R E Realty Connect. OneKey® MLS as distributed by MLS GRID
- $489,0003 bd1 ba890 sqft24 Oakcrest Avenue, Middle Island, NY 11953For SaleMLS ID #1038189, Kevin Iglesias, Listing by: Signature Premier Properties. OneKey® MLS as distributed by MLS GRID
- $575,0004 bd2 ba1.4k sqft23 Wedgewood Drive, Coram, NY 11727For SaleMLS ID #1055596, Deborah R. Cassella, Listing by: Century 21 Icon. OneKey® MLS as distributed by MLS GRID
- $429,9992 bd2 ba1.1k sqft46 Forge Lane, Coram, NY 11727For SaleMLS ID #1066184, Teresa Mennona, Listing by: Signature Premier Properties. OneKey® MLS as distributed by MLS GRID
- $499,9903 bd2 ba1.4k sqft11 Radio Avenue, Miller Place, NY 11764For SaleMLS ID #1030186, Frank Failla, Listing by: Handsome Real Estate Inc. OneKey® MLS as distributed by MLS GRID
- $485,0002 bd1 ba654 sqft11 Cooke Avenue, Holtsville, NY 11742For SaleMLS ID #1031192, Paige Aversano, Listing by: RE/MAX Best. OneKey® MLS as distributed by MLS GRID
- $679,9003 bd2 ba1.2k sqft116 Avenue B, Holbrook, NY 11741For SaleMLS ID #1063994, Thomas Panebianco, Listing by: BH&G R E Realty Connect. OneKey® MLS as distributed by MLS GRID
- $549,9903 bd1 ba1.1k sqft21 Aberdeen Drive, Mastic, NY 11950For SaleMLS ID #1051490, Donna Neyland CBR SRS, Listing by: Coldwell Banker M&D Good Life. OneKey® MLS as distributed by MLS GRID
- $549,9003 bd2 ba1.3k sqft160 Hawkins Road, Centereach, NY 11720For SaleMLS ID #1045715, Laura A. Bloom AHWD CBR E-PRO MRP, Listing by: Coldwell Banker American Homes. OneKey® MLS as distributed by MLS GRID
- $500,0002 bd2 ba792 sqft33 Pine Cone Street, Middle Island, NY 11953For SaleMLS ID #1050529, Paul M. Perrone, Listing by: BH&G R E Realty Connect. OneKey® MLS as distributed by MLS GRID
