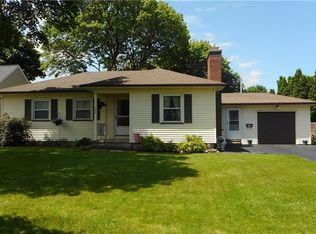
Welcome to this charming Cape Cod home, offering the perfect blend of classic character and modern convenience. The main level boasts a bright, separate formal living room and an eat-in kitchen with a cozy breakfast area. Retreat to the expansive first floor primary suite which creates a fourth bedroom, offering maximum comfort and main-level ease. Upstairs, you will find two additional generously sizes bedrooms, ideal for family, guests, or a dedicated home office. Beautiful skylights fill the home with warm, natural light. Step through the sliding glass door to lovely deck over-looking a fully fenced backyard, perfect for private outdoor enjoyment and entertaining. Don't miss this Greece gem! A Cape Cod build with a colonial feel! Delayed negotiations Monday 6/29 @11:00am. Join us for a public house on Saturday, 6/27 from 10-12 and Sunday from 12-2!
Active
Price cut: $9.1K (7/6)
$269,900
390 Dellwood Rd, Rochester, NY 14616
3beds
1,688sqft
Single Family Residence
Built in 1962
10,018 Square Feet Lot
$-- Zestimate®
$160/sqft
$-- HOA
What's special
Lovely deckCozy breakfast areaSliding glass doorBeautiful skylightsFully fenced backyardEat-in kitchen
- 13 days |
- 1,617 |
- 110 |
Zillow last checked:
Listing updated:
Listed by:
Howard Hanna 585-671-5180,
Michele S Schicker 585-472-5508
Source: NYSAMLSs,MLS#: R1692635
Originating MLS: Rochester
Loading...
Facts & features
Interior
Bedrooms & bathrooms
- Bedrooms: 3
- Bathrooms: 2
- Full bathrooms: 2
- Main level bathrooms: 1
- Main level bedrooms: 1
Heating
- Gas, Forced Air
Cooling
- Central Air
Appliances
- Included: Dryer, Dishwasher, Gas Oven, Gas Range, Gas Water Heater, Refrigerator, Washer
- Laundry: In Basement
Features
- Ceiling Fan(s), Eat-in Kitchen, Living/Dining Room, Sliding Glass Door(s), Solid Surface Counters, Skylights, Window Treatments, Bedroom on Main Level, Convertible Bedroom, Programmable Thermostat
- Flooring: Hardwood, Luxury Vinyl, Tile, Varies
- Doors: Sliding Doors
- Windows: Drapes, Skylight(s)
- Basement: Full,Partially Finished
- Has fireplace: No
Interior area
- Total structure area: 1,688
- Total interior livable area: 1,688 sqft
Property
Parking
- Total spaces: 1
- Parking features: Attached, Garage
- Attached garage spaces: 1
Features
- Patio & porch: Covered, Deck, Porch
- Exterior features: Blacktop Driveway, Deck, Fully Fenced
- Fencing: Full
Lot
- Size: 10,018 Square Feet
- Dimensions: 80 x 120
- Features: Rectangular, Rectangular Lot, Residential Lot
Details
- Parcel number: 2628000461900009019000
- Special conditions: Standard
Construction
Type & style
- Home type: SingleFamily
- Architectural style: Cape Cod
- Property subtype: Single Family Residence
Materials
- Aluminum Siding, Vinyl Siding, PEX Plumbing
- Foundation: Block
- Roof: Shingle
Condition
- Resale
- Year built: 1962
Utilities & green energy
- Electric: Circuit Breakers
- Sewer: Connected
- Water: Connected, Public
- Utilities for property: Electricity Connected, Sewer Connected, Water Connected
Community & HOA
Community
- Subdivision: Lakeview
Location
- Region: Rochester
Financial & listing details
- Price per square foot: $160/sqft
- Tax assessed value: $135,000
- Annual tax amount: $6,484
- Date on market: 6/24/2026
- Listing terms: Cash,Conventional,FHA,VA Loan
Estimated market value
Not available
Estimated sales range
Not available
$2,783/mo
Price history
| Date | Event | Price |
|---|---|---|
| 7/6/2026 | Price change | $269,900-3.3%$160/sqft |
Source: | ||
| 6/24/2026 | Listed for sale | $279,000+9%$165/sqft |
Source: | ||
| 2/21/2025 | Sold | $256,000+28.6%$152/sqft |
Source: | ||
| 1/25/2025 | Pending sale | $199,000$118/sqft |
Source: | ||
| 1/14/2025 | Listed for sale | $199,000+51.9%$118/sqft |
Source: | ||
| 1/24/2019 | Sold | $131,000-2.9%$78/sqft |
Source: | ||
| 11/28/2018 | Pending sale | $134,900$80/sqft |
Source: Keller Williams Realty Greater Rochester West #R1157955 Report a problem | ||
| 11/13/2018 | Price change | $134,900-3.6%$80/sqft |
Source: Keller Williams Realty Greater Rochester West #R1157955 Report a problem | ||
| 11/1/2018 | Listed for sale | $139,900+13.8%$83/sqft |
Source: Keller Williams Realty GR West #R1157955 Report a problem | ||
| 2/15/2012 | Sold | $122,900$73/sqft |
Source: | ||
| 10/28/2011 | Price change | $122,900-4.7%$73/sqft |
Source: RE/MAX First #R165849 Report a problem | ||
| 10/4/2011 | Price change | $128,900-0.7%$76/sqft |
Source: RE/MAX First #R165849 Report a problem | ||
| 9/27/2011 | Price change | $129,800-0.1%$77/sqft |
Source: RE/MAX First #R165849 Report a problem | ||
| 9/10/2011 | Price change | $129,900-3.7%$77/sqft |
Source: RE/MAX First #R165849 Report a problem | ||
| 8/20/2011 | Listed for sale | $134,900$80/sqft |
Source: RE/MAX First #R165849 Report a problem | ||
Public tax history
| Year | Property taxes | Tax assessment |
|---|---|---|
| 2025 | -- | $135,000 |
| 2024 | -- | $135,000 |
| 2023 | -- | $135,000 +3.8% |
| 2022 | -- | $130,000 |
| 2021 | -- | $130,000 |
| 2020 | -- | $130,000 +11.6% |
| 2018 | -- | $116,500 |
| 2017 | $2,115 | $116,500 |
| 2016 | -- | $116,500 |
| 2015 | -- | $116,500 |
| 2014 | -- | $116,500 +4% |
| 2013 | -- | $112,000 |
| 2012 | -- | $112,000 |
| 2011 | -- | $112,000 |
| 2010 | -- | $112,000 +5.3% |
| 2009 | -- | $106,400 |
| 2007 | -- | $106,400 |
| 2006 | -- | $106,400 +15% |
| 2005 | -- | $92,500 |
| 2004 | -- | $92,500 |
| 2003 | -- | $92,500 |
| 2002 | -- | $92,500 +2.2% |
| 2001 | -- | $90,500 |
| 2000 | -- | $90,500 |
Find assessor info on the county website
Monthly payment
Estimated monthly payment$1,822
All calculations are estimates and provided by Zillow, Inc. for informational purposes only. Actual amounts may vary.
HOA fees may include property taxes on listings classified as Co-Ops. Contact the listing agent and/or owner for fee details.
Mortgage interest rates are dependent on a number of factors, including credit score, down payment, and repayment length. Interest rate data provided by Zillow Group Marketplace, Inc. as of 1/1/1970 from various mortgage lenders with which we have lead or other similar arrangements; the Estimated Payment is an average of those rates.
See how much you could borrow to make a competitive offer.
Climate risks
Neighborhood: 14616
Nearby schools
GreatSchools rating
- 3/10Lakeshore Elementary SchoolGrades: 3-5Distance: 0.3 mi
- 5/10Arcadia Middle SchoolGrades: 5-8Distance: 1.1 mi
- 6/10Arcadia High SchoolGrades: 9-12Distance: 1 mi
Schools provided by the listing agent
- District: Greece
Source: NYSAMLSs. This data may not be complete. We recommend contacting the local school district to confirm school assignments for this home.
A local agent can set up tours, give advice and negotiate with sellers.
- New York
- Monroe County
- Rochester
- 14616
- 390 Dellwood Rd