Skip main navigation
Closed
  • $1,200,000

    390 Duncan Springs Rd, Athens, GA 30606

    5beds
    3,133sqft
    Single Family Residence
    Built in 1967
    6.48 Acres Lot
    $1,200,100 Zestimate®
    $383/sqft
    $5,703 Estimated rent

    Home value

    $1,200,100

    $1.13M - $1.27M

    $5,703/mo

    Zestimate® history
    Loading
    Loading...

    Owner options

    List your home for rent

    $5,703/mo

    Rent Zestimate®

    Find your next renter with Zillow Rental Manager. Plus, with online applications, you can quickly screen prospective tenants – for free.

    Learn more

    $5,703/mo

    Rent Zestimate®

    Refinance and save

    $5,903/mo

    Est. payment

    Refinancing to a lower rate could help reduce your monthly payments and save thousands over the life of the loan.

    See today's rates

    $5,903/mo

    Est. payment

    Explore your selling options

    Work with a Zillow partner agent

    Leverage their expertise and Zillow's premium Showcase listings to get your home seen by more buyers.

    Get started

    List with your own agent

    Get your home in front of millions of buyers by listing it on Zillow.

    Learn how to do it

    Sell it yourself

    Take full control of how buyers see your home on Zillow by listing For Sale by Owner (FSBO).

    List your home

    What's special

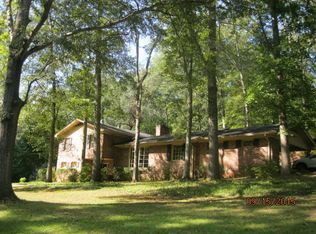
    There are properties that check boxes, and then there are properties that are simply impossible to recreate. 390 Duncan Springs is the latter. Spanning 6.5 acres with nearly a quarter mile of frontage on the Middle Oconee River, this is a rare opportunity to own what feels like your own private park in Glenwood, one of Athens' most beloved neighborhoods. The idyllic setting is paired with a thoughtfully updated home that feels warm, inviting, and deeply connected to its surroundings. The setting is what truly stays with you. Rolling green space stretches out behind the home, framed by mature trees and the quiet rhythm of the river beyond. There's a real sense of privacy and calm here, yet you're just over a mile from the restaurants, coffee shops, and everyday conveniences of Five Points. Paths lead down to the river, where afternoons can be spent kayaking, fishing, exploring, or simply enjoying the kind of peaceful natural backdrop that's nearly impossible to find this close to town. Inside, the home strikes that hard-to-find balance between comfortable and elevated. A major renovation completed in 2016 transformed the home into a more open and functional layout while preserving its warmth and character. Vaulted ceilings with reclaimed heart pine beams and skylights anchor the main living area, creating a naturally bright space that feels expansive yet welcoming. French doors open onto an oversized deck, seamlessly blending indoor and outdoor living and making the landscape feel like an extension of the home itself. The kitchen sits at the center of it all, designed for both gathering and everyday living. Inset solid birch cabinetry, Calacatta marble countertops and backsplash, reclaimed heart pine shelving, a large island, drink fridge, and wet bar come together in a way that feels elevated without being overdone. On the opposite side of the kitchen, a second family room lined with custom ash built-ins offers another cozy gathering space, along with access to the deck and beautiful views of the property. A guest suite addition completed in 2023, paired with a full bath and exterior access, creates a flexible setup that works beautifully for visitors, multigenerational living, or anyone looking for a main-level suite. Upstairs, the primary suite offers the kind of scale and functionality that's increasingly difficult to find, complete with a spacious ensuite bath featuring a soaking tub, water closet, makeup vanity, oversized walk-in closet with dressing area, built-in entertainment center, and even a dedicated washer and dryer within the suite itself. Three additional bedrooms and another full bath complete the upper level. Beyond the beauty of the property itself, the practical upgrades are extensive: encapsulated crawlspace, dual hybrid HVAC systems plus a ductless system, dual central vacuums, dual water heaters, newer windows, plantation shutters throughout, EV charging outlet, irrigation system, built-in surround sound, gas fireplace, and an office outfitted by a former University Provost. Multiple outbuildings, including a chicken coop, storage shed, and additional flex structures, further add to the property's unique character and functionality. Glenwood has long been considered one of Athens' hidden gems. Tucked into the Five Points area and zoned for award-winning Barrow Elementary School, it offers a rare mix of privacy, natural beauty, and timeless charm. Properties like 390 Duncan Springs seldom come together this well, and even more rarely do they become available.

    Zillow last checked:

    Listing updated:

    Listed by:

    Pamela Jessurum 954-591-0455,

    Corcoran Classic Living

    Bought with:

    Tina Smith, 382989

    Virtual Properties Realty.com

    Source: GAMLS,MLS#: 10766009MLS Logo

    Facts & features

    Interior

    Bedrooms & bathrooms
    • Bedrooms: 5
    • Bathrooms: 4
    • Full bathrooms: 3
    • 1/2 bathrooms: 1
    • Main level bathrooms: 3
    • Main level bedrooms: 5
    Rooms
    • Room types: Family Room, Library, Office
    Dining room
    • Features: Separate Room
    Kitchen
    • Features: Breakfast Area, Pantry, Solid Surface Counters
    Heating
    • Central, Forced Air
    Cooling
    • Central Air, Electric
    Appliances
    • Included: Convection Oven, Dishwasher, Dryer, Refrigerator, Washer
    • Laundry: Other
    Features
    • High Ceilings, Vaulted Ceiling(s), Wet Bar
    • Flooring: Hardwood, Tile
    • Basement: Crawl Space
    • Number of fireplaces: 1
    • Fireplace features: Family Room, Gas Log
    Interior area
    • Total structure area: 3,133
    • Total interior livable area: 3,133 sqft
    • Finished area above ground: 3,133
    • Finished area below ground: 0

    Property

    Parking
    • Total spaces: 4
    • Parking features: Attached, Garage, Garage Door Opener, Off Street
    • Has attached garage: Yes
    Features
    • Levels: Two
    • Stories: 2
    • Patio & porch: Deck
    • Exterior features: Garden, Sprinkler System
    • Fencing: Fenced
    • Has view: Yes
    • View description: Seasonal View
    • Frontage type: River
    Lot
    • Size: 6.48 Acres
    • Features: Private
    • Residential vegetation: Partially Wooded
    Details
    • Additional structures: Other
    • Parcel number: 132B1 A001

    Construction

    Type & style
    • Home type: SingleFamily
    • Architectural style: Traditional
    • Property subtype: Single Family Residence
    Materials
    • Brick, Other
    • Roof: Composition
    Condition
    • Resale
    • New construction: No
    • Year built: 1967

    Utilities & green energy

    • Sewer: Public Sewer
    • Water: Public
    • Utilities for property: Cable Available, Electricity Available, High Speed Internet, Underground Utilities
    Green energy
    • Energy efficient items: Appliances, Thermostat

    Community & HOA

    Community
    • Features: Street Lights
    • Subdivision: Bedgood-Glenwood
    HOA
    • Has HOA: No
    • Services included: None
    Location
    • Region: Athens

    Financial & listing details

    • Price per square foot: $383/sqft
    • Tax assessed value: $752,731
    • Annual tax amount: $8,581
    • Date on market: 5/20/2026
    • Cumulative days on market: 79 days
    • Listing agreement: Exclusive Right To Sell
    • Listing terms: Cash,Conventional,Other
    • Electric utility on property: Yes

    Price history

    DateEventPrice
    8/7/2026Sold$1,200,000-4%$383/sqft
    Source: GAMLS #10766009 Report a problem
    7/9/2026Contingent$1,250,000$399/sqft
    Source: Hive MLS #CL355431 Report a problem
    5/20/2026Listed for sale$1,250,000+354.7%$399/sqft
    Source: GAMLS #10766009 Report a problem
    6/29/2012Listing removed$274,900$88/sqft
    Source: CirclePix #620814 Report a problem
    6/28/2012Listed for sale$274,900+27.9%$88/sqft
    Source: CirclePix #620814 Report a problem
    2/9/2009Sold$215,000-36.7%$69/sqft
    Source: Public Record Report a problem
    5/4/2008Listing removed$339,900$108/sqft
    Source: NCI Report a problem
    3/22/2008Listed for sale$339,900$108/sqft
    Source: NCI Report a problem

    Public tax history

    YearProperty taxesTax assessment
    2025$8,581 +4.5%$301,092 +8%
    2024$8,213 +12.5%$278,777 +11.7%
    2023$7,298 +5.2%$249,515 +9.7%
    2022$6,935 +9%$227,399 +14.4%
    2021$6,361 +8.3%$198,743 +8.6%
    2020$5,874 +3%$183,028 +2.9%
    2019$5,701 +23.1%$177,931 +21.5%
    2018$4,633 +0%$146,460 +14.5%
    2017$4,633 +15.7%$127,918 +5.2%
    2016$4,003 +5.7%$121,546 +10.2%
    2015$3,787 +11%$110,326 +3.8%
    2014$3,411 $106,326
    2013-- --
    2012-- --
    2011-- --
    2010-- --
    2009-- --
    2008-- --
    2007-- --
    2006-- --
    2005-- --
    2004-- --
    2003-- --
    2002-- --
    2001-- --
    2000$2,515 --
    Find assessor info on the county website

    Neighborhood: 30606

    Nearby schools

    GreatSchools rating
    Schools provided by the listing agent
    • Elementary: Barrow
    • Middle: Clarke
    • High: Clarke Central

    Source: GAMLS. This data may not be complete. We recommend contacting the local school district to confirm school assignments for this home.

    Get pre-qualified for a loan
    At Zillow Home Loans, we can pre-qualify you in as little as 5 minutes with no impact to your credit score.

    An equal housing lender. NMLS #10287.

    Sell for more on Zillow
    Get a Zillow Showcase℠ listing at no additional cost and you could sell for .
    $1,200,100
    2% more
    +$24,002
    With Zillow Showcase(estimated)
    $1,224,102