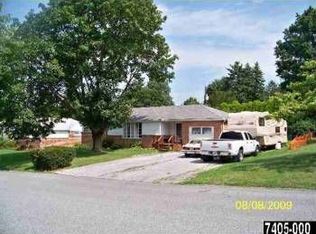
More than meets the eye. This classic brick rancher offers a practical, flexible layout with quality updates throughout. The fully remodeled kitchen features new cabinetry, quartz countertops, backsplash, and appliances; creating a clean, modern feel that blends well with vintage features like a brick fireplace, accent walls, and natural flagstone floors. Off the kitchen is a sunken den with its own private entrance —a versatile space ideal for an additional living room, guest quarters, office, or private studio. The finished lower level features custom built-ins, gas fireplace, a second full bathroom, and could also serve as a 4th bedroom. Additional unfinished basement space includes a cedar closet, laundry, built-in shelving, and lots of room for storage. Recent upgrades include the completely remodeled kitchen (2025), new bedroom carpeting (2026), and bathroom remodel (2023).
Sold for $355,000
Street View
Zillow last checked:
Listing updated:
Bought with:
Randell Jackson, RS339915
Keller Williams Keystone Realty
Source: Bright MLS,MLS#: PAYK2108230
Price history
| Date | Event | Price |
|---|---|---|
| 8/21/2026 | Sold | $355,000$159/sqft |
Source:  Bright MLS #PAYK2108230 Report a problem Bright MLS #PAYK2108230 Report a problem | ||
| 7/23/2026 | Pending sale | $355,000+4.4%$159/sqft |
Source: Bright MLS #PAYK2108230 Report a problem | ||
| 7/21/2026 | Listed for sale | $340,000+6.9%$152/sqft |
Source: Bright MLS #PAYK2108230 Report a problem | ||
| 4/14/2023 | Sold | $318,000-1.8%$142/sqft |
Source: Bright MLS #PAYK2035462 Report a problem | ||
| 3/17/2023 | Pending sale | $323,900$145/sqft |
Source: Bright MLS #PAYK2035462 Report a problem | ||
| 2/13/2023 | Price change | $323,900-1.5%$145/sqft |
Source: Bright MLS #PAYK2035462 Report a problem | ||
| 2/9/2023 | Price change | $328,900-0.3%$147/sqft |
Source: Bright MLS #PAYK2035462 Report a problem | ||
| 1/20/2023 | Listed for sale | $329,900+13.8%$147/sqft |
Source: Bright MLS #PAYK2035462 Report a problem | ||
| 10/25/2022 | Listing removed | -- |
Source:  RE/MAX International Report a problem RE/MAX International Report a problem | ||
| 9/16/2022 | Pending sale | $289,900+1.7%$130/sqft |
Source: RE/MAX International #PAYK2027790 Report a problem | ||
| 9/15/2022 | Sold | $285,000-1.7%$127/sqft |
Source: Bright MLS #PAYK2027790 Report a problem | ||
| 8/10/2022 | Pending sale | $289,900$130/sqft |
Source: Bright MLS #PAYK2027790 Report a problem | ||
| 8/5/2022 | Listed for sale | $289,900+58.8%$130/sqft |
Source: Bright MLS #PAYK2027790 Report a problem | ||
| 2/13/2017 | Sold | $182,500+1.4%$82/sqft |
Source: Public Record Report a problem | ||
| 12/30/2016 | Listed for sale | $179,900+5.8%$80/sqft |
Source: RE/MAX Patriots #21700001 Report a problem | ||
| 11/20/2012 | Sold | $170,000-2.8%$76/sqft |
Source: Public Record Report a problem | ||
| 4/27/2012 | Listed for sale | $174,900$78/sqft |
Source: Prudential Bob Yost Homesale Services #21204333 Report a problem | ||
Sell for more on Zillow
Get a Zillow Showcase℠ listing at no additional cost and you could sell for .
$355,200
2% more
+$7,104
With Zillow Showcase(estimated)
$362,304
