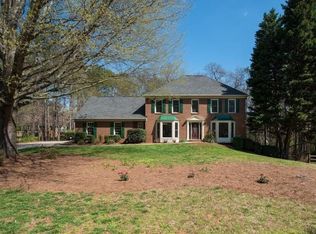
Discover the perfect blend of location, quality and privacy in this Roswell retreat inclusive of gardens with greenhouse, pool and pool house, and even the potential for you to have a small hobby farm. This very special and unique property offers the perfect blend of elegant living with amazing outdoor spaces all in the heart of Roswell. Inside you have five bedrooms with the primary suite on the main level with vaulted wood-beamed ceiling an updated and expansive primary bathroom inclusive of dual vanities, soaking tub, shower and heated floors. The kitchen has been renovated and features Viking, Sub-Zero and Bosch appliances, custom inset cabinets, large island and walk-in pantry and eat-in breakfast area. Formal living room and dining room with designer touches throughout including the coffered ceiling, brick accents and sophisticated wallcoverings elevate the interior to a complete showhouse for you to enjoy. The large and functional mudroom just off the three car garage is the perfect drop zone area inclusive of locker space, laundry, and powder room. Upstairs features a second laundry room and two spacious secondary bedrooms with jack and jill bathroom access as well as an additional bedroom with en-suite bathroom. The bonus space is ideal for guests, office, recreation room or a complete apartment suite with its own entry, bedroom, closet and full bathroom. The exterior of the home is an outdoor oasis and offers endless entertainment and adventure for all. The gardener will enjoy the expansive greenhouse and garden area while the animal lover has the space for chickens, goats or maybe even a pony. For entertainment, enjoy the pebble tech heated pool and pool house that includes a shower and bathroom as well as refrigerator, dishwasher, and grilling area for all your outdoor entertaining needs. For indoor entertaining, enjoy the terrace level with a bar & kitchen space, game room, family room, and a potential wine room. Fitness area, movie room, and a temperature-controlled flex space with slider doors that walk out to the beautiful backyard. All of the systems throughout the entire home have been upgraded to the highest quality including dual generators, water heaters, new HVAC units, Pella windows, new roof, and more. The entire property is fenced and gated and lined with peach, blueberry, blackberry and fig bushes and trees. This exceptional property features the historic Hembree Spring - a designated Roswell historical marker that brings natural beauty and local heritage right to your property. This property seamlessly combines outdoor enjoyment with beautiful interior spaces, making it an ideal retreat for those seeking tranquility and luxury. Schedule your private showing today to see more!
Closed
Zillow last checked:
Listing updated:
Bought with:
Misti Bailey, 378282
BHHS Georgia Properties
Source: GAMLS,MLS#: 10533135
Price history
| Date | Event | Price |
|---|---|---|
| 11/17/2025 | Listing removed | $12,500$2/sqft |
Source: FMLS GA #7671236 Report a problem | ||
| 10/24/2025 | Listed for rent | $12,500$2/sqft |
Source: FMLS GA #7671236 Report a problem | ||
| 9/19/2025 | Sold | $2,595,000-5.6%$337/sqft |
Source:  GAMLS #10533135 Report a problem GAMLS #10533135 Report a problem | ||
| 8/25/2025 | Pending sale | $2,749,900$357/sqft |
Source: GAMLS #10533135 Report a problem | ||
| 7/31/2025 | Price change | $2,749,900-8.3%$357/sqft |
Source:  FMLS GA #7588828 Report a problem FMLS GA #7588828 Report a problem | ||
| 6/2/2025 | Listed for sale | $2,999,999+356.3%$390/sqft |
Source: GAMLS #10533135 Report a problem | ||
| 11/29/2012 | Sold | $657,500-17.7%$85/sqft |
Source:  FMLS GA #5029366 Report a problem FMLS GA #5029366 Report a problem | ||
| 7/12/2012 | Price change | $799,000-6%$104/sqft |
Source: Keller Williams Realty Buckhead #5029366 Report a problem | ||
| 6/9/2012 | Listed for sale | $850,000-15%$110/sqft |
Source: Keller Williams Realty Buckhead #5029366 Report a problem | ||
| 8/7/2010 | Listing removed | $999,990$130/sqft |
Source: Luxury Real Estate #3892252 Report a problem | ||
| 7/15/2010 | Listed for sale | $999,990$130/sqft |
Source: Luxury Real Estate #3892252 Report a problem | ||
| 11/7/2009 | Listing removed | $999,990$130/sqft |
Source: Atlanta Fine Homes Sotheby's International Realty #3892252 Report a problem | ||
| 7/17/2009 | Listed for sale | $999,990+5163.1%$130/sqft |
Source: Atlanta Fine Homes Sotheby's International Realty #3892252 Report a problem | ||
| 8/15/2000 | Sold | $19,000$2/sqft |
Source: Public Record Report a problem | ||
Get a cash offer in 3 minutes
Find out how much your home could sell for in as little as 3 minutes with a no-obligation cash offer.
Estimated market value
$2,536,400
