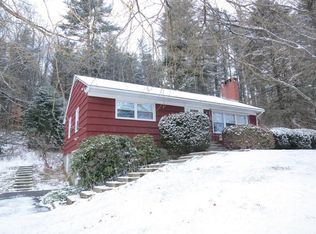
Set on just over an acre along a scenic stretch of Leyden Road, this inviting three-bedroom, two-bath Cape offers hardwood floors, a freshly painted interior, and abundant natural light throughout. Mature gardens and established plantings frame the property, with lovely views across the surrounding landscape and neighboring horse pasture. An enclosed breezeway connects the house to an oversized two-car garage with room for parking, storage, hobbies, or a workshop. The paved driveway provides ample off-street parking, and the spacious backyard offers room to enjoy the changing seasons. Close to Green River swimming and recreation, with convenient access to downtown Greenfield and area amenities, this well-kept home offers character, space, and an opportunity to make it your own.
Pending
$365,000
390 Leyden Rd, Greenfield, MA 01301
3beds
1,330sqft
Single Family Residence
Built in 1949
1.1 Acres Lot
$367,000 Zestimate®
$274/sqft
$-- HOA
What's special
Hardwood floorsEnclosed breezewayInviting three-bedroom two-bath capeAbundant natural light throughoutFreshly painted interior
- 14 days
- 1,271
- 148
Likely to sell faster than
Zillow last checked:
Listing updated:
Listed by:
Kate Sellers 413-440-9435,
William Raveis R.E. & Home Services 413-549-3700
Source: MLS PIN,MLS#: 73587638
Facts & features
Interior
Bedrooms & bathrooms
- Bedrooms: 3
- Bathrooms: 2
- Full bathrooms: 2
Primary bedroom
- Features: Closet, Flooring - Wood
- Level: Second
Bedroom 2
- Features: Closet, Flooring - Wood
- Level: First
Bedroom 3
- Level: Second
Primary bathroom
- Features: No
Bathroom 1
- Features: Bathroom - Full, Flooring - Laminate
Bathroom 2
- Features: Bathroom - Full, Flooring - Vinyl
Dining room
- Features: Flooring - Hardwood
- Level: First
Family room
- Features: Flooring - Hardwood
Kitchen
- Features: Flooring - Vinyl
- Level: First
Living room
- Features: Flooring - Hardwood
- Level: First
Heating
- Hot Water, Oil
Cooling
- Window Unit(s)
Appliances
- Included: Water Heater, Range, Microwave, Refrigerator
- Laundry: Electric Dryer Hookup, Washer Hookup, In Basement
Features
- Flooring: Wood, Vinyl
- Basement: Interior Entry,Sump Pump,Unfinished
- Number of fireplaces: 1
- Fireplace features: Living Room
Interior area
- Total structure area: 1,330
- Total interior livable area: 1,330 sqft
- Finished area above ground: 1,330
Property
Parking
- Total spaces: 4
- Parking features: Attached, Garage Door Opener, Paved
- Attached garage spaces: 2
- Uncovered spaces: 2
Features
- Has view: Yes
- View description: Scenic View(s)
- Waterfront features: River, 1 to 2 Mile To Beach
Lot
- Size: 1.1 Acres
- Features: Wooded, Cleared, Level
Details
- Parcel number: R297,3100025
- Zoning: RES
Construction
Type & style
- Home type: SingleFamily
- Architectural style: Cape
- Property subtype: Single Family Residence
Materials
- Frame
- Foundation: Block
- Roof: Shingle
Condition
- Year built: 1949
Utilities & green energy
- Electric: 100 Amp Service
- Sewer: Private Sewer
- Water: Public
- Utilities for property: for Electric Range
Community & HOA
Community
- Features: Shopping, Walk/Jog Trails, Golf, Medical Facility, Highway Access, Public School
- Subdivision: Leyden Road / North Greenfield
HOA
- Has HOA: No
Location
- Region: Greenfield
Financial & listing details
- Price per square foot: $274/sqft
- Tax assessed value: $302,900
- Annual tax amount: $5,925
- Date on market: 10/7/2026
Estimated market value
$367,000
$327,000 - $404,000
$2,807/mo
Price history
| Date | Event | Price |
|---|---|---|
| 10/15/2026 | Pending sale | $365,000$274/sqft |
Source: MLS PIN #73587638 Report a problem | ||
| 10/7/2026 | Listed for sale | $365,000+206.7%$274/sqft |
Source: MLS PIN #73587638 Report a problem | ||
| 9/17/1997 | Sold | $119,001$89/sqft |
Source: Public Record Report a problem | ||
Public tax history
| Year | Property taxes | Tax assessment |
|---|---|---|
| 2025 | $5,925 +1% | $302,900 +5.2% |
| 2024 | $5,868 +10.7% | $287,800 +6.7% |
| 2023 | $5,302 -3% | $269,800 +10.2% |
| 2022 | $5,466 +5.7% | $244,900 +10% |
| 2021 | $5,169 +3.8% | $222,600 +2.5% |
| 2020 | $4,978 +7.3% | $217,100 +4.6% |
| 2019 | $4,640 +1.6% | $207,500 +2% |
| 2018 | $4,565 +3.2% | $203,500 |
| 2017 | $4,422 -1.4% | $203,500 -1.1% |
| 2016 | $4,486 +0.2% | $205,700 +3.4% |
| 2015 | $4,479 +9.7% | $199,000 +0.1% |
| 2014 | $4,083 +1% | $198,900 +1.9% |
| 2013 | $4,042 +1.7% | $195,100 -6.7% |
| 2012 | $3,973 +5.9% | $209,000 +1.1% |
| 2011 | $3,751 -0.8% | $206,800 -3.3% |
| 2010 | $3,780 +1% | $213,800 |
| 2009 | $3,742 -0.5% | $213,800 -4% |
| 2008 | $3,761 +7.6% | $222,800 +9% |
| 2007 | $3,495 +4.5% | $204,400 +11.3% |
| 2006 | $3,345 +1.2% | $183,600 +6% |
| 2005 | $3,306 +10.7% | $173,200 +23% |
| 2003 | $2,986 +12% | $140,800 +12.1% |
| 2002 | $2,666 | $125,600 |
Find assessor info on the county website
Monthly payment
Est. payment
Payment breakdown
Explore the cost of this home by adjusting the details. Changes won't be saved.Climate risks
Neighborhood: 01301
Nearby schools
Schools provided by the listing agent
- Elementary: Federal Street School
- Middle: Greenfield Middle School
- High: Greenfield High School
Source: MLS PIN. This data may not be complete. We recommend contacting the local school district to confirm school assignments for this home.


Similar homes
- $374,9003 bd2 ba1.4k sqft227 Deerfield St, Greenfield, MA 01301For Sale
 MLS ID #73589467, Salim Abdoo, Naples Realty Group. MLS PIN
- $335,0003 bd2 ba1.4k sqft165 Chapman St, Greenfield, MA 01301For Sale
 MLS ID #73587451, Vica Darii, Ruggeri Real Estate. MLS PIN
- $359,9003 bd2 ba1.5k sqft303 Chapman St, Greenfield, MA 01301For Sale
 MLS ID #73550908, Jarod Martin, Greenfield Group Real Estate. MLS PIN
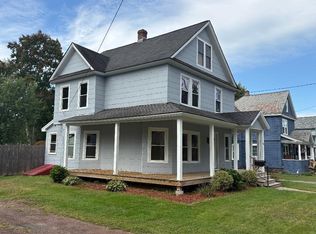
- $349,0003 bd2 ba1.4k sqft58 Lincoln St, Greenfield, MA 01301For Sale
 MLS ID #73558228, Jack Dunphy, Jack Dunphy. MLS PIN
