Welcome to 390 Meadow Road! This well-maintained brick ranch offers comfortable one-level living, generous living space, and a fantastic North Huntingdon location. Step inside to beautiful hardwood floors and an abundance of natural light pouring through the oversized picture windows. The spacious living room is anchored by a classic fireplace and flows seamlessly into the dining area and kitchen, creating a bright and functional layout for everyday living and entertaining.
The kitchen offers plenty of cabinetry and counter space along with a center island, while the convenient main-level laundry adds to the home's easy-living appeal. Two bedrooms, including a primary suite, and two full bathrooms complete the main level.
Downstairs, the expansive unfinished basement offers tremendous storage and future possibilities, complete with an additional bathroom and fireplace. Outside, enjoy a spacious lot, paved driveway and an impressive two-car garage with plenty of room for vehicles, tools, hobbies and storage.
For additional peace of mind, a pre-listing home inspection has already been completed and repairs have been made prior to hitting the market. With solid construction, great natural light, beautiful hardwood floors and plenty of space inside and out, 390 Meadow Road is ready for its next owner!
Under contract
$249,900
390 Meadow Rd, North Huntingdon, PA 15642
2beds
1,321sqft
Single Family Residence
Built in 1958
0.4 Acres Lot
$250,500 Zestimate®
$189/sqft
$-- HOA
What's special
Comfortable one-level livingOversized picture windowsAbundance of natural lightPaved drivewaySpacious lotCenter islandConvenient main-level laundry
- 11 days
- 1,258
- 59
Zillow last checked:
Listing updated:
Listed by:
Rachel VanNosdeln 412-676-9291,
OAK & IVY REAL ESTATE 412-676-9291
Source: WPMLS,MLS#: 1773965 Originating MLS: West Penn Multi-List
Originating MLS: West Penn Multi-ListFacts & features
Interior
Bedrooms & bathrooms
- Bedrooms: 2
- Bathrooms: 3
- Full bathrooms: 2
- 1/2 bathrooms: 1
Heating
- Forced Air, Gas
Cooling
- Central Air
Appliances
- Included: Some Electric Appliances, Dishwasher, Refrigerator, Stove
Features
- Flooring: Carpet, Hardwood
- Has basement: Yes
- Number of fireplaces: 2
Interior area
- Total structure area: 1,321
- Total interior livable area: 1,321 sqft
Video & virtual tour
Property
Parking
- Parking features: Off Street
Features
- Levels: One
- Stories: 1
Lot
- Size: 0.4 Acres
- Dimensions: 0.4047
Details
- Parcel number: 5407050080
Construction
Type & style
- Home type: SingleFamily
- Architectural style: Ranch
- Property subtype: Single Family Residence
Materials
- Brick
Condition
- Resale
- Year built: 1958
Utilities & green energy
- Sewer: Public Sewer
- Water: Public
Community & HOA
Location
- Region: North Huntingdon
Financial & listing details
- Price per square foot: $189/sqft
- Tax assessed value: $24,180
- Annual tax amount: $3,381
- Date on market: 9/10/2026
Estimated market value
$250,500
$238,000 - $263,000
$2,008/mo
Price history
| Date | Event | Price |
|---|---|---|
| 9/16/2026 | Pending sale | $249,900$189/sqft |
Source:  WPMLS #1773965 Report a problem WPMLS #1773965 Report a problem | ||
| 9/12/2026 | Contingent | $249,900$189/sqft |
Source: WPMLS #1773965 Report a problem | ||
| 9/10/2026 | Listed for sale | $249,900+108.3%$189/sqft |
Source: WPMLS #1773965 Report a problem | ||
| 7/13/2026 | Sold | $120,000+20%$91/sqft |
Source: Public Record Report a problem | ||
| 8/9/2001 | Sold | $100,000$76/sqft |
Source: Public Record Report a problem | ||
Public tax history
| Year | Property taxes | Tax assessment |
|---|---|---|
| 2025 | $3,296 +3.5% | $24,180 |
| 2024 | $3,184 +10.8% | $24,180 |
| 2023 | $2,874 | $24,180 |
| 2022 | $2,874 +0.8% | $24,180 |
| 2021 | $2,849 +2.5% | $24,180 |
| 2020 | $2,779 | $24,180 |
| 2019 | $2,779 +4.4% | $24,180 |
| 2018 | $2,663 +2.2% | $24,180 |
| 2017 | $2,605 +4.1% | $24,180 |
| 2016 | $2,502 | $24,180 |
| 2015 | $2,502 +1.8% | $24,180 |
| 2014 | $2,458 +0.6% | $24,180 |
| 2013 | $2,442 +0.4% | $24,180 |
| 2012 | $2,431 | $24,180 |
| 2011 | $2,431 | $24,180 |
| 2010 | $2,431 +1.9% | $24,180 |
| 2009 | $2,386 | $24,180 |
| 2008 | $2,386 | $24,180 |
| 2007 | $2,386 +1.1% | $24,180 |
| 2006 | $2,360 +4% | $24,180 |
| 2005 | $2,269 +12.4% | $24,180 |
| 2004 | $2,018 +20.5% | $24,180 +1.3% |
| 2003 | $1,675 +8% | $23,880 +23.2% |
| 2002 | $1,551 +7.4% | $19,380 |
| 2000 | $1,445 | $19,380 |
Find assessor info on the county website
Monthly payment
Est. payment
Payment breakdown
Explore the cost of this home by adjusting the details. Changes won't be saved.Climate risks
Neighborhood: 15642
Nearby schools
Schools provided by the listing agent
- District: Norwin
Source: WPMLS. This data may not be complete. We recommend contacting the local school district to confirm school assignments for this home.
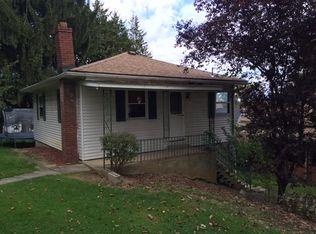
Similar homes
- $274,9003 bd2 ba1.5k sqft4074 Route 130, Irwin, PA 15642For Sale
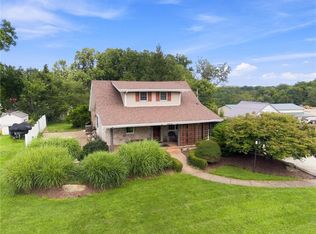 MLS ID #1763742, Robert Rodkey. WPMLS
 - $239,0003 bd2 ba1.5k sqft2975 Leechburg Rd, Pittsburgh, PA 15239For Sale
 MLS ID #1775675, Dana Simpson. WPMLS
 - $264,9003 bd2 ba1.3k sqft4717 Lolly Dr, Monroeville, PA 15146For Sale
 MLS ID #1773625, Rosemarie Stashko. WPMLS
 - $259,9003 bd2 ba1.3k sqft718 Illini Dr, Monroeville, PA 15146For Sale
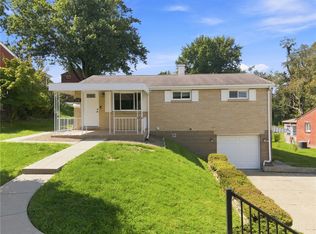 MLS ID #1772367, Lauren Klein. WPMLS
