Rare membership opportunity at The Moon Lake Club; a National Historic Landmark in Mentone above DeSoto Falls on the West Fork of Little River. The property enjoys access to a common area adjoining Moon Lake & the West Fork of Little River, further enhancing its appeal as both a secluded retreat and a gateway to nature. Ownership is subject to approval by the Moon Lake Club, ensuring the privacy and integrity of this sought-after enclave. For the discerning buyer who values provenance, artistry, and peace; this historic Mentone estate is truly without equal.
The handcrafted log cabin offers just under 3,000 SF of timeless character with vaulted beamed ceilings, mountain stone fireplaces & warm pine floors. The cabin offers lots of space with 4BR/2.5B, a sun porch, library on the upstairs landing & lots of storage. Rest, enjoy, fish or commune with nature from the separate river room with a deck, the lake within steps or a private dock at the river. A 20x24 workshop and a carport complete the grounds. No rentals allowed.
For sale
Price cut: $25K (7/16)
$750,000
390 Moon Lake Rd, Mentone, AL 35984
4beds
2,832sqft
Single Family Residence
Built in 2003
1.4 Acres Lot
$-- Zestimate®
$265/sqft
$83/mo HOA
What's special
Mountain stone fireplacesHandcrafted log cabinSun porchWarm pine floorsLots of storageLake within stepsVaulted beamed ceilings
- 98 days
- 1,052
- 68
Zillow last checked:
Listing updated:
Listed by:
Heather Nicely 256-276-8422,
Century 21 BELLORA
Source: Greater Chattanooga Realtors,MLS#: 1536641
Facts & features
Interior
Bedrooms & bathrooms
- Bedrooms: 4
- Bathrooms: 3
- Full bathrooms: 2
- 1/2 bathrooms: 1
Primary bedroom
- Level: First
- Area: 269.84
- Dimensions: 18.11 x 14.9
Bedroom
- Level: Second
- Area: 277.08
- Dimensions: 15.3 x 18.11
Bedroom
- Level: Second
- Area: 269.84
- Dimensions: 14.9 x 18.11
Bedroom
- Level: Second
- Area: 211.77
- Dimensions: 18.1 x 11.7
Primary bathroom
- Level: First
- Area: 90.3
- Dimensions: 12.7 x 7.11
Bathroom
- Level: Second
- Area: 65.39
- Dimensions: 9.21 x 7.1
Other
- Level: First
- Area: 37.68
- Dimensions: 7.11 x 5.3
Dining room
- Level: First
- Area: 126.36
- Dimensions: 12.4 x 10.2
Kitchen
- Level: First
- Area: 147.32
- Dimensions: 12.7 x 11.6
Laundry
- Level: First
- Area: 27.02
- Dimensions: 7.11 x 3.8
Library
- Level: Second
- Area: 220.94
- Dimensions: 12.2 x 18.11
Living room
- Level: First
- Area: 490.51
- Dimensions: 18.1 x 27.1
Sunroom
- Level: First
- Area: 151.16
- Dimensions: 19.9 x 7.6
Heating
- Central, Electric, Wood
Cooling
- Central Air
Appliances
- Included: Dishwasher, Electric Range, Refrigerator, Range Hood
- Laundry: Laundry Closet, Main Level
Features
- Beamed Ceilings, Bookcases, Cathedral Ceiling(s), Ceiling Fan(s), High Speed Internet, Natural Woodwork, Walk-In Closet(s), Tub/shower Combo, En Suite
- Flooring: Wood
- Windows: Insulated Windows, Window Treatments
- Basement: Crawl Space
- Number of fireplaces: 2
- Fireplace features: Living Room, Primary Bedroom, Wood Burning
Interior area
- Total structure area: 2,832
- Total interior livable area: 2,832 sqft
- Finished area above ground: 2,832
- Finished area below ground: 0
Property
Parking
- Total spaces: 2
- Parking features: Driveway, Gravel
- Carport spaces: 2
Features
- Levels: Two
- Stories: 2
- Patio & porch: Deck, Front Porch, Porch - Covered
- Exterior features: Dock, Private Entrance, Private Yard
- Pool features: None
- Fencing: None
- On waterfront: Yes
- Waterfront features: Lake Privileges, River Access
Lot
- Size: 1.4 Acres
- Dimensions: 205 x 235 x 265 x 285
- Features: Native Plants, Private, Waterfront, Wooded
Details
- Additional structures: Equipment Building, Outbuilding, Workshop
- Parcel number: 1008270002044.000
Construction
Type & style
- Home type: SingleFamily
- Architectural style: Cabin
- Property subtype: Single Family Residence
Materials
- Log, Stone, Wood Siding
- Foundation: Block, Permanent
- Roof: Metal
Condition
- New construction: No
- Year built: 2003
Utilities & green energy
- Sewer: Septic Tank
- Water: Public
- Utilities for property: Cable Connected, Electricity Connected, Natural Gas Not Available, Phone Available, Underground Utilities, Water Connected
Community & HOA
Community
- Features: Gated, Lake
- Security: Security Gate
- Subdivision: Moon Lake Club
HOA
- Has HOA: Yes
- Amenities included: Gated, Maintenance Grounds
- Services included: Insurance
- HOA fee: $1,000 annually
Location
- Region: Mentone
Financial & listing details
- Price per square foot: $265/sqft
- Tax assessed value: $437,300
- Annual tax amount: $1,513
- Date on market: 6/12/2026
- Listing terms: Cash,Conventional
- Inclusions: All appliances .
- Road surface type: Gravel
Estimated market value
Not available
Estimated sales range
Not available
Not available
Price history
| Date | Event | Price |
|---|---|---|
| 7/16/2026 | Price change | $750,000-3.2%$265/sqft |
Source: Greater Chattanooga Realtors #1536641 Report a problem | ||
| 6/12/2026 | Listed for sale | $775,000$274/sqft |
Source: Greater Chattanooga Realtors #1536641 Report a problem | ||
Public tax history
| Year | Property taxes | Tax assessment |
|---|---|---|
| 2025 | $1,513 +30% | $36,460 +7% |
| 2024 | $1,164 -8.2% | $34,080 +11.6% |
| 2023 | $1,267 -16% | $30,540 -16% |
| 2022 | $1,508 +28.1% | $36,340 +28.1% |
| 2021 | $1,177 | $28,360 |
| 2020 | $1,177 +6.8% | $28,360 -12.3% |
| 2017 | $1,102 | $32,320 |
| 2015 | $1,102 -11.7% | $32,320 +2.9% |
| 2014 | $1,249 | $31,420 |
| 2013 | -- | $31,420 |
| 2012 | -- | $31,420 -28.9% |
| 2011 | -- | $44,220 -2.6% |
| 2010 | -- | $45,400 |
Find assessor info on the county website
Monthly payment
Est. payment
Payment breakdown
Explore the cost of this home by adjusting the details. Changes won't be saved.Climate risks
Neighborhood: 35984
Nearby schools
Schools provided by the listing agent
- Elementary: Valley Head Elementary
- Middle: Valley Head Middle
- High: Valley Head High
Source: Greater Chattanooga Realtors. This data may not be complete. We recommend contacting the local school district to confirm school assignments for this home.
Similar homes
- $785,0004 bd3 ba1.7k sqft16689 County Road 89, Mentone, AL 35984For Sale
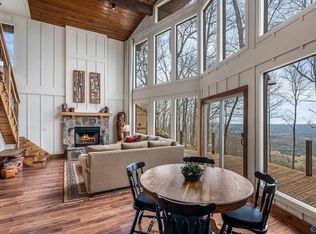 MLS ID #21911611, Angela Harp. ValleyMLS
 - $595,0004 bd3 ba2.1k sqft472 Cutler Ave, Mentone, AL 35984For Sale
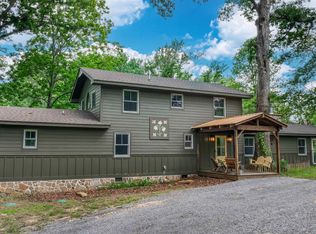 MLS ID #21916526, Donna Willingham. ValleyMLS
 - $825,0003 bd3 ba2.1k sqft223 County Road 644, Mentone, AL 35984For Sale
 MLS ID #1541754, Heather Nicely. Greater Chattanooga Realtors
 - $699,0003 bd2 ba1.6k sqft27697 County Road 89, Mentone, AL 35984For Sale
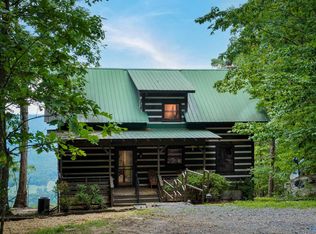 MLS ID #21927369, Anita Cooper. ValleyMLS
 - $785,0004 bd3 ba2.3k sqft7896 Old State Rd, Menlo, GA 30731Active
 MLS ID #10717462, Belle Jennings Templeton, WestBravo Corporation Realty. GAMLS
