
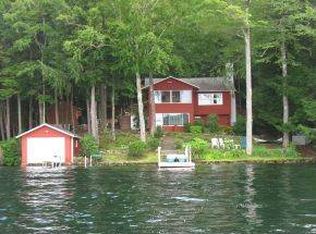
Welcome to this private lake retreat on crystal-clear Merrymeeting Lake, where thoughtful design, exceptional craftsmanship, & a spectacular natural setting come together. Set on .28 wooded acres with 101’ of pristine water frontage, this custom-designed and handcrafted home is surrounded by approximately 2,000 acres of conservation land, creating an extraordinary sense of privacy & seclusion. Whether envisioned as a year-round family home or a 4-season vacation retreat, this property offers an idyllic Lakes Region lifestyle with beautiful lake views from nearly every room. Inside, 9’ ceilings & an abundance of windows create a bright, open feel, while distinctive 10’ high tongue-and-groove tray ceilings in the entry, living room, primary suite, & recreation room add warmth & architectural character. Continuous lakeside Anderson windows span the primary suite, great room, recreation room, & 3-season porch, capturing beautiful water views while maintaining a wonderful sense of privacy. The heart of the home is a gorgeous kitchen featuring a substantial center island, quartz countertops, stainless steel appliances, & ample cabinetry, opening seamlessly to the living room. Gather with family and friends, relax in the three-season porch, or step outside to the oversized deck overlooking the lake and surrounding woodland. Stone pathways bordered by natural stone walls wind through the property toward the water, creating a picturesque connection between the home and lakefront. At the shore, two docks, including a 30’ dock with attached 10’ x 10’ deck provides an ideal spot for swimming, boating, fishing, & soaking up the sun. Conveniently located a short drive to the Winnipesaukee boat launch, Gunstock Mountain Resort & all Lakes Region amenities. 2 BR septic area for the second bedroom is currently being used as an office. There is a back lot .61 acres with garage available for an additional amount, a great place for a guest house.
Active
Listed by: Coldwell Banker Realty Center Harbor NH • Ellen Mulligan
Price cut: $100K (9/11)
$1,700,000
390 S Shore Road, New Durham, NH 03855
1beds
2,462sqft
Single Family Residence
Built in 2021
0.28 Acres Lot
$1,632,900 Zestimate®
$690/sqft
$-- HOA
What's special
- 34 days
- 1,605
- 41
Zillow last checked:
Listing updated:
Listed by:
Ellen Mulligan,
Coldwell Banker Realty Center Harbor NH Cell:603-387-0369
Source: PrimeMLS,MLS#: 5104614
Facts & features
Interior
Bedrooms & bathrooms
- Bedrooms: 1
- Bathrooms: 3
- Full bathrooms: 2
- 1/2 bathrooms: 1
Heating
- Propane, Forced Air
Cooling
- Central Air
Appliances
- Included: Electric Cooktop, Dishwasher, Dryer, Microwave, Wall Oven, Refrigerator, Washer
- Laundry: In Basement
Features
- Kitchen Island, Kitchen/Dining, Primary BR w/ BA, Natural Light, Walk-In Closet(s)
- Flooring: Vinyl Plank
- Windows: Blinds
- Basement: Concrete,Concrete Floor,Finished,Walkout,Walk-Out Access
Interior area
- Total structure area: 2,572
- Total interior livable area: 2,462 sqft
- Finished area above ground: 1,398
- Finished area below ground: 1,064
Video & virtual tour
Property
Parking
- Parking features: Gravel, Driveway
- Has uncovered spaces: Yes
Features
- Levels: Two
- Stories: 2
- Patio & porch: Porch, Enclosed Porch
- Exterior features: Dock, Deck, Natural Shade, Private Dock, ROW to Water
- Has view: Yes
- View description: Water, Mountain(s)
- Has water view: Yes
- Water view: Water
- Body of water: Merrymeeting Lake
- Frontage length: Water frontage: 101,Road frontage: 220
Lot
- Size: 0.28 Acres
- Features: Country Setting, Landscaped, Trail/Near Trail, Views
Details
- Parcel number: NDURM114L035000
- Zoning description: RES/RE
- Special conditions: Standard
- Other equipment: Standby Generator
Construction
Type & style
- Home type: SingleFamily
- Architectural style: Contemporary
- Property subtype: Single Family Residence
Materials
- Wood Frame, Shake Siding, Vinyl Exterior
- Foundation: Concrete
- Roof: Shingle
Condition
- New construction: No
- Year built: 2021
Utilities & green energy
- Electric: 200+ Amp Service, Circuit Breakers
- Sewer: 1250 Gallon, Concrete
- Utilities for property: Cable Available, Propane, Phone Available
Community & HOA
Location
- Region: New Durham
Financial & listing details
- Price per square foot: $690/sqft
- Tax assessed value: $647,900
- Annual tax amount: $13,153
- Date on market: 8/12/2026
Estimated market value
$1,632,900
$1.55M - $1.71M
Not available
Price history
| Date | Event | Price |
|---|---|---|
| 9/11/2026 | Price change | $1,700,000-5.6%$690/sqft |
Source:  PrimeMLS #5104614 Report a problem PrimeMLS #5104614 Report a problem | ||
| 8/12/2026 | Price change | $1,800,000-21.7%$731/sqft |
Source: PrimeMLS #5104614 Report a problem | ||
| 8/12/2026 | Listed for sale | $2,300,000$934/sqft |
Source: PrimeMLS #5104509 Report a problem | ||
Public tax history
| Year | Property taxes | Tax assessment |
|---|---|---|
| 2024 | $12,589 -2.8% | $647,900 |
| 2023 | $12,958 +11.6% | $647,900 |
| 2022 | $11,610 +3.8% | $647,900 +3.4% |
| 2021 | $11,186 +3.7% | $626,300 -2% |
| 2020 | $10,788 +43.2% | $639,100 +101.3% |
| 2019 | $7,531 +21.2% | $317,500 +19.3% |
| 2018 | $6,213 +1.4% | $266,100 |
| 2017 | $6,126 +1.2% | $266,100 |
| 2016 | $6,056 +2.7% | $266,100 |
| 2015 | $5,894 +9.8% | $266,100 +8.3% |
| 2014 | $5,369 -2.9% | $245,700 |
| 2013 | $5,528 +0.4% | $245,700 |
| 2011 | $5,504 +5.7% | $245,700 |
| 2010 | $5,206 -13.4% | $245,700 -17.3% |
| 2009 | $6,011 +6.6% | $297,000 |
| 2008 | $5,640 +4.1% | $297,000 |
| 2007 | $5,417 | $297,000 |
Find assessor info on the county website
Monthly payment
Est. payment
Payment breakdown
Explore the cost of this home by adjusting the details. Changes won't be saved.Climate risks
Neighborhood: 03855
Nearby schools
Schools provided by the listing agent
- Elementary: New Durham Elementary
- Middle: Kingswood Regional Middle Sch
- High: Kingswood Regional High School
- District: Governor Wentworth Regional
Source: PrimeMLS. This data may not be complete. We recommend contacting the local school district to confirm school assignments for this home.
Similar homes
- $1,200,0004 bd3 ba2.9k sqft377 Kings Highway, New Durham, NH 03855Active
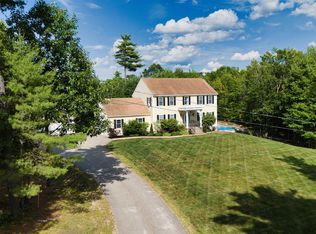 MLS ID #5099273, Brandy Hunter. PrimeMLS
 - $975,0002 bd1 ba1.5k sqft229 North Shore Road, New Durham, NH 03855Active
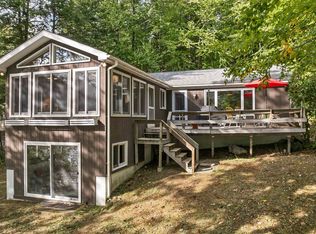 MLS ID #5086855, David E Countway. PrimeMLS
 - $995,0003 bd3 ba2.4k sqft15 Abenaukee Drive, Wolfeboro, NH 03894Active
 MLS ID #5109241, Denise Williams. PrimeMLS
 - $1,499,0004 bd3 ba1.9k sqft348 Big Barndoor Island, Alton, NH 03810Active
 MLS ID #5102949, Jen McCullough. PrimeMLS
 - $1,059,0003 bd2 ba2.8k sqft160 Lower Cross Road, Lebanon, ME 04027Active
 MLS ID #1679004, Keller Williams Coastal and Lakes & Mountains Realty. Maine Listings
 - $1,275,0004 bd4 ba2.1k sqft155 14th Street, Shapleigh, ME 04076ActiveMLS ID #1656217, Lakes Region Realty. Maine Listings
