Wow! Generous reduction on the Most beautiful Country Lodge, and Land, Hunting, Wildlife Watching, Relaxing with the most stellar views. Set on 36.42 private acres overlooking Shohola Falls Lake and bordering Pennsylvania hundreds of acres of State Game Lands, this historic log home offers unmatched privacy, views, and access to nature. Originally built over 90 years ago and expanded in 1942, the property blends rustic charm with expansive living and recreational opportunities. Wildlife sightings include deer, bear, eagles, and pheasants.The log home features 2,310 sq. ft. of heated space (5,176 sq. ft. total), with 4 bedrooms, 1 renovated full bath, rich pine floors, and locally sourced ash logs. Four handcrafted stone fireplaces anchor the home, including a striking sunken living room fireplace. Two enclosed glass porches and a full-length front porch provide year-round lake and forest views. The finished basement includes a den with pool table, laundry area, and a U.S. military-standard bomb shelter with fresh-air circulation.The land includes hay fields, wooded trails, a raised hunting blind. Nine outbuildings include multiple garages, a stable, pig barn, woodshed, and a picturesque historic cow barn. Utilities include oil forced hot air (updated), deep well, and septic system. The property is enrolled in Act 319 Clean & Green.Once a dairy farm owned by noted sportsman Phil Neuweiler, this rare estate is ideal for hunters, nature lovers, or anyone seeking a secluded legacy property. Additional parcels are available separately.There is no HOA for this listing.
For sale
Price cut: $51K (7/9)
$999,000
390 Springbrook Rd, Shohola, PA 18458
4beds
2,310sqft
Single Family Residence
Built in 1939
36.42 Acres Lot
$-- Zestimate®
$432/sqft
$-- HOA
What's special
Stellar viewsWooded trailsHistoric log homeFinished basementHay fieldsRich pine floorsOverlooking shohola falls lake
- 234 days |
- 337 |
- 15 |
Zillow last checked:
Listing updated:
Listed by:
Tamara Lee Chant 570-618-1208,
Davis R. Chant - Milford 570-296-7717
Source: PWAR as distributed by MLS GRID,MLS#: PW254048
Facts & features
Interior
Bedrooms & bathrooms
- Bedrooms: 4
- Bathrooms: 1
- Full bathrooms: 1
Primary bedroom
- Area: 148.8
- Dimensions: 9.6 x 15.5
Bedroom 1
- Area: 128.38
- Dimensions: 13.1 x 9.8
Bedroom 2
- Area: 99.08
- Dimensions: 10.11 x 9.8
Bathroom 1
- Area: 73.92
- Dimensions: 9.6 x 7.7
Other
- Area: 76.44
- Dimensions: 7.8 x 9.8
Basement
- Area: 633.15
- Dimensions: 33.5 x 18.9
Dining room
- Area: 101.01
- Dimensions: 9.1 x 11.1
Family room
- Area: 503.03
- Dimensions: 26.9 x 18.7
Game room
- Area: 472.36
- Dimensions: 24.1 x 19.6
Kitchen
- Area: 259.38
- Dimensions: 13.1 x 19.8
Living room
- Area: 437.58
- Dimensions: 22.1 x 19.8
Other
- Description: Breakfast Nook
- Area: 257.4
- Dimensions: 13 x 19.8
Other
- Description: Sitting Room
- Area: 163.5
- Dimensions: 15 x 10.9
Other
- Description: Rear Screened Porch
- Area: 226.56
- Dimensions: 23.6 x 9.6
Other
- Description: Front Screened Porch
- Area: 327.79
- Dimensions: 33.11 x 9.9
Other
- Description: Storage
- Area: 150.12
- Dimensions: 13.9 x 10.8
Other
- Description: Storage
- Area: 101.21
- Dimensions: 11.11 x 9.11
Utility room
- Area: 163.85
- Dimensions: 11.3 x 14.5
Heating
- Baseboard, Oil, Forced Air
Cooling
- None
Appliances
- Included: Dryer, Indoor Grill, Water Heater, Washer, Refrigerator, Gas Range, Gas Oven, Free-Standing Refrigerator
Features
- Beamed Ceilings, Walk-In Closet(s), Storage, Pantry, Open Floorplan, Natural Woodwork, Kitchen Island, Eat-in Kitchen, Cathedral Ceiling(s), Built-in Features
- Flooring: Hardwood
- Windows: Bay Window(s), Wood Frames, Insulated Windows, Drapes
- Basement: Concrete,Storage Space,Partially Finished,Other,Interior Entry,Heated
- Attic: Storage
- Has fireplace: Yes
- Fireplace features: Family Room, Wood Burning, Recreation Room, Kitchen, Great Room
Interior area
- Total structure area: 2,310
- Total interior livable area: 2,310 sqft
- Finished area above ground: 2,310
- Finished area below ground: 2,310
Property
Parking
- Total spaces: 6
- Parking features: Detached, Workshop in Garage, Gravel, Garage, Enclosed
- Garage spaces: 2
Features
- Levels: Two
- Stories: 2
- Patio & porch: Covered, Rear Porch, Glass Enclosed, Enclosed, Front Porch
- Exterior features: Lighting, Storage, Rain Gutters, Private Yard, Private Entrance
- Fencing: Wood
- Has view: Yes
- View description: Lake, Panoramic, Trees/Woods, Skyline, Rural, Pond, Meadow
- Has water view: Yes
- Water view: Lake,Pond
- Body of water: None
- Frontage type: See Remarks
Lot
- Size: 36.42 Acres
- Features: Wooded, Secluded, Pasture, Many Trees, Front Yard, Farm, Cleared, Back Yard, Agricultural
Details
- Additional structures: Garage(s), Pole Barn(s), Storage, Shed(s), Second Garage
- Parcel number: 092.000112.002 020096
- Zoning: Agricultural
- Other equipment: Farm Equipment, List Available, Negotiable, Fuel Tank(s)
- Horses can be raised: Yes
- Horse amenities: Riding Trail
Construction
Type & style
- Home type: SingleFamily
- Architectural style: Log
- Property subtype: Single Family Residence
Materials
- Frame, Stone, Log Siding, Other
- Foundation: Block
- Roof: Slate
Condition
- Updated/Remodeled
- New construction: No
- Year built: 1939
- Major remodel year: 1942
Utilities & green energy
- Sewer: Cesspool
- Water: Well
- Utilities for property: Electricity Connected, Water Connected, Phone Connected
Community & HOA
Community
- Security: Closed Circuit Camera(s)
- Subdivision: Meadow View Acres
HOA
- Has HOA: No
Location
- Region: Shohola
Financial & listing details
- Price per square foot: $432/sqft
- Annual tax amount: $5,991
- Date on market: 12/28/2025
- Cumulative days on market: 324 days
- Listing terms: Cash,Conventional
- Electric utility on property: Yes
- Road surface type: Gravel
Estimated market value
Not available
Estimated sales range
Not available
Not available
Price history
| Date | Event | Price |
|---|---|---|
| 7/9/2026 | Price change | $999,000-4.9%$432/sqft |
Source:  PWAR as distributed by MLS GRID #PW254048 Report a problem PWAR as distributed by MLS GRID #PW254048 Report a problem | ||
| 12/28/2025 | Listed for sale | $1,050,000$455/sqft |
Source: PWAR as distributed by MLS GRID #PW254048 Report a problem | ||
Public tax history
Tax history is unavailable.
Monthly payment
Est. payment
Payment breakdown
Explore the cost of this home by adjusting the details. Changes won't be saved.Climate risks
Neighborhood: 18458
Getting around
0 / 100
Car-DependentNearby schools
GreatSchools rating
- 7/10Shohola El SchoolGrades: K-5Distance: 5 mi
- 6/10Delaware Valley Middle SchoolGrades: 6-8Distance: 13 mi
- 9/10Delaware Valley High SchoolGrades: 9-12Distance: 9.8 mi
- $--6.95 acres424 Springbrook, Shohola, PA 18458Off Market
- $590,0003 bd3 ba3.9k sqft122 Meadow View Rd, Shohola, PA 18458Sold

- $218,3003 bd1 ba1.4k sqft105 Meadow View Rd, Shohola, PA 18458Off Market
- $209,4002 bd1 ba1.3k sqft401 Springbrook Rd, Shohola, PA 18458Off Market
- $228,8001 bd1 ba936 sqft381 Springbrook Rd, Shohola, PA 18458Off Market
- $521,0003 bd4 ba3.3k sqft101 Meadow View Ct, Shohola, PA 18458Sold
- $412,5003 bd2 ba2.6k sqft374 Springbrook Rd, Shohola, PA 18458Off Market
- $240,0004 bd1 ba960 sqft375 Springbrook Rd, Shohola, PA 18458Off Market
A local agent can set up tours, give advice and negotiate with sellers.
A local lender can help you make sure your offer is ready when you are.
Similar homes
- $650,0003 bd2 ba1.7k sqft119 Springbrook Rd, Shohola, PA 18458For Sale
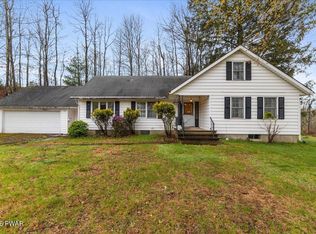
 MLS ID #PW261119, Kathy Conte, Berkshire Hathaway HomeServices Pocono Real Estate Milford. PWAR as distributed by MLS GRID
 - $990,0003 bd3 ba3.1k sqft127 High Meadow Dr, Milford, PA 18337For Sale
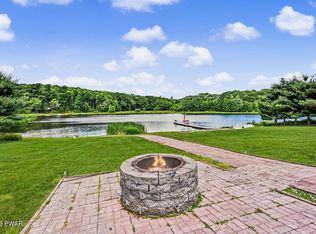 MLS ID #PW262014, Josephine Contrastano, Associate Broker, CENTURY 21 Country Lake Homes - Lords Valley. PWAR as distributed by MLS GRID
 - $850,0003 bd3 ba1.9k sqft147 W Shore Rd, Shohola, PA 18458For Sale
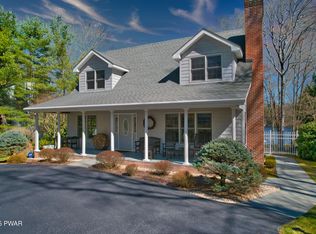 MLS ID #PW260785, Christian James Zube, Realty Executives Exceptional Milford. PWAR as distributed by MLS GRID
 - $1,199,0003 bd3 ba2.7k sqft112 Diamond Spring Rd, Milford, PA 18337For Sale
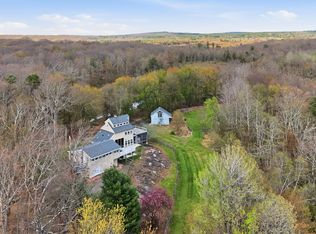 MLS ID #PW261317, Tim Meagher, RE/MAX WAYNE. PWAR as distributed by MLS GRID
 - $529,0003 bd3 ba2.6k sqft155 Piute Rd, Shohola, PA 18458For SaleMLS ID #PW260856, Michael Iuzzolino, Iron Valley R E Tri-State. PWAR as distributed by MLS GRID
- $949,0005 bd4 ba2.7k sqft61 Gravity Rd, Hawley, PA 18428For SaleMLS ID #PW261935, Lorraine Collins, Associate Broker, Davis R. Chant - Lake Wallenpaupack. PWAR as distributed by MLS GRID
- $975,0004 bd3 ba2.2k sqft181 Marina Way, Greentown, PA 18426For SaleMLS ID #PW262523, Dina Hernandez, CENTURY 21 Country Lake Homes - Greentown. PWAR as distributed by MLS GRID
- $640,0003 bd2 ba2.3k sqft813 W Spur Ct, Lords Valley, PA 18428For SaleMLS ID #PW262787, Scott P. Bouwmans, Davis R. Chant - Lords Valley. PWAR as distributed by MLS GRID
- $885,0004 bd3 ba2.6k sqft116 Francis Drive, Narrowsburg, NY 12764For Sale
 MLS ID #1026125, Erik Freeland, Listing by: Country House Realty Inc. OneKey® MLS as distributed by MLS GRID
 - $999,9004 bd3 ba2k sqft69 E Sterling Rd, Newfoundland, PA 18445For SaleMLS ID #PW260395, Debra K. Gunnip, Davis R. Chant - Lake Wallenpaupack. PWAR as distributed by MLS GRID
- $899,0004 bd4 ba2.4k sqft1122 County Route 31, Glen Spey, NY 12737For SaleMLS ID #912717, Dawn M. Payne, Listing by: Payne Team LLC. OneKey® MLS as distributed by MLS GRID
- $989,0004 bd3 ba2.6k sqft180 Yulan Barryville Road, Barryville, NY 12719For SaleMLS ID #H6265364, Caroline Akt, Listing by: Caroline Akt Realty LLC. OneKey® MLS as distributed by MLS GRID
- $895,0002 bd2 ba1.2k sqft129 Hallock Road, Barryville, NY 12719For SaleMLS ID #996163, Jeffrey Gardner, Listing by: Corcoran MH, LLC. OneKey® MLS as distributed by MLS GRID
- $899,0004 bd3 ba2.6k sqft145 Indian Dr, Greentown, PA 18426For SaleMLS ID #PW261657, Tamara Lee Chant, Davis R. Chant - Milford. PWAR as distributed by MLS GRID
- $995,0005 bd3 ba3.3k sqft150 Robin Way, Lackawaxen, PA 18435For SaleMLS ID #PW262201, Philip Arasimowicz, Davis R. Chant - Lake Wallenpaupack. PWAR as distributed by MLS GRID
- $799,0004 bd2 ba2.4k sqft110 Eldred Yulan Road, Eldred, NY 12732For SaleMLS ID #984770, Caroline Akt, Listing by: Caroline Akt Realty LLC. OneKey® MLS as distributed by MLS GRID
- $1,100,0004 bd3 ba2.3k sqft218-605 Lakeview Dr W, Lake Ariel, PA 18436For SaleMLS ID #PW261851, Heather L Meagher, RE/MAX Best. PWAR as distributed by MLS GRID
- $625,0004 bd3 ba2.8k sqft124 Whippletree Ln, Lords Valley, PA 18428For Sale
 MLS ID #PAPI2001212, Megan Shingara, Compass RE. Bright MLS
 - $639,0003 bd4 ba2.6k sqft176 Spruce Lake Dr, Milford, PA 18337For SaleMLS ID #PW262541, Melissa Rizzo, Realty Executives Exceptional Hawley. PWAR as distributed by MLS GRID
- $825,0004 bd3 ba3.1k sqft148 Tanbark Dr, Greentown, PA 18426For SaleMLS ID #PW262490, David Rottkamp, CENTURY 21 Select Group - Lake Ariel. PWAR as distributed by MLS GRID
