Welcome to 390 Sydenham Road, where country space meets everyday comfort on two acres in rural Dundas. A concrete driveway leads to a welcoming home with a covered front porch, hardwood floors and generous windows overlooking the greenery. The spacious kitchen offers abundant cabinetry, a centre island, a double wall oven, along with an induction cooktop and refrigerator both purchased in 2024. Flexible living spaces make room for quiet evenings and gatherings. Upstairs, a bright primary bedroom with exposed ceiling beams opens to a private balcony, with a dedicated heat pump for personalized comfort. The primary bathroom with a freestanding tub and glass shower door add a spa-like touch. The 20' x 30' workshop is heated by natural gas and has its own 100-amp electrical service and alarm system, offering space for projects, hobbies and storage. Recent improvements include windows, a tankless water heater, water softener and UV water treatment system (2023); roof shingles, vinyl siding, soffits and eavestroughs (2024); and a computerized continuous-pressure jet pump system for the well (2024). The home also features forced-air heating, central air conditioning and 200-amp service. An oversized septic system was installed approximately 10 years ago. Enjoy space to work and unwind close to the heart of Dundas.
For sale
C$1,999,999
390 Sydenham Rd, Hamilton, ON L9H 5E2
3beds
1,925sqft
Single Family Residence, Residential
Built in 1953
2 Acres Lot
$-- Zestimate®
C$1,039/sqft
C$-- HOA
What's special
Hardwood floorsSpacious kitchenAbundant cabinetryCentre islandDouble wall ovenInduction cooktopFlexible living spaces
- 23 hours
- 14
- 3
Zillow last checked:
Listing updated:
Listed by:
Gregory Meleca, Salesperson,
Century 21 Heritage Group Ltd.
Source: ITSO,MLS®#: 40867878Originating MLS®#: Cornerstone Association of REALTORS®
Facts & features
Interior
Bedrooms & bathrooms
- Bedrooms: 3
- Bathrooms: 2
- Full bathrooms: 2
- Main level bathrooms: 1
- Main level bedrooms: 2
Bedroom
- Features: Hardwood Floor
- Level: Main
Bedroom
- Features: Hardwood Floor
- Level: Main
Other
- Description: Primary Bedroom with Dedicated Heat Pump.
- Features: Hardwood Floor
- Level: Second
Bathroom
- Features: 4-Piece
- Level: Main
Other
- Features: 3-Piece
- Level: Second
Family room
- Description: Above Grade.
- Features: Hardwood Floor
- Level: Lower
Foyer
- Features: Hardwood Floor
- Level: Main
Kitchen
- Features: Hardwood Floor
- Level: Main
Laundry
- Level: Second
Living room
- Features: Hardwood Floor
- Level: Main
Office
- Level: Basement
Heating
- Forced Air, Natural Gas, Heat Pump
Cooling
- Central Air
Appliances
- Included: Bar Fridge, Water Heater Owned, Water Softener, Built-in Microwave, Dryer, Range Hood, Refrigerator, Washer
- Laundry: Upper Level
Features
- Auto Garage Door Remote(s), Built-In Appliances, Ceiling Fan(s), Water Treatment
- Windows: Window Coverings
- Basement: Full,Partially Finished,Sump Pump
- Has fireplace: No
Interior area
- Total structure area: 2,271
- Total interior livable area: 1,925 sqft
- Finished area above ground: 1,925
- Finished area below ground: 346
Video & virtual tour
Property
Parking
- Total spaces: 8
- Parking features: Attached Garage, Garage Door Opener, Concrete, Private Drive Double Wide
- Attached garage spaces: 2
- Uncovered spaces: 6
Features
- Stories: 3
- Fencing: Partial
- Frontage type: East
- Frontage length: 130.15
Lot
- Size: 2 Acres
- Dimensions: 130.15 x 677
- Features: Rural, Rectangular, Landscaped, Quiet Area
Details
- Additional structures: Shed(s), Workshop, Other
- Parcel number: 174940014
- Zoning: A2
Construction
Type & style
- Home type: SingleFamily
- Architectural style: Split Level
- Property subtype: Single Family Residence, Residential
Materials
- Brick, Vinyl Siding
- Foundation: Block
- Roof: Asphalt Shing
Condition
- 51-99 Years
- New construction: No
- Year built: 1953
Utilities & green energy
- Sewer: Septic Tank
- Water: Drilled Well
- Utilities for property: Electricity Connected, High Speed Internet Avail, Natural Gas Connected
Community & HOA
Location
- Region: Hamilton
Financial & listing details
- Price per square foot: C$1,039/sqft
- Annual tax amount: C$6,298
- Date on market: 9/30/2026
- Inclusions: Built-in Microwave, Dryer, Garage Door Opener, Range Hood, Refrigerator, Washer, Window Coverings, All Existing Appliances, Window Coverings, Elfs, 54" John Deere Lawn Tractor (2023), Wall Units In Living Room, Two Wood Swinging Benches Located Under The Willow Tree And Rear Property Line.
- Exclusions: Polywood Swinging Bench And Two Rocking Chairs, Blink Security Cameras.
- Electric utility on property: Yes
Price history
| Date | Event | Price |
|---|---|---|
| 9/30/2026 | Listed for sale | C$1,999,999C$1,039/sqft |
Source: ITSO #40867878 Report a problem | ||
Public tax history
Tax history is unavailable.
Climate risks
Neighborhood: L9H
Nearby schools
GreatSchools rating
No schools nearby
We couldn't find any schools near this home.
Schools provided by the listing agent
- Elementary: Greensville, St Augistine
- High: Dundas Valley Ss, St Mary Ss
Source: ITSO. This data may not be complete. We recommend contacting the local school district to confirm school assignments for this home.

Similar homes
- C$1,395,0003 bd2 ba2k sqft368 Rock Chapel Rd, Hamilton, ON L9H 5E2For Sale
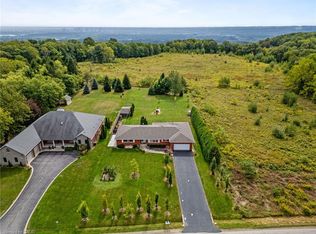 MLS ID #40863021, Brandon Dyment, Salesperson, Sotheby's International Realty Canada. ITSO
 - C$1,999,9003 bd2 ba1.8k sqft94 State Highway 8, Flamborough, ON L9H 4V5For Sale
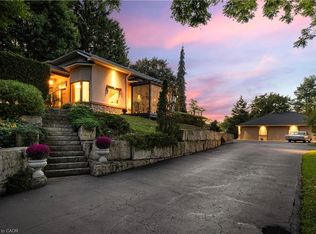 MLS ID #40858606, Richard John Rutkowski, Broker of Record, Engel & Volkers West Hamilton. ITSO
 - C$1,499,9003 bd2 ba1.8k sqft55 Cayley St, Hamilton, ON L9H 2E6For Sale
 MLS ID #40867016, Steve Roblin, Salesperson, Royal LePage State Realty. ITSO
 - C$2,195,0004 bd4 ba2.4k sqft204 Falling Brook Dr, Ancaster, ON L9G 1E6New Construction
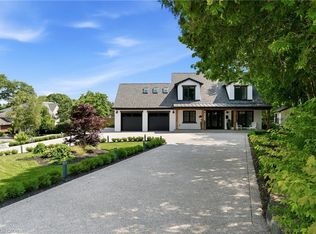 MLS ID #40866994, Sarit Zalter, Salesperson, RE/MAX Escarpment Realty Inc.. ITSO
