MOTIVATED SELLER!!!!!!Your Everyday Vacation Awaits, Welcome to your own personal paradise! Whether you want a luxury weekend getaway or a year-round home that feels like a nonstop vacation, this charming 4-bedroom, 3.5-bath masterpiece has it all. Located just outside the city limits of Royston, this private estate offers ultimate comfort and unmatched entertainment spaces. Luxury Indoor Living Step inside to find gorgeous antique pine and oak hardwood floors, elegant custom crown molding, and high-end finishes throughout . Custom built in cabinets for ample storage. Formal dining room ready for dinner parties. This unique layout features large family room with fireplace. And office space on main level. Nestled perfectly between them is a dream kitchen built for a chef. The kitchen boasts custom cabinets, a 5-burner gas stove, , two refrigerators, a, and a butler's pantry. The bathrooms are equally impressive, featuring custom lighting and cozy heat lamps. A True Backyard Oasis Outside is where you will want to spend all your time. The jaw-dropping backyard features a 10-foot-deep, heated gunite swimming pool with a diving rock, a sun deck with an umbrella holder, and a built-in love seat. Relax to the sound of a custom, remote-controlled waterfall with hidden under-bench seating, or soak in the hot tub under the covered patio. Endless Recreation & Extras Stay active with your own private tennis court/pickle ball court . The property also features a heated and cooled workshop and family space, perfect for hobbies or extra guests. There is too much to list, but high-end upgrades include: Power Security: A fully automated Generac backup generator. Pet Friendly: A partially fenced area perfect for a dog run. Vehicle Storage: Covered space for two vehicles. Peace of Mind: A recently replaced septic tank, fully serviced pool equipment, and beautiful exterior landscape lighting. Important Listing Details Showing Status: BY APPOINTMENT ONLY.
Active
Price cut: $34K (9/18)
$715,000
390 Virginia Hills Rd, Royston, GA 30662
4beds
3,378sqft
Single Family Residence
Built in 1965
6.93 Acres Lot
$694,400 Zestimate®
$212/sqft
$-- HOA
What's special
High-end finishes throughoutJaw-dropping backyardBuilt-in love seatBeautiful exterior landscape lightingTwo refrigeratorsElegant custom crown moldingPrivate estate
- 138 days
- 454
- 56
Zillow last checked:
Listing updated:
Listed by:
John Samuel Petty 7062064377,
Michael Carr and Associates
Source: GAMLS,MLS#: 10776360
Facts & features
Interior
Bedrooms & bathrooms
- Bedrooms: 4
- Bathrooms: 4
- Full bathrooms: 3
- 1/2 bathrooms: 1
- Main level bathrooms: 1
- Main level bedrooms: 1
Rooms
- Room types: Bonus Room, Family Room, Office
Dining room
- Features: Separate Room
Kitchen
- Features: Breakfast Area, Pantry, Solid Surface Counters
Heating
- Central, Hot Water, Natural Gas, Wood
Cooling
- Ceiling Fan(s), Central Air, Electric
Appliances
- Included: Cooktop, Dishwasher, Double Oven, Dryer, Electric Water Heater, Oven/Range (Combo), Refrigerator, Stainless Steel Appliance(s), Washer
- Laundry: Common Area, In Kitchen
Features
- Bookcases, Double Vanity, Walk-In Closet(s)
- Flooring: Carpet, Hardwood, Tile
- Windows: Bay Window(s), Window Treatments
- Basement: None
- Number of fireplaces: 1
- Fireplace features: Family Room
Interior area
- Total structure area: 3,378
- Total interior livable area: 3,378 sqft
- Finished area above ground: 3,378
- Finished area below ground: 0
Video & virtual tour
Property
Parking
- Parking features: Carport, Detached, Parking Shed, RV/Boat Parking, Storage
- Has carport: Yes
Features
- Levels: Two
- Stories: 2
- Patio & porch: Patio
- Exterior features: Sprinkler System
- Has private pool: Yes
- Pool features: Heated, Pool/Spa Combo, In Ground, Salt Water
- Fencing: Back Yard,Chain Link,Fenced
Lot
- Size: 6.93 Acres
- Features: Level, Other
- Residential vegetation: Partially Wooded
Details
- Additional structures: Barn(s), Kennel/Dog Run, Outbuilding, Shed(s), Tennis Court(s)
- Parcel number: C09 041
Construction
Type & style
- Home type: SingleFamily
- Architectural style: Brick 4 Side
- Property subtype: Single Family Residence
Materials
- Brick
- Roof: Composition
Condition
- Updated/Remodeled
- New construction: No
- Year built: 1965
Utilities & green energy
- Electric: Generator
- Sewer: Septic Tank
- Water: Public, Well
- Utilities for property: Cable Available, Electricity Available, High Speed Internet, Natural Gas Available, Water Available
Green energy
- Energy efficient items: Appliances, Thermostat, Water Heater
Community & HOA
Community
- Features: None
- Subdivision: None
HOA
- Has HOA: No
- Services included: None
Location
- Region: Royston
Financial & listing details
- Price per square foot: $212/sqft
- Tax assessed value: $695,195
- Annual tax amount: $2,154
- Date on market: 6/10/2026
- Cumulative days on market: 138 days
- Listing agreement: Exclusive Right To Sell
- Listing terms: Cash,Conventional,VA Loan
- Electric utility on property: Yes
Estimated market value
$694,400
$660,000 - $729,000
$3,018/mo
Price history
| Date | Event | Price |
|---|---|---|
| 9/18/2026 | Price change | $715,000-4.5%$212/sqft |
Source:  GAMLS #10776360 Report a problem GAMLS #10776360 Report a problem | ||
| 8/13/2026 | Price change | $749,000-0.8%$222/sqft |
Source: GAMLS #10776360 Report a problem | ||
| 6/10/2026 | Listed for sale | $755,000+22.8%$224/sqft |
Source: GAMLS #10776360 Report a problem | ||
| 1/24/2022 | Sold | $615,000-3.1%$182/sqft |
Source: Public Record Report a problem | ||
| 12/17/2021 | Pending sale | $635,000$188/sqft |
Source: GAMLS #9014002 Report a problem | ||
| 12/2/2021 | Price change | $635,000-2.2%$188/sqft |
Source: GAMLS #9014002 Report a problem | ||
| 8/19/2021 | Price change | $649,000-6.5%$192/sqft |
Source:  RE/MAX International #9014002 Report a problem RE/MAX International #9014002 Report a problem | ||
| 7/14/2021 | Listed for sale | $694,000+101.2%$205/sqft |
Source: RE/MAX International #9014002 Report a problem | ||
| 4/24/2007 | Sold | $345,000$102/sqft |
Source: Public Record Report a problem | ||
Public tax history
| Year | Property taxes | Tax assessment |
|---|---|---|
| 2025 | $2,154 -3.9% | $278,078 +0.9% |
| 2024 | $2,240 +6.3% | $275,692 +16.6% |
| 2023 | $2,107 -8% | $236,509 +88.5% |
| 2022 | $2,290 +10.9% | $125,447 +15.5% |
| 2021 | $2,065 +2.5% | $108,607 +3.4% |
| 2020 | $2,014 +0.9% | $105,055 +1% |
| 2019 | $1,996 +0.1% | $104,028 -3.3% |
| 2018 | $1,994 -4.4% | $107,544 +0.8% |
| 2017 | $2,087 -20.9% | $106,718 +9.8% |
| 2016 | $2,639 +32.3% | $97,225 -2.5% |
| 2015 | $1,994 +2.7% | $99,762 +7.9% |
| 2014 | $1,942 +5.7% | $92,484 -2.3% |
| 2013 | $1,837 | $94,640 |
| 2012 | -- | -- |
| 2010 | -- | -- |
| 2009 | -- | $107,390 |
| 2008 | -- | $107,390 +3.4% |
| 2007 | -- | $103,809 +0% |
| 2005 | -- | $103,808 +5.4% |
| 2004 | -- | $98,508 |
Find assessor info on the county website
Monthly payment
Est. payment
Payment breakdown
Explore the cost of this home by adjusting the details. Changes won't be saved.Climate risks
Neighborhood: 30662
Nearby schools
Schools provided by the listing agent
- Elementary: Hartwell
- Middle: Hart
- High: Hart
Source: GAMLS. This data may not be complete. We recommend contacting the local school district to confirm school assignments for this home.
- $462,7004 bd4 ba3.9k sqft444 Virginia Hills Rd, Royston, GA 30662Off Market
- $506,3004 bd4 ba4.9k sqft381 Virginia Hills Rd, Royston, GA 30662Off Market
- $612,600-- bd3 ba432 sqft298 Virginia Hills Rd, Royston, GA 30662Off Market
- $757,9003 bd3 ba3.1k sqft500 Virginia Hills Rd, Royston, GA 30662Off Market
Similar homes
- $610,0005 bd3 ba3.3k sqft285 Wolf Den Rd, Royston, GA 30662Active

 MLS ID #10813162, Caelyn Tackett, Georgia Real Estate Team. GAMLS
 - $727,0005 bd6 ba4.4k sqft189 W Tanglewood Dr, Royston, GA 30662Active
 MLS ID #10842598, Stephen J Molloy, HomeSmart. GAMLS
 - $727,0005 bd6 ba4.9k sqft189 S Tanglewood Drive, Royston, GA 30662For Sale
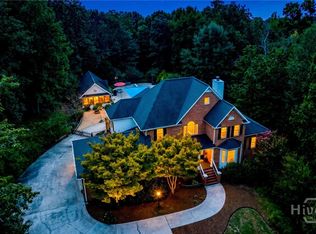
 MLS ID #CL364212, Stephen Molloy, HomeSmart. Hive MLS
 - $599,9005 bd6 ba4.7k sqft270 Baker St, Royston, GA 30662Active
 MLS ID #10835046, Michelle VanHemert, Living Down South Realty. GAMLS
 - $375,0004 bd3 ba2.4k sqft71 Woodridge Way, Royston, GA 30662ActiveMLS ID #10875484, Elizabeth Cheek, BHHS Georgia Properties. GAMLS
- $450,0004 bd2 ba2.6k sqft417 Pullian Ln, Royston, GA 30662ActiveMLS ID #10640296, Jason McGarity, Living Down South Realty. GAMLS
- $444,9005 bd4 ba3.7k sqft329 Riverbend Dr, Royston, GA 30662ActiveMLS ID #10796455, Jennifer Venson, eXp Realty. GAMLS
- $549,9006 bd3 ba3.1k sqft1894 Athens Rd, Royston, GA 30662ActiveMLS ID #10872730, Hannah Robbins, RE/MAX Classic. GAMLS
- $700,0004 bd2 ba2.4k sqft178 Casey Ct, Canon, GA 30520ActiveMLS ID #10850262, Theresa Jordan, Land & Lake Realty, Inc.. GAMLS
- $715,0004 bd3 ba2.7k sqft451 Toms Creek Rd, Martin, GA 30557ActiveMLS ID #10778851, Alex Nuwagaba, Crye-Leike, Realtors. GAMLS
- $375,0007 bd2 ba3.8k sqft231 Bowers St, Royston, GA 30662ActiveMLS ID #10822390, Jessica Moorhead, Team Moorhead. GAMLS
- $379,0004 bd3 ba2.8k sqft378 Harper Ln, Royston, GA 30662ActiveMLS ID #10815127, Alice Meeks, Red Clay Properties. GAMLS
- $650,0004 bd3 ba3.3k sqft830 Carrie Craft Rd, Bowersville, GA 30516ActiveMLS ID #10785191, Shelley Phillips, RE/MAX Classic. GAMLS
- $799,0004 bd4 ba4k sqft197 Woodland Way, Dewy Rose, GA 30634ActiveMLS ID #10722438, Sherry Wheeler, Coldwell Banker Fort Realty. GAMLS
- $560,0006 bd4 ba3.9k sqft1270 Airline Goldmine Rd, Canon, GA 30520ActiveMLS ID #10770934, Maralee Ray, RE/MAX Classic. GAMLS
- $679,0004 bd5 ba2.9k sqft95 Farmers Academy Rd, Martin, GA 30557ActiveMLS ID #10771764, Irma Bailey, Virtual Properties Realty.Net. GAMLS
- $745,0005 bd4 ba3.1k sqft339 Stone Creek Dr, Hull, GA 30646ActiveMLS ID #10868006, Deborah Burdette, Burdette Realty. GAMLS
- $679,0004 bd4 ba2.2k sqft1 Legacy Vw, Hartwell, GA 30643ActiveMLS ID #10841040, Jeremy Chitwood, Jeremy Chitwood & Associates. GAMLS
- $539,0005 bd2 ba2.8k sqft3030 Pulliam Mill Rd NW, Dewy Rose, GA 30634ActiveMLS ID #10812821, Melissa B McCall, Living Down South Realty. GAMLS
- $745,0004 bd3 ba2.7k sqft166 Freedom Ln, Commerce, GA 30530ActiveMLS ID #10810083, Rhonda Duffy, Duffy Realty. GAMLS
