This is a Life Style & Legacy Property with a Brand New Price! Over 37 Acres here with 5 Bedrooms and 3 baths. Featuring a 3 car attached Garage, A Detachaed, climate-controlled, 2680 sq.ft. Garage/workshop with the car- lift in place. A back-up Whole home Generac generator. The property is Secured with a gated driveway. This home seeks families that need to grow. Business Owners who need a climate-controlled garage, Car Collectors or Mechanics. This acreage could easily become a Horse Property if so desired. The East Tennessee Mountain Views are some of the best up here. Only minutes to I-81 . Come let me show you this property.
For sale
Price cut: $35.1K (7/28)
$699,900
390 W Craft Springs Rd, Greeneville, TN 37745
5beds
2,842sqft
Single Family Residence, Residential
Built in 1994
37.69 Acres Lot
$670,800 Zestimate®
$246/sqft
$-- HOA
What's special
East tennessee mountain views
- 138 days |
- 1,712 |
- 122 |
Zillow last checked:
Listing updated:
Listed by:
Lorrie Dalton-Newman 423-327-1002,
The Realty House, Inc 423-581-9300
Source: Lakeway Area AOR,MLS#: 711056
Facts & features
Interior
Bedrooms & bathrooms
- Bedrooms: 5
- Bathrooms: 3
- Full bathrooms: 2
- 1/2 bathrooms: 1
- Main level bathrooms: 5
Heating
- Heat Pump, Propane, See Remarks
Cooling
- Ceiling Fan(s), Electric, Heat Pump, Separate Meters
Appliances
- Included: Dishwasher, Dryer, Electric Cooktop, Electric Oven, Electric Range, Microwave, Refrigerator, Washer
- Laundry: Electric Dryer Hookup, Inside, Laundry Chute, Laundry Room, Main Level, Washer Hookup
Features
- Eat-in Kitchen, Ceiling Fan(s), Entrance Foyer, Laminate Counters, Smart Camera(s)/Recording, Track Lighting
- Flooring: Carpet, Vinyl
- Basement: Block,Concrete,Interior Entry,Unfinished,Walk-Out Access
- Number of fireplaces: 1
- Fireplace features: Den, Gas Log, Metal, Propane
Interior area
- Total interior livable area: 2,842 sqft
- Finished area above ground: 2,842
- Finished area below ground: 0
Property
Parking
- Total spaces: 3
- Parking features: Garage - Attached
- Attached garage spaces: 3
Accessibility
- Accessibility features: Standby Generator, Visitor Bathroom
Features
- Levels: Two
- Stories: 2
- Patio & porch: Covered, Rear Porch
- Exterior features: Lighting, Private Entrance, Rain Gutters, Storage
- Spa features: Bath
- Fencing: Barbed Wire,Partial,Perimeter
- Has view: Yes
- View description: Hills, Meadow, Mountain(s), Panoramic, Pasture, Pond, Ridge, Trees/Woods
- Has water view: Yes
- Water view: Pond
Lot
- Size: 37.69 Acres
- Dimensions: 37.694 Acres
- Features: Agricultural, Back Yard, Cleared, Corners Marked, Farm, Irregular Lot, Meadow, Pasture, Rolling Slope, Views, Wooded
Details
- Additional structures: Equipment Building, Garage(s), Storage, Outbuilding, Second Garage, Workshop, See Remarks
- Parcel number: 001.00/035.06
Construction
Type & style
- Home type: SingleFamily
- Architectural style: Colonial
- Property subtype: Single Family Residence, Residential
Materials
- Vinyl Siding
- Foundation: Block
Condition
- New construction: No
- Year built: 1994
- Major remodel year: 1994
Utilities & green energy
- Electric: 220 Volts in Laundry
- Sewer: Septic Tank
- Water: Public
- Utilities for property: Electricity Connected, Water Connected, See Remarks
Community & HOA
HOA
- Has HOA: No
Location
- Region: Greeneville
Financial & listing details
- Price per square foot: $246/sqft
- Tax assessed value: $24,200
- Annual tax amount: $1,871
- Date on market: 4/10/2026
- Electric utility on property: Yes
- Road surface type: Gravel, Paved
Estimated market value
$670,800
$637,000 - $704,000
$2,652/mo
Price history
| Date | Event | Price |
|---|---|---|
| 7/28/2026 | Price change | $699,900-4.8%$246/sqft |
Source:  Lakeway Area AOR #711056 Report a problem Lakeway Area AOR #711056 Report a problem | ||
| 6/2/2026 | Price change | $735,000-12%$259/sqft |
Source: Lakeway Area AOR #711056 Report a problem | ||
| 5/16/2026 | Price change | $835,000-6.9%$294/sqft |
Source: Lakeway Area AOR #711056 Report a problem | ||
| 4/29/2026 | Price change | $897,000-5.6%$316/sqft |
Source: Lakeway Area AOR #711056 Report a problem | ||
| 4/10/2026 | Listed for sale | $949,900+1117.8%$334/sqft |
Source: Lakeway Area AOR #711056 Report a problem | ||
| 9/14/2007 | Sold | $78,000$27/sqft |
Source: Public Record Report a problem | ||
Public tax history
| Year | Property taxes | Tax assessment |
|---|---|---|
| 2025 | $100 | $6,050 |
| 2024 | $100 | $6,050 |
| 2023 | $100 +3.2% | $6,050 +26% |
| 2022 | $97 | $4,800 |
| 2021 | $97 | $4,800 |
| 2020 | $97 | $4,800 |
| 2019 | $97 | $4,800 |
| 2018 | $97 -0.3% | $4,800 -2.5% |
| 2017 | $97 | $4,925 |
| 2016 | $97 +5.1% | $4,925 |
| 2015 | $92 | $4,925 |
| 2014 | $92 +7.4% | $4,925 |
| 2013 | $86 | $4,925 -2% |
| 2012 | $86 +13.3% | $5,025 -0.1% |
| 2010 | $76 | $5,032 |
| 2009 | $76 | $5,032 |
| 2008 | $76 | $5,032 -12.5% |
| 2007 | -- | $5,750 +49.2% |
| 2006 | $75 | $3,855 |
| 2005 | $75 | $3,855 |
| 2004 | $75 | $3,855 |
| 2002 | $75 | $3,855 +92.4% |
| 2001 | -- | $2,004 -75% |
| 2000 | -- | $8,014 |
Find assessor info on the county website
Monthly payment
Est. payment
Payment breakdown
Explore the cost of this home by adjusting the details. Changes won't be saved.Climate risks
Neighborhood: 37745
Nearby schools
GreatSchools rating
- 6/10North Greene Middle SchoolGrades: 5-8Distance: 2.9 mi
- 7/10North Greene High SchoolGrades: 9-12Distance: 2.2 mi
- 6/10Baileyton Elementary SchoolGrades: PK-4Distance: 4 mi
Schools provided by the listing agent
- Elementary: Baileyton K-8
- High: North Greene
Source: Lakeway Area AOR. This data may not be complete. We recommend contacting the local school district to confirm school assignments for this home.
- $--0.91 acres0 Snapps Ferry Park, Greeneville, TN 37745Off Market
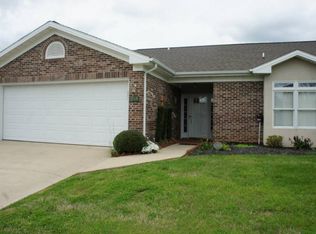
- $237,3002 bd2 ba1.3k sqft254 Regency Parke #254, Greeneville, TN 37745Off Market
- $167,600-- bd1 ba1.2k sqft392 W Craft Springs Rd, Greeneville, TN 37745Off Market
- $400,200-- bd2 ba2.8k sqft392 W Craft Springs Rd, Greeneville, TN 37745Off Market
- $364,300-- bd1 ba2.1k sqft270 W Craft Springs Rd, Greeneville, TN 37745Off Market
- $327,5005 bd1 ba1.5k sqft1978 S Wesley Chapel Rd, Greeneville, TN 37745Off Market
- $158,900-- bd1 ba1.4k sqft300 W Craft Springs Rd, Greeneville, TN 37745Off Market
- $153,700-- bd1 ba1.7k sqft280 W Craft Springs Rd, Greeneville, TN 37745Off Market
A local agent can set up tours, give advice and negotiate with sellers.
A local lender can help you make sure your offer is ready when you are.
Similar homes
- $635,0004 bd4 ba3k sqft1435 Holly Creek Rd, Greeneville, TN 37745For Sale

 MLS ID #712683, Lindsey M Cutshaw, Southbound Real Estate. Lakeway Area AOR
 - $644,9003 bd3 ba1.7k sqft1655 Kenneytown Rd, Greeneville, TN 37745For Sale
 MLS ID #9998082, Regie Jones. TVRMLS
 - $700,0005 bd3 ba3k sqft2430 Brown Springs Rd, Greeneville, TN 37743For Sale
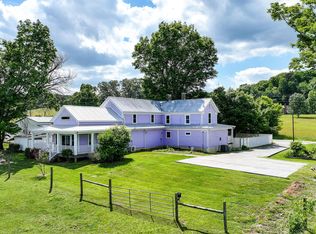 MLS ID #9995861, Gordon Newman. TVRMLS
 - $724,9003 bd2 ba2.2k sqft166 Ward Rd, Bulls Gap, TN 37711For Sale
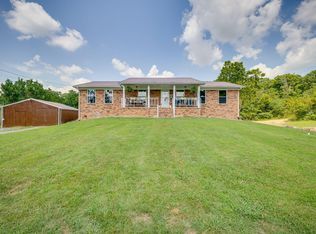 MLS ID #712427, Regie Jones, Uptown Real Estate Group . Lakeway Area AOR
 - $549,0005 bd4 ba3.2k sqft35 Venice Ln, Greeneville, TN 37745For SaleMLS ID #9999648, Deone Jenkins. TVRMLS
- $625,9504 bd3 ba2.1k sqft940 Opie Arnold Rd, Limestone, TN 37681For SaleMLS ID #9996496, Tammy Coleman. TVRMLS
- $680,0003 bd3 ba2.1k sqft14640 Kingsport Hwy, Chuckey, TN 37641For SaleMLS ID #9997560, Michael McNeese. TVRMLS
- $519,0004 bd2 ba2.4k sqft1409 Tusculum Blvd, Greeneville, TN 37745For SaleMLS ID #9998958, Lauren Clemson. TVRMLS
- $535,5004 bd2 ba3k sqft1225 Erwin Hwy, Greeneville, TN 37745For SaleMLS ID #9995928, Susie Fields. TVRMLS
- $579,0003 bd2 ba1.6k sqft385 Sam Doak St, Greeneville, TN 37745For SaleMLS ID #9998951, Michael Ramsey. TVRMLS
- $569,0005 bd3 ba4.2k sqft8845 107th Cutoff, Greeneville, TN 37743For SaleMLS ID #9985615, Edward Dembowczyk. TVRMLS
- $499,9005 bd3 ba2.2k sqft1417 Upland Ave, Greeneville, TN 37743For SaleMLS ID #9997949, Scenysa Dickson. TVRMLS
- $399,9004 bd2 ba2.2k sqft507 E Sevier Hts, Greeneville, TN 37745For SaleMLS ID #9996498, Skyler Cantrell. TVRMLS
- $764,9003 bd2 ba1.7k sqft220 Pleasant Hill Rd, Chuckey, TN 37641For SaleMLS ID #9999892, Whitney Collins. TVRMLS
- $610,0003 bd3 ba1.5k sqft157 Chuck Rd, Rogersville, TN 37857For SaleMLS ID #9985283, Cody Fobber. TVRMLS
- $625,0003 bd3 ba2.8k sqft100 Honeysuckle Ln, Chuckey, TN 37641For SaleMLS ID #9999512, Dylan Bailey. TVRMLS
- $430,0003 bd2 ba3.3k sqft159 Kimbili Dr, Greeneville, TN 37745For SaleMLS ID #9990297, Jessica Lutz. TVRMLS
- $449,0004 bd3 ba2.6k sqft190 Walnut Grove Rd, Greeneville, TN 37743For Sale
 MLS ID #1351140, Wade Barret Blondeau, Falaya, LLC. East Tennessee Realtors
 - $434,9004 bd3 ba2.6k sqft1301 Kenney St, Greeneville, TN 37745For SaleMLS ID #9991909, Amar Patel. TVRMLS
- $640,0003 bd3 ba3.4k sqft1296 Mountain View Rd, Rogersville, TN 37857For SaleMLS ID #9993331, Callie Weaks. TVRMLS
