Nestled in the heart of Windsor Farms, one of Richmond’s most historically significant and architecturally beautiful neighborhoods, 3900 Dover Road is a remarkable residence that blends classic elegance with modern comfort. This elegant home features five spacious bedrooms and four and a half baths, all accented with gleaming hardwood floors that add warmth and character throughout. At the rear of the home is a newly renovated chef’s kitchen, thoughtfully designed with high-end appliances, including a sleek Bosch cooktop and double oven. With custom cabinetry, beautiful countertops, and plenty of storage, this space is both stylish and functional—perfect for everyday living and entertaining. A handsome library with built-in bookshelves provides a quiet retreat, ideal for a home office, study, or reading nook. The home offers plenty of closet space throughout, adding both convenience and organization to the living experience. The finished basement offers a versatile space, perfect for a media room, playroom, or casual gatherings. The primary suite serves as a peaceful retreat, complete with a renovated ensuite bath that blends comfort and style. Throughout the home, classic details like crown molding and plantation shutters enhance its timeless appeal. Outside, the beautifully landscaped backyard features an outdoor fireplace under covered area, creating the perfect setting for outdoor entertaining or quiet evenings under the stars. A paved driveway with a discreet side entrance adds both convenience and privacy. Located in the heart of Windsor Farms, known for its tree-lined streets and rich history, this home is a rare opportunity to own a piece of Richmond’s finest real estate.
Sold for $2,210,000
$2,210,000
3900 Dover Rd, Richmond, VA 23221
5beds
4,387sqft
Single Family Residence
Built in 1952
0.63 Acres Lot
$2,311,000 Zestimate®
$504/sqft
$5,060 Estimated rent
Home value
$2,311,000
$2.03M - $2.61M
$5,060/mo
Zestimate® history
Owner options
List your home for rent
$5,060/mo
Rent Zestimate®
Find your next renter with Zillow Rental Manager. Plus, with online applications, you can quickly screen prospective tenants – for free.
$5,060/mo
Rent Zestimate®
Refinance and save
$15,049/mo
Est. payment
Refinancing to a lower rate could help reduce your monthly payments and save thousands over the life of the loan.
$15,049/mo
Est. payment
Explore your selling options
Work with a Zillow partner agent
Leverage their expertise and Zillow's premium Showcase listings to get your home seen by more buyers.
Get startedList with your own agent
Get your home in front of millions of buyers by listing it on Zillow.
Learn how to do itSell it yourself
Take full control of how buyers see your home on Zillow by listing For Sale by Owner (FSBO).
List your homeWhat's special
Zillow last checked:
Listing updated:
Listed by:
Melissa Shaheen info@srmfre.com,
Shaheen Ruth Martin & Fonville,
Kim Condyles 804-317-1725,
Shaheen Ruth Martin & Fonville
Bought with:
Graham Johnson, 0225089567
Coldwell Banker Avenues
Source: CVRMLS,MLS#: 2503539 Originating MLS: Central Virginia Regional MLS
Originating MLS: Central Virginia Regional MLSFacts & features
Interior
Bedrooms & bathrooms
- Bedrooms: 5
- Bathrooms: 5
- Full bathrooms: 4
- 1/2 bathrooms: 1
Primary bedroom
- Description: Crown Moulding, Hardwood Floor, Walk-In Closets
- Level: Second
- Dimensions: 14.7 x 19.1
Bedroom 2
- Description: Crown Moulding, Ceramic Tile Floor
- Level: First
- Dimensions: 13.5 x 13.0
Bedroom 3
- Description: Crown Moulding, Hardwood, Ceiling Fan, Plantation
- Level: Second
- Dimensions: 17.7 x 10.2
Bedroom 4
- Description: Crown Moulding, Hardwood, Ceiling Fan, Plantation
- Level: Second
- Dimensions: 21.6 x 14.5
Bedroom 5
- Description: Crown Moulding, Ceramic Tile Floor
- Level: Basement
- Dimensions: 17.8 x 15.7
Additional room
- Description: connects to Primary Bedroom
- Level: Second
- Dimensions: 10.4 x 19.1
Dining room
- Description: Crown Moulding, Chair Rail, Hardwood Floors
- Level: First
- Dimensions: 14.7 x 13.3
Family room
- Description: Door leads to outdoor patio
- Level: First
- Dimensions: 14.7 x 19.1
Foyer
- Description: Hardwood Floors
- Level: First
- Dimensions: 6.9 x 13.3
Other
- Description: Shower
- Level: Basement
Other
- Description: Shower
- Level: First
Other
- Description: Shower
- Level: Second
Half bath
- Level: First
Kitchen
- Description: Hardwood Floor, SS appliances,
- Level: First
- Dimensions: 13.8 x 22.6
Laundry
- Description: Washer, Dryer, Door to Backyard, Storage
- Level: Basement
- Dimensions: 9.1 x 13.7
Living room
- Description: Crown Moulding, Hardwood Floors, FP
- Level: First
- Dimensions: 17.10 x 13.3
Office
- Description: Built-In book cases
- Level: First
- Dimensions: 14.7 x 13.0
Recreation
- Description: Crown Moulding, Ceramic Tile Floor, Built-in
- Level: Basement
- Dimensions: 24.11 x 12.8
Heating
- Hot Water, Oil
Cooling
- Electric
Appliances
- Laundry: Washer Hookup, Dryer Hookup, Stacked
Features
- Bookcases, Built-in Features, Bedroom on Main Level, Ceiling Fan(s), Dining Area, Separate/Formal Dining Room, Eat-in Kitchen, Fireplace, Granite Counters, Kitchen Island, Bath in Primary Bedroom, Pantry, Recessed Lighting, Walk-In Closet(s)
- Flooring: Wood
- Basement: Full
- Attic: None
- Has fireplace: Yes
- Fireplace features: Gas, Masonry
Interior area
- Total interior livable area: 4,387 sqft
- Finished area above ground: 3,384
- Finished area below ground: 1,003
Property
Parking
- Parking features: Driveway, Paved
- Has uncovered spaces: Yes
Features
- Levels: Two
- Stories: 2
- Exterior features: Paved Driveway
- Pool features: None
Lot
- Size: 0.63 Acres
Details
- Parcel number: W0220109009
- Zoning description: R-1
Construction
Type & style
- Home type: SingleFamily
- Architectural style: Two Story
- Property subtype: Single Family Residence
Materials
- Brick
- Roof: Slate
Condition
- Resale
- New construction: No
- Year built: 1952
Utilities & green energy
- Sewer: Public Sewer
- Water: Public
Community & HOA
Community
- Subdivision: Windsor Farms
HOA
- Has HOA: Yes
- Services included: Common Areas
- HOA fee: $600 annually
Location
- Region: Richmond
Financial & listing details
- Price per square foot: $504/sqft
- Tax assessed value: $1,455,000
- Annual tax amount: $16,080
- Date on market: 1/15/2026
- Ownership: Individuals
- Ownership type: Sole Proprietor
Price history
| Date | Event | Price |
|---|---|---|
| 4/25/2025 | Sold | $2,210,000+30.8%$504/sqft |
Source:  CVRMLS #2503539 Report a problem CVRMLS #2503539 Report a problem | ||
| 3/28/2025 | Pending sale | $1,690,000$385/sqft |
Source: CVRMLS #2503539 Report a problem | ||
| 3/21/2025 | Listed for sale | $1,690,000+148.2%$385/sqft |
Source: CVRMLS #2503539 Report a problem | ||
| 6/25/2004 | Sold | $681,000$155/sqft |
Source: Public Record Report a problem | ||
Public tax history
| Year | Property taxes | Tax assessment |
|---|---|---|
| 2025 | $17,460 +8.6% | $1,455,000 +8.6% |
| 2024 | $16,080 +6% | $1,340,000 +6% |
| 2023 | $15,168 | $1,264,000 |
| 2022 | $15,168 +18.1% | $1,264,000 +18.1% |
| 2021 | $12,840 +3.1% | $1,070,000 +3.1% |
| 2020 | $12,456 +6% | $1,038,000 +6% |
| 2019 | $11,748 +2.4% | $979,000 +2.4% |
| 2018 | $11,472 +22.8% | $956,000 +4.3% |
| 2017 | $9,341 | $917,000 |
| 2016 | $9,341 | $917,000 +1.2% |
| 2015 | $9,341 | $906,000 +0.7% |
| 2014 | $9,341 | $900,000 -16.7% |
| 2013 | -- | $1,081,000 -2.9% |
| 2012 | -- | $1,113,000 -2.2% |
| 2011 | -- | $1,138,000 |
| 2010 | -- | $1,138,000 +0% |
| 2009 | -- | $1,137,700 -0.9% |
| 2008 | -- | $1,148,000 +73.7% |
| 2007 | -- | $661,000 +41% |
| 2006 | -- | $468,700 +1.1% |
| 2005 | -- | $463,800 |
| 2003 | -- | $463,800 |
| 2002 | -- | $463,800 +27% |
| 2001 | $5,222 | $365,200 |
Find assessor info on the county website
Neighborhood: Windsor Farms
Nearby homes
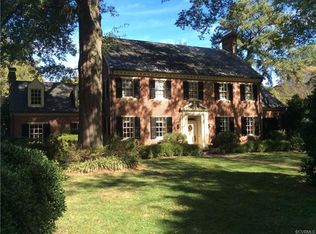
- $2,786,0005 bd5 ba4.7k sqft3902 Dover Rd, Richmond, VA 23221Off Market
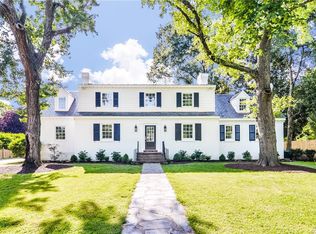
- $2,489,6005 bd6 ba4.7k sqft106 Banbury Rd, Richmond, VA 23221Off Market
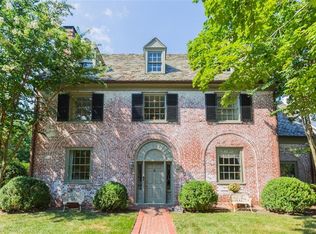
- $2,010,1004 bd5 ba3.4k sqft3814 Dover Rd, Richmond, VA 23221Off Market
- $2,829,0004 bd4 ba4.1k sqft3904 Dover Rd, Richmond, VA 23221Off Market
- $1,262,8004 bd4 ba2.4k sqft104 Banbury Rd, Richmond, VA 23221Off Market
- $2,507,1005 bd4 ba5k sqft105 Banbury Rd, Richmond, VA 23221Off Market
- $3,200,0004 bd5 ba5.8k sqft3812 Dover Rd, Richmond, VA 23221Sold
- $1,087,8003 bd3 ba2.1k sqft3901 Dover Rd, Richmond, VA 23221Off Market
Nearby schools
GreatSchools rating
- 10/10Mary Munford Elementary SchoolGrades: PK-5Distance: 0.6 mi
- 4/10Albert Hill Middle SchoolGrades: 6-8Distance: 0.9 mi
- 4/10Thomas Jefferson High SchoolGrades: 9-12Distance: 1.2 mi
Schools provided by the listing agent
- Elementary: Munford
- Middle: Albert Hill
- High: Thomas Jefferson
Source: CVRMLS. This data may not be complete. We recommend contacting the local school district to confirm school assignments for this home.
Get a cash offer in 3 minutes
Find out how much your home could sell for in as little as 3 minutes with a no-obligation cash offer.
Estimated market value
$2,311,000
Get a cash offer in 3 minutes
Find out how much your home could sell for in as little as 3 minutes with a no-obligation cash offer.
Estimated market value
$2,311,000
- Virginia
- Richmond City
- Richmond
- 23221
- Windsor Farms
- 3900 Dover Rd
