Beautiful condo in the gated Shades community near South Mountain. This 2 bed, 2 bath home has wood-look tile throughout, an open great room, and a kitchen with white cabinets, granite counters, a large island with seating, and stainless steel appliances. The primary suite has a walk-in closet and a bathroom with dual sinks and a walk-in shower. The second bedroom works well as an office or home gym. Inside laundry room, covered back patio, and a 2-car garage. Water, sewer, and trash are handled through the HOA. Community pool, outdoor fireplace lounge, and dog park. Close to South Mountain trails, shopping, and dining, with an easy drive to Sky Harbor and downtown Phoenix.
For sale
$330,000
3900 E BASELINE Road #110, Phoenix, AZ 85042
2beds
1,329sqft
Condominium
Built in 2017
-- sqft lot
$-- Zestimate®
$248/sqft
$309/mo HOA
What's special
Kitchen with white cabinetsInside laundry roomDog parkLarge island with seatingCovered back patioCommunity poolGranite counters
- 1 day
- 16
- 2
Zillow last checked:
Listing updated:
Listed by:
Jaeger Amzallag 928-441-1800,
HomeSmart
Source: ARMLS,MLS#: 7107775
Facts & features
Interior
Bedrooms & bathrooms
- Bedrooms: 2
- Bathrooms: 2
- Full bathrooms: 2
Heating
- Electric
Cooling
- Central Air, Ceiling Fan(s), Programmable Thmstat
Appliances
- Included: Dryer, Washer, Built-in Microwave, Dishwasher, Disposal, Electric Range, Electric Oven
- Laundry: Inside
Features
- High Speed Internet, Granite Counters, Double Vanity, Breakfast Bar, 9+ Flat Ceilings, No Interior Steps, Kitchen Island, Full Bth Master Bdrm
- Flooring: Tile
- Windows: Double Pane Windows
- Has basement: No
- Has fireplace: No
Interior area
- Total structure area: 1,329
- Total interior livable area: 1,329 sqft
Property
Parking
- Total spaces: 2
- Parking features: Unassigned, Garage Door Opener
- Garage spaces: 2
Features
- Stories: 2
- Patio & porch: Covered
- Exterior features: Private Street(s)
- Spa features: None
- Fencing: Wrought Iron
Lot
- Size: 1,319 Square Feet
- Features: Desert Front
Details
- Parcel number: 12298169
- Special conditions: Probate Listing
Construction
Type & style
- Home type: Condo
- Architectural style: Contemporary,Spanish
- Property subtype: Condominium
- Attached to another structure: Yes
Materials
- Stucco, Wood Frame, Painted
- Roof: Tile
Condition
- Year built: 2017
Details
- Builder name: Frank Residential
Utilities & green energy
- Sewer: Public Sewer
Community & HOA
Community
- Features: Pool, Gated, Near Bus Stop, Biking/Walking Path
- Security: Fire Sprinkler System
- Subdivision: GARDENS CONDOMINIUMS
HOA
- Has HOA: Yes
- Services included: Maintenance Grounds, Street Maint, Front Yard Maint, Maintenance Exterior
- HOA fee: $309 monthly
- HOA name: Garden Condominium
- HOA phone: 480-369-2505
Location
- Region: Phoenix
Financial & listing details
- Price per square foot: $248/sqft
- Annual tax amount: $2,651
- Date on market: 11/18/2026
- Listing terms: VA Loan,Cash,FHA
- Ownership: Condominium
- Road surface type: Asphalt
Estimated market value
Not available
Estimated sales range
Not available
Not available
Price history
| Date | Event | Price |
|---|---|---|
| 11/18/2026 | Listed for sale | $330,000+35.9%$248/sqft |
Source:  ARMLS #7107775 Report a problem | ||
| 4/2/2019 | Listing removed | $242,900$183/sqft |
Source: Frank Residential Report a problem | ||
| 9/20/2017 | Listed for sale | $242,900$183/sqft |
Source: Frank Residential Report a problem | ||
Public tax history
Tax history is unavailable.
Monthly payment
Est. payment
Payment breakdown
Explore the cost of this home by adjusting the details. Changes won't be saved.Climate risks
Neighborhood: South Mountain
Nearby schools
Schools provided by the listing agent
- Elementary: Cloves C Campbell Sr Elementary School
- Middle: T G Barr School
- High: South Mountain High School
- District: Roosevelt Elementary District
Source: ARMLS. This data may not be complete. We recommend contacting the local school district to confirm school assignments for this home.
- $313,2002 bd2 ba1.3k sqft3900 E Baseline Rd E UNIT 135, Phoenix, AZ 85042Off Market
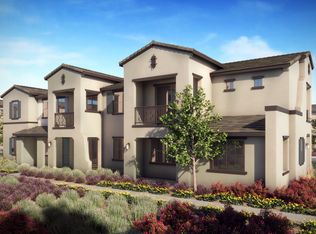
- $313,2002 bd2 ba1.3k sqft3900 E Baseline Rd E UNIT 174, Phoenix, AZ 85042Off Market
- $302,8002 bd2 ba1.2k sqft3900 E Baseline Rd E UNIT 134, Phoenix, AZ 85042Off Market
- $323,4002 bd2 ba1.3k sqft3900 E Baseline Rd E UNIT 131, Phoenix, AZ 85042Off Market
Similar homes
- $365,0004 bd3 ba1.5k sqft5821 S 35TH Place, Phoenix, AZ 85040For Sale
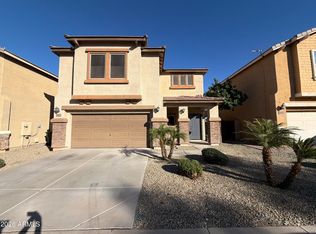 MLS ID #7107099, Tara Jones, Opendoor Brokerage, LLC. ARMLS
- $200,0003 bd2 ba1.2k sqft7411 S 43RD Place, Phoenix, AZ 85042For Sale
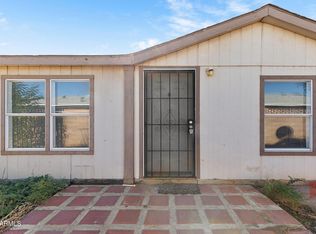 MLS ID #7107661, George Laughton, EveryPlace. ARMLS
- $285,0002 bd2 ba1.2k sqft2909 E DUNBAR Drive E, Phoenix, AZ 85042For Sale
 MLS ID #7085543, Kevin Truong, HomeSmart. ARMLS
- $225,0002 bd2 ba858 sqft3434 E BASELINE Road #107, Phoenix, AZ 85042For Sale
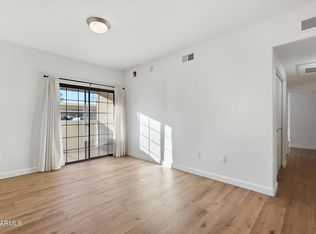 MLS ID #7105574, Nathanael David Basinger, DWEL LLC. ARMLS
