Skip main navigation
For sale
  • $165,000

    3900 Ford Rd APT 14S, Philadelphia, PA 19131

    2beds
    1,330sqft
    : Get pre-qualified
    Condominium
    Built in 1960
    -- sqft lot
    $182,000 Zestimate®
    $124/sqft
    $1,158/mo HOA

    What's special

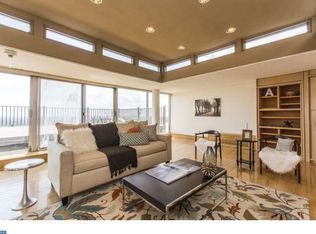
    Perfect for outdoor entertainingRare expansive private terraceDramatic floor-to-ceiling windowsBreathtaking views
    Opportunity knocks at one of Wynnefield Heights' most iconic addresses! This spacious 2-bedroom, 1.5-bath condo in the prestigious Park Plaza Condominiums is your chance to make it your own. Unit 14S offers an impressive layout highlighted by dramatic floor-to-ceiling windows that flood the space with natural light and frame breathtaking views — and a rare, expansive private terrace perfect for outdoor entertaining, morning coffee, or simply soaking in the scenery. The unit is being sold as-is and is priced to reflect its need for updating throughout, giving buyers a wonderful opportunity to customize and build instant equity in a building that truly has it all. Park Plaza offers an unmatched suite of amenities including 24-hour concierge and doorman service, indoor and outdoor pools, fitness center, tennis court, and secure parking — all for one of the lowest cost-per-square-foot HOA fees in the area. Ideally situated just minutes from Fairmount Park and only 15 minutes from Center City Philadelphia, this is urban living with a neighborhood feel. Whether you're a first-time buyer, savvy investor, or looking to downsize without giving up space or convenience, Unit 14S is a blank canvas in a landmark building. Don't miss this rare find — schedule your showing today!
    8 hours
    |
    38
    |
    3
    |

    Zillow last checked:

    Listing updated:

    Listed by:

    Shaheedah Tinsley-Cobbs 215-833-1724,

    Realty ONE Group Focus 4845001681

    Source: Bright MLS,MLS#: PAPH2627414MLS Logo

    Tour with a local agent

      Facts & features

      Interior

      Bedrooms & bathrooms
      • Bedrooms: 2
      • Bathrooms: 2
      • Full bathrooms: 1
      • 1/2 bathrooms: 1
      • Main level bathrooms: 2
      • Main level bedrooms: 2
      Basement
      • Area: 0
      Heating
      • Baseboard, Electric
      Cooling
      • Central Air, Electric
      Appliances
      • Included: Gas Water Heater
      • Laundry: In Unit
      Features
      • Has basement: No
      • Has fireplace: No
      Interior area
      • Total structure area: 1,330
      • Total interior livable area: 1,330 sqft
      • Finished area above ground: 1,330
      • Finished area below ground: 0

      Property

      Parking
      • Parking features: On Street
      • Has uncovered spaces: Yes
      Accessibility
      • Accessibility features: None
      Features
      • Levels: Seven
      • Stories: 7
      • Pool features: Community
      Details
      • Additional structures: Above Grade, Below Grade
      • Parcel number: 888520208
      • Zoning: RM1
      • Special conditions: Standard

      Construction

      Type & style
      • Home type: Condo
      • Property subtype: Condominium
      • Attached to another structure: Yes
      Materials
      • Masonry
      Condition
      • New construction: No
      • Year built: 1960

      Utilities & green energy

      • Sewer: Public Sewer
      • Water: Public
      • Utilities for property: Natural Gas Available, Electricity Available, Cable

      Community & HOA

      Community
      • Condo and coop fee: $1,158 monthly
      • Subdivision: Wynnefield Heights
      HOA
      • Has HOA: No
      • Amenities included: Common Grounds, Community Center, Concierge, Dining Rooms, Elevator(s), Fitness Center, Meeting Room, Indoor Pool, Pool
      • Services included: Air Conditioning, Gas, Health Club, Heat, Laundry, Maintenance Grounds, Pool(s), Recreation Facility, Snow Removal, Sewer, Trash, Water, Common Area Maintenance, Management
      Location
      • Region: Philadelphia
      • Municipality: PHILADELPHIA

      Financial & listing details

      • Price per square foot: $124/sqft
      • Tax assessed value: $152,200
      • Annual tax amount: $2,130
      • Date on market: 5/30/2026
      • Listing agreement: Exclusive Right To Sell
      • Listing terms: Cash,Conventional,FHA,VA Loan
      • Ownership: Condominium
      Get pre-qualifiedBe ready to make an offer.
      Connect with an agentGet info on this home, tour, and more.
      Calculate monthly paymentSee if you can afford this home.

        Estimated market value

        $182,000

        $166,000 - $198,000

        $2,864/mo

        Price history

        DateEventPrice
        8/16/2016Sold$149,000$112/sqft
        Source: Public Record Report a problem
        6/20/2016Listed for sale$149,000+11.2%$112/sqft
        Source: BHHS Fox & Roach #6814172 Report a problem
        11/24/2004Sold$134,000$101/sqft
        Source: Public Record Report a problem

        Public tax history

        YearProperty taxesTax assessment
        2025$2,131 +32%$152,200 +32%
        2024$1,614 $115,300
        2023$1,614 +10%$115,300
        2022$1,467 --
        2021$1,467 -15.1%--
        2018$1,727 --
        2017$1,727 +19.7%--
        2016$1,443 --
        2015$1,443 --
        2014$1,443 +47.3%$103,100 +463.3%
        2012$980 $18,304
        2011-- $18,304
        2010-- $18,304
        2009-- $18,304
        2008-- $18,304
        2007-- $18,304
        2006-- $18,304
        2005-- $18,304 +14.9%
        2004-- $15,936
        2003-- $15,936
        2002-- $15,936
        2000-- $15,936
        1999-- $15,936

        Find assessor info on the county website

        Monthly payment

        Est. payment

          Payment breakdown

          Explore the cost of this home by adjusting the details. Changes won't be saved.
          All calculations are estimates and provided by Zillow, Inc. for informational purposes only. Actual amounts may vary.
          HOA fees may include property taxes on listings classified as Co-Ops. Contact the listing agent and/or owner for fee details.
          Mortgage interest rates are dependent on a number of factors, including credit score, down payment, and repayment length. Interest rate data provided by Zillow Group Marketplace, Inc. as of 1/1/1970 from various mortgage lenders with which we have lead or other similar arrangements; the Estimated Payment is an average of those rates.
          See how much you could borrow to make a competitive offer.

          Climate risks

          Neighborhood: Wynnefield Heights

          Getting around

          52 / 100
          Somewhat Walkable
          46 / 100
          Some Transit
          79 / 100
          Very Bikeable

          Nearby schools

          GreatSchools rating
          Schools provided by the listing agent
          • District: Philadelphia City

          Source: Bright MLS. This data may not be complete. We recommend contacting the local school district to confirm school assignments for this home.

          A local agent can set up tours, give advice and negotiate with sellers.

          Browse local experts

          Similar homes

          Skip to the end of the carouselSkip to the beginning of the carousel