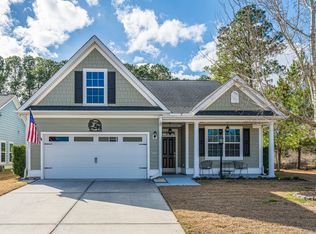
This charming property, located in the sought-after Indigo Palms community, is ready for someone to make it their own. With a soft turquoise exterior and inviting curb appeal, this Kerrington floor plan by Crescent Homes offers the perfect blend of elegance, comfort, and functionality.Step inside to a warm, wood-floored foyer that leads to a private study with French doors--ideal for a home office or quiet retreat. The main floor features an open-concept design, connecting a formal dining room, spacious family room, sunny breakfast area, and a well-equipped kitchen. Abundant natural light pours through the numerous windows, creating an airy, welcoming atmosphere. *Seller will offer credit to Buyer for exterior painting.*The kitchen is a chef's dream with a gas range, microwave, dishwasher, large refrigerator, and a generously sized pantry for all your storage needs. A powder room and convenient laundry area complete the first floor. Upstairs, you'll find a generous primary suite with tray ceiling, a luxurious ensuite bath featuring a garden tub, large walk-in shower, dual vanity sinks, and a spacious walk-in closet with built-in organization. Three additional bedrooms share a second full bath, also with dual sinks, perfect for busy mornings. A versatile bonus room offers endless possibilities playroom, media room, or guest retreat all with views overlooking the backyard. Residents enjoy access to community amenities including a pool, playground, clubhouse, and scenic walking trails. Plus, you'll love the convenient location just minutes from shops, dining, and everything you need. This thoughtfully designed home offers a natural flow ideal for both everyday living and entertaining. Come see what makes 3900 Greico Road the perfect place to call home!
Active
$430,000
3900 Greico Rd, Charleston, SC 29420
4beds
3,027sqft
Est.: Get pre-qualified
Single Family Residence
Built in 2017
6,534 Square Feet Lot
$427,400 Zestimate®
$142/sqft
$-- HOA
What's special
Garden tubConvenient laundry areaSoft turquoise exteriorSpacious family roomLuxurious ensuite bathWell-equipped kitchenGas range
- 265 days |
- 540 |
- 40 |
Zillow last checked:
Listing updated:
Listed by:
Dunes Properties of Charleston Inc
Source: CTMLS,MLS#: 25024491
Tour with a local agent
Facts & features
Interior
Bedrooms & bathrooms
- Bedrooms: 4
- Bathrooms: 3
- Full bathrooms: 2
- 1/2 bathrooms: 1
Rooms
- Room types: Bonus Room, Family Room, Loft, Office, Dining Room, Bonus, Breakfast Room, Eat-In-Kitchen, Family, Laundry, Pantry, Separate Dining
Heating
- Central, Natural Gas
Cooling
- Central Air
Appliances
- Laundry: Electric Dryer Hookup, Washer Hookup, Laundry Room
Features
- Ceiling - Smooth, Tray Ceiling(s), High Ceilings, Garden Tub/Shower, Kitchen Island, Walk-In Closet(s), Ceiling Fan(s), Eat-in Kitchen, Pantry
- Flooring: Carpet, Laminate, Vinyl, Wood
- Windows: Window Treatments, ENERGY STAR Qualified Windows
- Has fireplace: No
Interior area
- Total structure area: 3,027
- Total interior livable area: 3,027 sqft
Property
Parking
- Total spaces: 2
- Parking features: Garage, Attached, Garage Door Opener
- Attached garage spaces: 2
Features
- Levels: Two
- Stories: 2
- Patio & porch: Patio, Front Porch
- Exterior features: Rain Gutters
Lot
- Size: 6,534 Square Feet
- Features: 0 - .5 Acre, Level
Details
- Parcel number: 1720312014000
Construction
Type & style
- Home type: SingleFamily
- Architectural style: Traditional
- Property subtype: Single Family Residence
Materials
- Cement Siding
- Foundation: Slab
- Roof: Architectural
Condition
- New construction: No
- Year built: 2017
Utilities & green energy
- Sewer: Public Sewer
- Water: Public
- Utilities for property: Dominion Energy, Dorchester Cnty Water and Sewer Dept, Dorchester Cnty Water Auth
Green energy
- Green verification: HERS Index Score
- Energy efficient items: HVAC, Insulation, Roof
- Indoor air quality: Ventilation
Community & HOA
Community
- Features: Clubhouse, Pool, Trash, Walk/Jog Trails
- Security: Security System
- Subdivision: Indigo Palms
Location
- Region: Charleston
Financial & listing details
- Price per square foot: $142/sqft
- Tax assessed value: $483,686
- Annual tax amount: $3,397
- Date on market: 9/6/2025
- Listing terms: Cash,Conventional,VA Loan
Estimated market value
$427,400
$406,000 - $449,000
$3,092/mo
Price history
| Date | Event | Price |
|---|---|---|
| 1/30/2026 | Price change | $430,000-2.3%$142/sqft |
Source: | ||
| 9/6/2025 | Listed for sale | $440,000+55.1%$145/sqft |
Source: | ||
| 1/26/2017 | Sold | $283,684$94/sqft |
Source: | ||
Public tax history
| Year | Property taxes | Tax assessment |
|---|---|---|
| 2024 | $3,397 +11.8% | $19,347 +68.9% |
| 2023 | $3,039 +0.8% | $11,458 |
| 2022 | $3,014 +2.9% | $11,458 |
| 2021 | $2,929 | $11,458 |
| 2020 | -- | $11,458 0% |
| 2019 | $2,775 | $11,459 |
| 2018 | $2,775 +367.3% | -- |
| 2017 | $594 | -- |
| 2016 | $594 | -- |
Find assessor info on the county website
Monthly payment
Est. payment$--/mo
Payment breakdown
Explore the cost of this home by adjusting the details. Changes won't be saved.
All calculations are estimates and provided by Zillow, Inc. for informational purposes only. Actual amounts may vary.
HOA fees may include property taxes on listings classified as Co-Ops. Contact the listing agent and/or owner for fee details.
Mortgage interest rates are dependent on a number of factors, including credit score, down payment, and repayment length. Interest rate data provided by Zillow Group Marketplace, Inc. as of 1/1/1970 from various mortgage lenders with which we have lead or other similar arrangements; the Estimated Payment is an average of those rates.
See how much you could borrow to make a competitive offer.
Climate risks
Neighborhood: 29420
Nearby schools
GreatSchools rating
- 7/10Windsor Hill Arts Infused Elementary SchoolGrades: PK-5Distance: 0.3 mi
- 3/10River Oaks Middle SchoolGrades: 6-8Distance: 2.5 mi
- 8/10Fort Dorchester High SchoolGrades: 9-12Distance: 1 mi
Schools provided by the listing agent
- Elementary: Windsor Hill
- Middle: River Oaks
- High: Ft. Dorchester
Source: CTMLS. This data may not be complete. We recommend contacting the local school district to confirm school assignments for this home.
A local agent can set up tours, give advice and negotiate with sellers.
A local lender can help you make sure your offer is ready when you are.
- South Carolina
- Dorchester County
- North Charleston
- 29420
- 3900 Greico Rd
Nearby cities
Nearby zip codes
Other North Charleston Topics
- Apartments for Rent in 29420
- Houses for Sale in 29420
- Houses for Rent in 29420
- 29420 Real Estate
- North Charleston Condos
- Houses for Sale in North Charleston
- Newest Listings in North Charleston
- North Charleston Home Values
- North Charleston Real Estate Agents
- North Charleston Refinance
- North Charleston Mortgage Rates