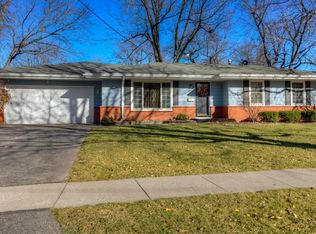
Check out this Beaverdale brick and frame ranch with 2-car detached garage and totally fenced back yard. Add in a 3-season porch, 2 1/2 baths, hardwood floors, and partially finished basement and you truly have a place you'll be proud to call home!
For sale
Price cut: $5K (8/31)
$264,900
3900 Merced St, Des Moines, IA 50310
3beds
1,118sqft
Single Family Residence
Built in 1960
7,797 Square Feet Lot
$-- Zestimate®
$237/sqft
$-- HOA
What's special
Partially finished basementHardwood floors
- 75 days
- 557
- 30
Likely to sell faster than
Zillow last checked:
Listing updated:
Listed by:
Frank Hanson 515-770-4333,
Iowa Realty Mills Crossing
Source: DMMLS,MLS#: 743281
Originating MLS: Des Moines Area Association of REALTORS
Facts & features
Interior
Bedrooms & bathrooms
- Bedrooms: 3
- Bathrooms: 3
- Full bathrooms: 1
- 3/4 bathrooms: 1
- 1/2 bathrooms: 1
- Main level bedrooms: 3
Heating
- Forced Air, Gas, Natural Gas
Cooling
- Central Air
Appliances
- Included: Dryer, Dishwasher, Microwave, Refrigerator, Stove
Features
- Dining Area, Eat-in Kitchen, Window Treatments
- Flooring: Carpet, Hardwood, Tile
- Basement: Partially Finished
- Number of fireplaces: 1
- Fireplace features: Gas Log, Fireplace Screen
Interior area
- Total structure area: 1,118
- Total interior livable area: 1,118 sqft
- Finished area below ground: 280
Video & virtual tour
Property
Parking
- Total spaces: 2
- Parking features: Detached, Garage, Two Car Garage
- Garage spaces: 2
Features
- Stories: 1
- Fencing: Chain Link
Lot
- Size: 7,797 Square Feet
- Dimensions: 65 x 120
- Features: Rectangular Lot
Details
- Parcel number: 10010007030000
- Zoning: N3A
Construction
Type & style
- Home type: SingleFamily
- Architectural style: Ranch,Traditional
- Property subtype: Single Family Residence
Materials
- Brick, Frame
- Foundation: Block
- Roof: Asphalt,Shingle
Condition
- Resale
- New construction: No
- Year built: 1960
Utilities & green energy
- Sewer: Public Sewer
- Water: Public
Community & HOA
HOA
- Has HOA: No
Location
- Region: Des Moines
Financial & listing details
- Price per square foot: $237/sqft
- Tax assessed value: $256,400
- Annual tax amount: $4,832
- Date on market: 6/17/2026
- Cumulative days on market: 76 days
- Listing terms: Cash,Conventional,FHA,VA Loan
- Road surface type: Asphalt
Estimated market value
Not available
Estimated sales range
Not available
Not available
Price history
| Date | Event | Price |
|---|---|---|
| 8/31/2026 | Price change | $264,900-1.9%$237/sqft |
Source: | ||
| 6/17/2026 | Listed for sale | $269,900+1.9%$241/sqft |
Source: | ||
| 3/24/2023 | Sold | $264,900$237/sqft |
Source: | ||
| 2/20/2023 | Pending sale | $264,900$237/sqft |
Source: | ||
| 2/12/2023 | Price change | $264,900-1.9%$237/sqft |
Source: | ||
| 2/10/2023 | Listed for sale | $269,900+65.6%$241/sqft |
Source: | ||
| 8/25/2016 | Sold | $163,000+1.9%$146/sqft |
Source: | ||
| 7/22/2016 | Pending sale | $159,900$143/sqft |
Source: RE/MAX Real Estate Concepts #522278 Report a problem | ||
| 7/20/2016 | Listed for sale | $159,900$143/sqft |
Source: RE/MAX Real Estate Concepts #522278 Report a problem | ||
Public tax history
| Year | Property taxes | Tax assessment |
|---|---|---|
| 2025 | $4,676 +2.1% | $256,400 +10.1% |
| 2024 | $4,582 +5.2% | $232,900 |
| 2023 | $4,354 +0.8% | $232,900 +20.3% |
| 2022 | $4,318 +2.3% | $193,600 |
| 2021 | $4,222 -3.7% | $193,600 +8.9% |
| 2020 | $4,382 +10.3% | $177,800 |
| 2019 | $3,972 +1.2% | $177,800 +13.8% |
| 2018 | $3,926 | $156,300 |
| 2017 | $3,926 +12.4% | $156,300 +10.7% |
| 2016 | $3,492 | $141,200 |
| 2015 | $3,492 +8% | $141,200 +4.5% |
| 2014 | $3,232 | $135,100 |
| 2013 | -- | $135,100 -0.4% |
| 2012 | -- | $135,600 |
| 2011 | -- | $135,600 -2.5% |
| 2010 | -- | $139,100 |
| 2009 | -- | $139,100 |
| 2008 | -- | $139,100 |
| 2007 | -- | $139,100 +6.1% |
| 2006 | -- | $131,100 |
| 2005 | -- | $131,100 +11% |
| 2003 | -- | $118,120 +11.5% |
| 2002 | -- | $105,960 |
| 2001 | -- | $105,960 |
Find assessor info on the county website
Monthly payment
Est. payment
Payment breakdown
Explore the cost of this home by adjusting the details. Changes won't be saved.Climate risks
Neighborhood: Lower Beaver
Nearby schools
Schools provided by the listing agent
- District: Des Moines Independent
Source: DMMLS. This data may not be complete. We recommend contacting the local school district to confirm school assignments for this home.