Skip main navigation
Sold for $653,750
  • $653,750

    3900 Miller Street, Wheat Ridge, CO 80033

    2beds
    1,867sqft
    Single Family Residence
    Built in 1997
    7,405 Square Feet Lot
    $653,200 Zestimate®
    $350/sqft
    $2,388 Estimated rent

    Home value

    $653,200

    $621,000 - $692,000

    $2,388/mo

    Zestimate® history
    Loading
    Loading...

    Owner options

    List your home for rent

    $2,388/mo

    Rent Zestimate®

    Find your next renter with Zillow Rental Manager. Plus, with online applications, you can quickly screen prospective tenants – for free.

    Learn more

    $2,388/mo

    Rent Zestimate®

    Refinance and save

    $4,135/mo

    Est. payment

    Refinancing to a lower rate could help reduce your monthly payments and save thousands over the life of the loan.

    See today's rates

    $4,135/mo

    Est. payment

    Explore your selling options

    Work with a Zillow partner agent

    Leverage their expertise and Zillow's premium Showcase listings to get your home seen by more buyers.

    Get started

    List with your own agent

    Get your home in front of millions of buyers by listing it on Zillow.

    Learn how to do it

    Sell it yourself

    Take full control of how buyers see your home on Zillow by listing For Sale by Owner (FSBO).

    List your home

    What's special

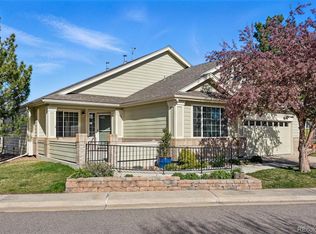
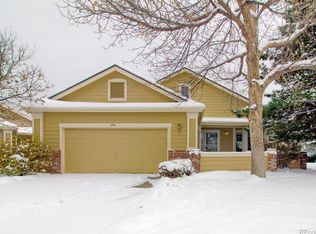
    Welcome to this charming single-story home nestled within the quiet, gated community of Cambridge Park. Offering 2 spacious bedrooms, 2 bathrooms, and a dedicated office/flex space with built-ins, and multiple storage closets. This inviting residence combines comfort, natural light, storage, and thoughtful updates throughout. Vaulted ceilings, fresh interior paint, brand-new carpet, and beautiful hardwood floors create a warm and welcoming atmosphere. The updated kitchen features a new oven, microwave, refrigerator, and a large pantry for ample storage. A stunning stone fireplace with a custom mantel serves as the focal point of the living area, while the oversized bedrooms are thoughtfully situated on opposite sides of the home, providing exceptional privacy. Additional upgrades include fully paid-off Sunrun solar, a new water heater (2025), and exterior shutter on the window wall enhancing the energy efficiency of the home. Step outside to the covered screened-in back porch, the perfect place to relax, entertain, or enjoy the peaceful surroundings. The private front courtyard patio provides an additional outdoor living space to unwind. Ideally located in the heart of Wheat Ridge, this home offers convenient access to the Wheat Ridge Recreation Center, popular dining destinations, scenic trails, and Crown Hill Park. With nearby shopping, entertainment, and quick access to I-70, you'll enjoy the perfect blend of comfort, convenience, and lifestyle. This move-in-ready home is a rare opportunity in one of Wheat Ridge's most desirable gated communities. Click the Virtual Tour link to view the 3D walkthrough. Discounted rate options and no lender fee future refinancing may be available for qualified buyers of this home.

    Zillow last checked:

    Listing updated:

    Listed by:

    Jenni Thompson 303-761-7171 Jenni.Thompson@Orchard.com,

    Orchard Brokerage LLC

    Bought with:

    Ryan Zeman, 100068690

    EXIT Realty DTC, Cherry Creek, Pikes Peak.

    Source: REcolorado as distributed by MLS GRID,MLS#: 5953320MLS Logo

    Facts & features

    Interior

    Bedrooms & bathrooms
    • Bedrooms: 2
    • Bathrooms: 2
    • Full bathrooms: 2
    • Main level bathrooms: 2
    • Main level bedrooms: 2
    Bedroom
    • Description: Extra Large With New Carpet And Paint
    • Features: Primary Suite
    • Level: Main
    • Area: 336 Square Feet
    • Dimensions: 21 x 16
    Bedroom
    • Level: Main
    • Area: 224 Square Feet
    • Dimensions: 16 x 14
    Bathroom
    • Features: Primary Suite
    • Level: Main
    Bathroom
    • Level: Main
    Bonus room
    • Description: Extra Storage Closet
    • Level: Main
    • Area: 48 Square Feet
    • Dimensions: 8 x 6
    Laundry
    • Level: Main
    Office
    • Description: Built-Ins
    • Level: Main
    • Area: 270 Square Feet
    • Dimensions: 18 x 15
    Heating
    • Active Solar, Forced Air
    Cooling
    • Central Air
    Appliances
    • Included: Cooktop, Dishwasher, Disposal, Gas Water Heater, Microwave, Oven, Refrigerator
    • Laundry: In Unit
    Features
    • Ceiling Fan(s), Eat-in Kitchen, Granite Counters, High Ceilings, Kitchen Island, No Stairs, Open Floorplan, Pantry, Primary Suite, Walk-In Closet(s)
    • Flooring: Carpet, Laminate, Tile, Wood
    • Has basement: No
    • Number of fireplaces: 1
    • Fireplace features: Gas, Living Room
    Interior area
    • Total structure area: 1,867
    • Total interior livable area: 1,867 sqft
    • Finished area above ground: 1,867

    Property

    Parking
    • Total spaces: 2
    • Parking features: Garage - Attached
    • Attached garage spaces: 2
    Features
    • Levels: One
    • Stories: 1
    • Patio & porch: Covered, Front Porch, Patio
    Lot
    • Size: 7,405 Square Feet
    • Features: Landscaped, Many Trees, Master Planned
    Details
    • Parcel number: 422566
    • Special conditions: Standard

    Construction

    Type & style
    • Home type: SingleFamily
    • Architectural style: Traditional
    • Property subtype: Single Family Residence
    Materials
    • Brick, Frame, Wood Siding
    • Foundation: Slab
    • Roof: Composition
    Condition
    • Year built: 1997

    Utilities & green energy

    • Sewer: Public Sewer
    • Water: Public
    • Utilities for property: Cable Available, Natural Gas Available, Phone Available

    Community & HOA

    Community
    • Subdivision: Cambridge Park
    HOA
    • Has HOA: Yes
    • Amenities included: Clubhouse, Gated
    • Services included: Maintenance Grounds, Recycling, Snow Removal, Trash
    • HOA fee: $385 monthly
    • HOA name: Cambridge Park
    • HOA phone: 303-233-4646
    Location
    • Region: Wheat Ridge

    Financial & listing details

    • Price per square foot: $350/sqft
    • Tax assessed value: $689,288
    • Annual tax amount: $3,744
    • Date on market: 6/9/2026
    • Listing terms: Cash,Conventional,FHA,VA Loan
    • Exclusions: Staged Items. Storage Shelves In Garage Included
    • Ownership: Individual
    • Electric utility on property: Yes
    • Road surface type: Paved

    Price history

    DateEventPrice
    7/1/2026Sold$653,750-3.1%$350/sqft
    Source: REcolorado as distributed by MLS GRID #5953320 Report a problem
    6/12/2026Pending sale$675,000$362/sqft
    Source: REcolorado as distributed by MLS GRID #5953320 Report a problem
    6/7/2026Listed for sale$675,000+132.8%$362/sqft
    Source: REcolorado as distributed by MLS GRID #5953320 Report a problem
    5/4/2012Sold$290,000-1.7%$155/sqft
    Source: Public Record Report a problem
    3/27/2006Sold$295,000+45.8%$158/sqft
    Source: Public Record Report a problem
    3/19/1997Sold$202,347$108/sqft
    Source: Public Record Report a problem

    Public tax history

    YearProperty taxesTax assessment
    2025$2,931 +0.3%$43,081 +15.2%
    2024$2,923 -12.5%$37,410
    2023$3,342 -1.5%$37,410 +8.3%
    2022$3,392 +5.2%$34,549 -2.8%
    2021$3,224 $35,543 +4.7%
    2020$3,224 +1.2%$33,943
    2019$3,184 +18.4%$33,943 +22.1%
    2018$2,690 $27,791
    2017$2,690 +11.2%$27,791 +8.8%
    2016$2,420 $25,553
    2015$2,420 +10.8%$25,553 +16%
    2014$2,184 +9.5%$22,026
    2013$1,994 +2.1%$22,026 +2.7%
    2012$1,953 -9.6%$21,446
    2011$2,159 +3.8%$21,446 -10.2%
    2010$2,081 -0.2%$23,870
    2009$2,086 +0.2%$23,870 +0.1%
    2008$2,082 +7.6%$23,850
    2007$1,934 +0%$23,850 +8.8%
    2006$1,934 -8.7%$21,920 -6.6%
    2005$2,119 +9.4%$23,460
    2004$1,937 -4.2%$23,460
    2003$2,022 +1.5%$23,460 -2.7%
    2002$1,992 +8.7%$24,120 +19.6%
    2001$1,832 +0.2%$20,170
    2000$1,829 $20,170
    Find assessor info on the county website

    Neighborhood: 80033

    Nearby schools

    GreatSchools rating
    Schools provided by the listing agent
    • Elementary: Prospect Valley
    • Middle: Everitt
    • High: Wheat Ridge
    • District: Jefferson County R-1

    Source: REcolorado as distributed by MLS GRID. This data may not be complete. We recommend contacting the local school district to confirm school assignments for this home.

    Get a cash offer in 3 minutes
    Find out how much your home could sell for in as little as 3 minutes with a no-obligation cash offer.
    Estimated market value
    $653,200
    Get a cash offer in 3 minutes
    Find out how much your home could sell for in as little as 3 minutes with a no-obligation cash offer.
    Estimated market value
    $653,200