REDUCED!! Country Living.....Lovely Custom Brick Ranch Style Home located just outside of Dunn in Sampson County in the highly sought after Plain View School District. Situated on .70a., this home features 3BR, 2BA, Nice Kitchen with New Granite Countertops, New Cabinets, & New Stove, Cozy Family Room, Sep. Dining Room, Sun Room, Attached 2 Car Carport, Patio, 25x28 workshop, 16x16 Storage Building, & a 10x12 Storage Building. Other updates include New Carpet, Light Fixtures, Interior Paint, & Remodeled Bathrooms. Don't let this one slip away!!
For sale
Price cut: $12K (8/4)
$278,000
3900 N Spring Branch Rd, Dunn, NC 28334
3beds
1,483sqft
Single Family Residence
Built in 1960
0.7 Acres Lot
$265,600 Zestimate®
$187/sqft
$-- HOA
What's special
Interior paintSun roomCozy family roomNew cabinetsRemodeled bathroomsNew stoveNew carpet
- 56 days
- 312
- 17
Likely to sell faster than
Zillow last checked:
Listing updated:
Listed by:
Pam Johnson 910-237-3347,
Coldwell Banker Advantage
Source: Doorify MLS,MLS#: 10181781
Facts & features
Interior
Bedrooms & bathrooms
- Bedrooms: 3
- Bathrooms: 2
- Full bathrooms: 2
- Main level bathrooms: 2
- Main level bedrooms: 3
Primary bedroom
- Level: Main
- Area: 214.7 Square Feet
- Dimensions: 11.3 x 19.0
Bedroom 2
- Level: Main
- Area: 184 Square Feet
- Dimensions: 11.5 x 16.0
Bedroom 3
- Level: Main
- Area: 92 Square Feet
- Dimensions: 8.0 x 11.5
Breakfast room
- Level: Main
- Area: 103.2 Square Feet
- Dimensions: 12.9 x 8.0
Dining room
- Level: Main
- Area: 215.45 Square Feet
- Dimensions: 15.5 x 13.9
Family room
- Level: Main
- Area: 260.75 Square Feet
- Dimensions: 17.5 x 14.9
Kitchen
- Level: Main
- Area: 103.2 Square Feet
- Dimensions: 12.9 x 8.0
Sunroom
- Level: Main
- Area: 217.5 Square Feet
- Dimensions: 15.0 x 14.5
Heating
- Central, None
Cooling
- Central Air
Appliances
- Included: Dishwasher, Free-Standing Electric Range
Features
- Granite Counters
- Flooring: Carpet, Ceramic Tile, Hardwood, Laminate
- Windows: Insulated Windows, Shutters
Interior area
- Total structure area: 1,483
- Total interior livable area: 1,483 sqft
- Finished area above ground: 1,483
- Finished area below ground: 0
Property
Parking
- Total spaces: 6
- Parking features: Attached Carport, Concrete, Covered, Driveway
- Carport spaces: 2
- Uncovered spaces: 4
Features
- Levels: One
- Stories: 1
- Entry location: Carport Door
- Patio & porch: Front Porch, Patio
- Exterior features: Private Yard, Storage
Lot
- Size: 0.7 Acres
- Features: Back Yard, Front Yard, Landscaped, Level
Details
- Additional structures: Outbuilding, Shed(s), Workshop
- Parcel number: 14039444001
- Special conditions: Standard
- Horse amenities: None
Construction
Type & style
- Home type: SingleFamily
- Architectural style: Ranch
- Property subtype: Single Family Residence
Materials
- Brick Veneer
- Foundation: Crawlspace
- Roof: Shingle
Condition
- Updated/Remodeled
- New construction: No
- Year built: 1960
Utilities & green energy
- Sewer: Septic Tank
- Water: Well
- Utilities for property: Electricity Connected, Septic Connected
Community & HOA
HOA
- Has HOA: No
Location
- Region: Dunn
Financial & listing details
- Price per square foot: $187/sqft
- Tax assessed value: $203,894
- Annual tax amount: $1,580
- Date on market: 7/22/2026
- Listing agreement: Exclusive Right To Sell
- Listing terms: Cash,Conventional,FHA,USDA Loan,VA Loan
- Road surface type: Asphalt
Estimated market value
$265,600
$252,000 - $279,000
$1,610/mo
Price history
| Date | Event | Price |
|---|---|---|
| 8/4/2026 | Price change | $278,000-4.1%$187/sqft |
Source:  Doorify MLS #10181781 Report a problem Doorify MLS #10181781 Report a problem | ||
| 7/22/2026 | Listed for sale | $290,000$196/sqft |
Source: Doorify MLS #10181781 Report a problem | ||
Public tax history
| Year | Property taxes | Tax assessment |
|---|---|---|
| 2025 | $1,580 +9.9% | $203,894 |
| 2024 | $1,437 +64.5% | $203,894 +115.9% |
| 2023 | $874 +1.1% | $94,452 |
| 2022 | $864 | $94,452 |
| 2021 | $864 | $94,452 |
| 2020 | $864 | $94,452 |
| 2019 | -- | $94,452 +4.4% |
| 2018 | $811 | $90,444 |
| 2017 | $811 | $90,444 |
| 2016 | $811 -2.5% | $90,444 |
| 2015 | $832 | $90,444 |
| 2014 | $832 | $90,444 |
| 2013 | -- | $90,444 |
| 2012 | -- | -- |
| 2011 | -- | -- |
Find assessor info on the county website
Monthly payment
Est. payment
Payment breakdown
Explore the cost of this home by adjusting the details. Changes won't be saved.Climate risks
Neighborhood: 28334
Nearby schools
Schools provided by the listing agent
- Elementary: Sampson - Plain View Elementary
- Middle: Sampson - Midway Middle
- High: Sampson - Midway High
Source: Doorify MLS. This data may not be complete. We recommend contacting the local school district to confirm school assignments for this home.
Similar homes
- $269,9003 bd2 ba1.4k sqft803 W Morris Cir, Dunn, NC 28334For Sale
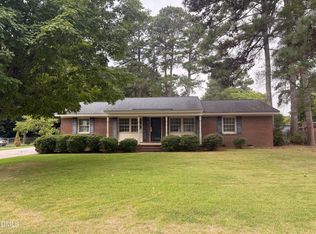
 MLS ID #10188766, Kelly Thompson. Doorify MLS
 - $269,9003 bd2 ba1.6k sqft209 N Watauga Ave, Dunn, NC 28334For Sale
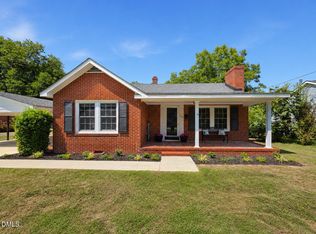 MLS ID #10190299, Lauren Weathers. Doorify MLS
 - $265,0003 bd2 ba1.5k sqft405 N Wilson Ave, Dunn, NC 28334For Sale By Owner

- $250,0003 bd2 ba1.2k sqft3042 Ashe Ave, Dunn, NC 28334For Sale By Owner
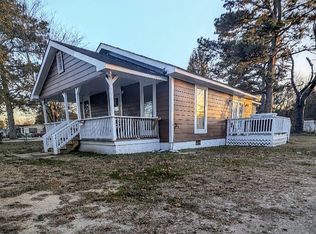
- $272,4003 bd2 ba1.4k sqft83 Harvest Hills Ln, Dunn, NC 28334New ConstructionMLS ID #10071822, Ron Lee. Doorify MLS
- $272,4003 bd2 ba1.4k sqft44 Harvest Hills Ln, Dunn, NC 28334New ConstructionMLS ID #10079750, Tony Lee. Doorify MLS
- $272,4003 bd2 ba1.4k sqft148 Phil Jack Rd, Dunn, NC 28334New ConstructionMLS ID #10074507, Tony Lee. Doorify MLS
- $275,0002 bd1 ba1.1k sqft3397 Us Highway 301 N, Dunn, NC 28334For SaleMLS ID #10166833, Courtney Lynn Allee. Doorify MLS
- $250,0003 bd2 ba1.9k sqft304 W Harnett St, Dunn, NC 28334For SaleMLS ID #10184036, Wayne Barbour. Doorify MLS
- $225,0003 bd2 ba1.4k sqft2202 Erwin Rd, Dunn, NC 28334For SaleMLS ID #10191914, Thomas Ladane Shoupe. Doorify MLS
- $234,9003 bd3 ba1.2k sqft1612 Fairground Road, Dunn, NC 28334For Sale
 MLS ID #100583207, Jan Norris, Re/Max Signature Realty. Hive MLS
 - $234,9003 bd2 ba1.4k sqft506 Saint St, Dunn, NC 28334For SaleMLS ID #10181827, Jan Norris. Doorify MLS
- $247,0004 bd2 ba2.1k sqft306 Fayetteville St, Newton Grove, NC 28366For SaleMLS ID #10185544, Thomas Ladane Shoupe. Doorify MLS
- $272,9003 bd2 ba1.1k sqft170 Scotts Creek Run, Angier, NC 27501For SaleMLS ID #10192217, David Jones. Doorify MLS
- $249,0002 bd2 ba1.7k sqft411 Main Street, Newton Grove, NC 28366For SaleMLS ID #100602647, Michael W Thornton, Clinton Realty Co.. Hive MLS
- $300,0003 bd2 ba1.4k sqft79 Beaver Tavern Dr, Benson, NC 27504For SaleMLS ID #10190376, Michele Bennett. Doorify MLS
- $281,0003 bd2 ba1.6k sqft3043 Tom Geddie Rd, Eastover, NC 28312For SaleMLS ID #10187389, Stirling West. Doorify MLS
- $296,0003 bd2 ba1.3k sqft161 Patterdale Pl, Benson, NC 27504For SaleMLS ID #10172484, Thomas Ladane Shoupe. Doorify MLS
- $299,9003 bd2 ba1.5k sqft2375 State Highway 96, Four Oaks, NC 27524For SaleMLS ID #10191882, Missy Medlin. Doorify MLS
