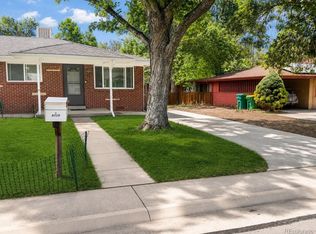
3900 Otis St is a one-story Wheat Ridge home with hardwood flooring that runs throughout the main living areas. The kitchen features quartz countertops, stainless steel appliances, and white cabinetry that supports everyday meal preparation, and it opens to connected living and dining spaces filled with natural light. The bedrooms provide flexible space with hardwood floors and closet storage, served by two bathrooms that include vanities and tub-and-shower combinations. A one-car attached garage adds covered parking and additional storage, while the fenced yard offers open outdoor space with mature trees. Clean interior finishes and an efficient single-level layout complete this well-maintained residence with practical amenities throughout.. Included 100-Day Home Warranty with buyer activation
For sale
Price cut: $8K (9/10)
$462,000
3900 Otis Street, Wheat Ridge, CO 80033
2beds
857sqft
Single Family Residence
Built in 1950
8,189 Square Feet Lot
$-- Zestimate®
$539/sqft
$-- HOA
What's special
- 55 days
- 435
- 32
Zillow last checked:
Listing updated:
Listed by:
Tara Jones 720-594-2727 homes@opendoor.com,
Opendoor Brokerage LLC,
Naseem Mirza 619-650-6577,
Opendoor Brokerage LLC
Source: REcolorado as distributed by MLS GRID,MLS#: 8865941
Facts & features
Interior
Bedrooms & bathrooms
- Bedrooms: 2
- Bathrooms: 1
- Full bathrooms: 1
- Main level bathrooms: 1
- Main level bedrooms: 2
Bedroom
- Level: Main
Bedroom
- Level: Main
Bathroom
- Level: Main
Heating
- Forced Air, Natural Gas
Cooling
- Central Air
Appliances
- Included: Microwave
Features
- Flooring: Wood
- Has basement: No
Interior area
- Total structure area: 857
- Total interior livable area: 857 sqft
- Finished area above ground: 857
Property
Parking
- Total spaces: 1
- Parking features: Garage - Attached
- Attached garage spaces: 1
Features
- Levels: One
- Stories: 1
Lot
- Size: 8,189 Square Feet
Details
- Parcel number: 026093
- Special conditions: Standard
Construction
Type & style
- Home type: SingleFamily
- Property subtype: Single Family Residence
Materials
- Brick
- Roof: Composition
Condition
- Year built: 1950
Utilities & green energy
- Sewer: Public Sewer
- Utilities for property: Natural Gas Available
Community & HOA
Community
- Subdivision: James
HOA
- Has HOA: No
Location
- Region: Wheat Ridge
Financial & listing details
- Price per square foot: $539/sqft
- Tax assessed value: $490,364
- Annual tax amount: $2,878
- Date on market: 7/30/2026
- Listing terms: Cash,Conventional,VA Loan
- Exclusions: Alarm And Kwikset Lock Do Not Convey.
- Ownership: Corporation/Trust
- Electric utility on property: Yes
Estimated market value
Not available
Estimated sales range
Not available
Not available
Price history
| Date | Event | Price |
|---|---|---|
| 9/10/2026 | Price change | $462,000-1.7%$539/sqft |
Source:  REcolorado as distributed by MLS GRID #8865941 Report a problem REcolorado as distributed by MLS GRID #8865941 Report a problem | ||
| 8/6/2026 | Price change | $470,000-1.3%$548/sqft |
Source: REcolorado as distributed by MLS GRID #8865941 Report a problem | ||
| 7/30/2026 | Listed for sale | $476,000+17.3%$555/sqft |
Source: REcolorado as distributed by MLS GRID #8865941 Report a problem | ||
| 7/2/2026 | Sold | $405,700+136.4%$473/sqft |
Source: Public Record Report a problem | ||
| 9/14/2005 | Sold | $171,600$200/sqft |
Source: Public Record Report a problem | ||
Public tax history
| Year | Property taxes | Tax assessment |
|---|---|---|
| 2025 | $2,482 +0.3% | $30,648 +8.3% |
| 2024 | $2,474 +10.7% | $28,301 |
| 2023 | $2,235 -1.4% | $28,301 +12.7% |
| 2022 | $2,266 +6.8% | $25,102 -2.8% |
| 2021 | $2,122 | $25,823 +6.2% |
| 2020 | $2,122 +1.4% | $24,311 |
| 2019 | $2,094 +24.6% | $24,311 +29% |
| 2018 | $1,680 | $18,851 |
| 2017 | $1,680 +31.6% | $18,851 +28.6% |
| 2016 | $1,277 | $14,653 |
| 2015 | $1,277 +22.4% | $14,653 +28.7% |
| 2014 | $1,043 +0.3% | $11,383 |
| 2013 | $1,041 +2.3% | $11,383 -6.5% |
| 2012 | $1,017 +3.5% | $12,173 |
| 2011 | $983 +4.1% | $12,173 +2.7% |
| 2010 | $944 -10.6% | $11,850 |
| 2009 | $1,057 +0.2% | $11,850 -10.3% |
| 2008 | $1,054 -0.8% | $13,210 |
| 2007 | $1,063 +0% | $13,210 +0.4% |
| 2006 | $1,063 -3.6% | $13,160 -1.1% |
| 2005 | $1,103 +10.3% | $13,300 |
| 2004 | $999 +11.6% | $13,300 |
| 2003 | $895 +1.6% | $13,300 +13.6% |
| 2002 | $881 +0.9% | $11,710 +12.2% |
| 2001 | $873 -0.3% | $10,440 |
| 2000 | $876 | $10,440 |
Find assessor info on the county website
Monthly payment
Est. payment
Payment breakdown
Explore the cost of this home by adjusting the details. Changes won't be saved.Climate risks
Neighborhood: 80033
Nearby schools
Schools provided by the listing agent
- Elementary: Stevens
- Middle: Everitt
- High: Wheat Ridge
- District: Jefferson County R-1
Source: REcolorado as distributed by MLS GRID. This data may not be complete. We recommend contacting the local school district to confirm school assignments for this home.
Similar homes
- $395,0002 bd1 ba770 sqft9725 W 41st Avenue, Wheat Ridge, CO 80033For Sale
 MLS ID #8948495, Glenn Boychuk, Home by Boychuk. REcolorado as distributed by MLS GRID
 - $415,0002 bd1 ba734 sqft6840 Reno Drive, Arvada, CO 80002For Sale
 MLS ID #3074759, Maggie Fast, Nookhaven Homes. REcolorado as distributed by MLS GRID
 - $430,0002 bd1 ba776 sqft5 Stuart Street, Denver, CO 80219For Sale
 MLS ID #6495066, Jose Bonilla, PAK Home Realty. REcolorado as distributed by MLS GRID
 - $549,0002 bd2 ba867 sqft2557 Kendall Street, Edgewater, CO 80214For Sale
 MLS ID #7489468, Gary Cure, Icon Real Estate, LLC. REcolorado as distributed by MLS GRID
 - $459,0002 bd1 ba726 sqft5085 Alcott Street, Denver, CO 80221For SaleMLS ID #8098986, The Hartmann & Rodriguez Group, Redfin Corporation. REcolorado as distributed by MLS GRID
- $430,0002 bd1 ba720 sqft4055 S Hazel Court, Englewood, CO 80110For SaleMLS ID #7631368, Nicholas Huscroft, Chosen Realty LLC. REcolorado as distributed by MLS GRID
- $469,0002 bd2 ba832 sqft3748 Yates Street, Denver, CO 80212For SaleMLS ID #5969220, Craig Habermehl, JPAR Modern Real Estate. REcolorado as distributed by MLS GRID
- $434,9002 bd1 ba775 sqft5371 Julian Street, Denver, CO 80221For SaleMLS ID #5319912, Jacqueline Stidham, Cross Street Colorado LLC. REcolorado as distributed by MLS GRID
- $479,9002 bd1 ba807 sqft2730 W 45th Avenue, Denver, CO 80211For SaleMLS ID #5155051, Nan Neville, Keller Williams DTC. REcolorado as distributed by MLS GRID
- $395,0003 bd1 ba1k sqft909 Meade Street, Denver, CO 80204For SaleMLS ID #8726544, Nikolina Jugovic, Real Broker, LLC DBA Real. REcolorado as distributed by MLS GRID
- $434,9003 bd2 ba1.1k sqft4160 W 75th Avenue, Westminster, CO 80030For SaleMLS ID #5286813, Dario Martinez, Century 21 Dream Home. REcolorado as distributed by MLS GRID
- $449,0003 bd2 ba903 sqft3150 W Alaska Place, Denver, CO 80219For SaleMLS ID #4990649, Beth Concha, Invalesco Real Estate. REcolorado as distributed by MLS GRID
- $430,0002 bd1 ba710 sqft2396 S Knox Court, Denver, CO 80219For SaleMLS ID #3119568, Dalia Estrada, HomeSmart. REcolorado as distributed by MLS GRID
- $498,0003 bd2 ba932 sqft3155 W Evans Avenue, Denver, CO 80219For SaleMLS ID #4814042, Trung Truong, eXp Realty, LLC. REcolorado as distributed by MLS GRID
- $559,0003 bd2 ba1.2k sqft5755 Dudley Street, Arvada, CO 80002For SaleMLS ID #6578159, Josh Horwitz, Capital Property Group LLC. REcolorado as distributed by MLS GRID
- $440,0003 bd1 ba1.1k sqft965 S Eliot Street, Denver, CO 80219For SaleMLS ID #8078100, Jennifer Briseno, Success Realty Experts, LLC. REcolorado as distributed by MLS GRID
- $375,0003 bd2 ba918 sqft4466 W Center Avenue, Denver, CO 80219For SaleMLS ID #4514556, Tara Jones, Opendoor Brokerage LLC. REcolorado as distributed by MLS GRID
- $370,0002 bd1 ba939 sqft233 S Yates Street, Denver, CO 80219For SaleMLS ID #3107500, Alonso Cervantes-Avalos, Compass - Denver. REcolorado as distributed by MLS GRID
- $415,0002 bd1 ba778 sqft1334 S Decatur Street, Denver, CO 80219For SaleMLS ID #3075215, Michael Le, Keller Williams Real Estate LLC. REcolorado as distributed by MLS GRID
- $395,0003 bd2 ba1k sqft711 S Lipan Street, Denver, CO 80223For SaleMLS ID #5226187, Nikolina Jugovic, Real Broker, LLC DBA Real. REcolorado as distributed by MLS GRID
