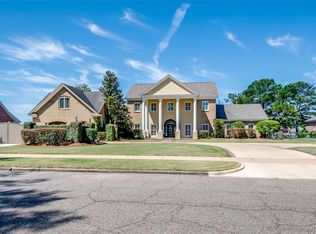
Prepare to be captivated by this renovated luxury oasis nestled on 9 sprawling acres in Montgomery, AL. This unique estate offers over 8,633 square feet of elegance and grandeur, featuring six spacious bedrooms, four full baths, and two half bath. 3900 Snowdoun Chambers Road is a spectacular one-of-a-kind property with all the extras. Upon entering, you will be greeted by an open, flowing floor plan perfect for both intimate gatherings and grand entertainment. Leading to exquisite living spaces adorned with loads of crown molding and designer lighting. The gourmet kitchen is a chef’s dream, equipped with stainless steel appliances, subzero refrigerator, quartz countertops, and custom cabinetry that blends both style and functionality. Adjacent to the kitchen, the spacious family room is a cozy yet elegant retreat, highlighted by a beautiful stone fireplace, beautiful built-ins and a bay window that bring in natural light and stunning views of the outdoor oasis. A casual dining/breakfast nook compliments the kitchen. The banquet size gathering room sits adjacent to the glass wall IN-DOOR heated pool with tons of natural lighting. The 1,300 sq ft pool room is perfect for entertaining. The massive main suite is a true sanctuary boasting a sitting area, fireplace, w/ French doors leading to the 300 sq ft rear deck. It features a luxurious spa-like bathroom with a soaking tub, dual vanities, and a custom walk-in closet. This home features three additional oversized primary suites. Enjoy the spacious game room with a built-in bar, pool table and fireplace, offering endless possibilities for recreation. The 1,400 sq ft two-story barn/workshop is a handyman’s dream with electric garage doors, 5 horse stables each with well water and electricity, an office and garage space that fits 5 cars. TONS of storage space on the second floor. A well for irrigation, stocked pond and a firepit. All of this and more! Schedule a private viewing today and experience true southern living!
For sale
Price cut: $50K (7/9)
$1,400,000
3900 Snowdoun Chambers Rd, Montgomery, AL 36116
6beds
8,633sqft
Single Family Residence
Built in 1970
9 Acres Lot
$-- Zestimate®
$162/sqft
$-- HOA
What's special
Stone fireplaceBuilt-in barSoaking tubBay windowLoads of crown moldingCustom walk-in closetLuxurious spa-like bathroom
- 384 days |
- 485 |
- 15 |
Zillow last checked:
Listing updated:
Listed by:
CeCe Savage 334-593-0489,
EXIT Garth Realty,
Cedric L. McKeithen 334-593-0489,
EXIT Garth Realty
Source: MAAR,MLS#: 577734 Originating MLS: Montgomery Area Association Of Realtors
Originating MLS: Montgomery Area Association Of RealtorsFacts & features
Interior
Bedrooms & bathrooms
- Bedrooms: 6
- Bathrooms: 6
- Full bathrooms: 4
- 1/2 bathrooms: 2
Primary bedroom
- Level: First
Bedroom
- Level: First
Bedroom
- Level: First
Bedroom
- Level: First
Bedroom
- Level: First
Bathroom
- Level: First
Bathroom
- Level: First
Bathroom
- Level: First
Dining room
- Level: First
Family room
- Level: First
Half bath
- Level: First
Half bath
- Level: First
Kitchen
- Level: First
Office
- Level: First
Recreation
- Level: First
Heating
- Central, Gas, Heat Pump
Cooling
- Heat Pump
Appliances
- Included: Dishwasher, Disposal, Gas Water Heater, Multiple Water Heaters, Refrigerator
Features
- Garden Tub/Roman Tub
- Flooring: Carpet, Plank, Tile, Vinyl, Wood
- Has fireplace: Yes
- Fireplace features: Multiple, Outside
Interior area
- Total interior livable area: 8,633 sqft
Video & virtual tour
Property
Parking
- Total spaces: 5
- Parking features: Attached, Driveway, Garage, Parking Pad
- Attached garage spaces: 5
Features
- Levels: One
- Stories: 1
- Patio & porch: Deck, Patio, Porch
- Exterior features: Deck, Fully Fenced, Porch, Patio
- Pool features: In Ground, Pool, Pool Equipment
- Fencing: Full
Lot
- Size: 9 Acres
- Dimensions: 735 x 737 x 648 x 415
- Features: Outside City Limits, Mature Trees, Pond on Lot
Details
- Additional structures: Barn(s), Workshop
- Parcel number: 1507260001005.000
Construction
Type & style
- Home type: SingleFamily
- Architectural style: One Story
- Property subtype: Single Family Residence
Materials
- Stone, Vinyl Siding
- Foundation: Slab
Condition
- New construction: No
- Year built: 1970
Utilities & green energy
- Sewer: Septic Tank
- Water: Public
- Utilities for property: Natural Gas Available
Community & HOA
Community
- Subdivision: Snowdoun
HOA
- Has HOA: No
Location
- Region: Montgomery
Financial & listing details
- Price per square foot: $162/sqft
- Tax assessed value: $1,019,000
- Date on market: 7/2/2025
- Cumulative days on market: 379 days
- Listing terms: Cash,Conventional,FHA,VA Loan
Estimated market value
Not available
Estimated sales range
Not available
Not available
Price history
| Date | Event | Price |
|---|---|---|
| 7/9/2026 | Price change | $1,400,000-3.4%$162/sqft |
Source:  MAAR #577734 Report a problem MAAR #577734 Report a problem | ||
| 4/17/2026 | Price change | $1,450,000-3.3%$168/sqft |
Source: MAAR #577734 Report a problem | ||
| 7/2/2025 | Listed for sale | $1,500,000-16.7%$174/sqft |
Source: MAAR #577734 Report a problem | ||
| 4/7/2025 | Listing removed | $1,800,700$209/sqft |
Source:  Exit Realty #566088 Report a problem Exit Realty #566088 Report a problem | ||
| 3/13/2025 | Price change | $1,800,700-5.3%$209/sqft |
Source: MAAR #566088 Report a problem | ||
| 12/10/2024 | Price change | $1,900,700-17.4%$220/sqft |
Source: MAAR #566088 Report a problem | ||
| 11/7/2024 | Listed for sale | $2,300,000+425.7%$266/sqft |
Source: MAAR #566088 Report a problem | ||
| 9/1/2023 | Sold | $437,500+894.3%$51/sqft |
Source: Public Record Report a problem | ||
| 8/21/2018 | Sold | $44,000-91.2%$5/sqft |
Source: Public Record Report a problem | ||
| 4/20/2016 | Listed for sale | $499,900$58/sqft |
Source: House & Home Real Estate #402771 Report a problem | ||
Public tax history
| Year | Property taxes | Tax assessment |
|---|---|---|
| 2025 | -- | $92,040 +7% |
| 2024 | -- | $86,020 -1.7% |
| 2023 | $3,537 +48% | $87,500 +4% |
| 2022 | $2,389 +23.4% | $84,140 |
| 2021 | $1,937 -49.4% | -- |
| 2020 | $3,830 +213.7% | $132,060 |
| 2019 | $1,221 +29% | -- |
| 2018 | $946 -20.2% | $43,160 -47.2% |
| 2017 | $1,185 | $81,700 +99.9% |
| 2014 | -- | $40,880 +2.9% |
| 2013 | $1,135 | $39,710 |
| 2011 | -- | -- |
Find assessor info on the county website
Monthly payment
Est. payment
Payment breakdown
Explore the cost of this home by adjusting the details. Changes won't be saved.Climate risks
Neighborhood: 36116
Nearby schools
GreatSchools rating
- 2/10James W Wilson Junior Elementary SchoolGrades: PK-5Distance: 6.2 mi
- 4/10Carr Middle SchoolGrades: 6-8Distance: 7.2 mi
- 2/10Johnson Abernathy Graetz High SchoolGrades: 9-12Distance: 6.3 mi
Schools provided by the listing agent
- Elementary: Wilson Elementary School
- Middle: Carr Middle School,
- High: Jefferson Davis High School
Source: MAAR. This data may not be complete. We recommend contacting the local school district to confirm school assignments for this home.
- $424,5005 bd3 ba6.1k sqft3980 Snowdoun Chambers Rd, Montgomery, AL 36116Off Market
- $554,8004 bd4 ba3.2k sqft4015 Snowdoun Chambers Rd, Montgomery, AL 36116Off Market
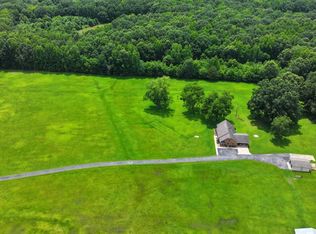
- $74,700-- bd1 ba1.4k sqft4040 Snowdoun Chambers Rd, Montgomery, AL 36116Off Market
- $28,8005.47 AcresSnowdoun Chambers Rd, Montgomery, AL 36116Off Market
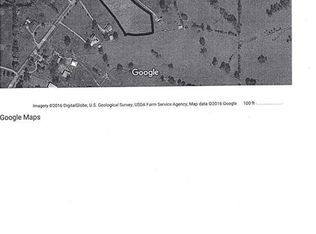
- $19,6008.4 AcresSnowdoun Chambers Rd, Montgomery, AL 36116Off Market
- $38,9008.2 AcresSnowdoun Chambers Rd, Montgomery, AL 36116Off Market
- $42,0006.3 AcresSnowdoun Chambers Rd, Montgomery, AL 36116Off Market
- $50,4008.1 AcresSnowdoun Chambers Rd, Montgomery, AL 36116Off Market
A local agent can set up tours, give advice and negotiate with sellers.
Similar homes
- $1,250,0005 bd5 ba5.7k sqft5442 Woodside Cir, Montgomery, AL 36117For Sale
 MLS ID #586069, William F. Davis, Reid & Davis Realtors, LLC.. MAAR
 - $735,0005 bd5 ba4.4k sqft116 Payne Rd, Montgomery, AL 36116For Sale
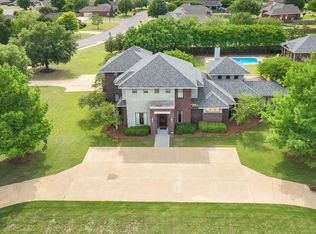 MLS ID #586501, Phelps Reid, Reid & Davis Realtors, LLC.. MAAR
 - $1,100,0005 bd5 ba5.2k sqft229 W Farmington Trce, Pike Road, AL 36064For Sale
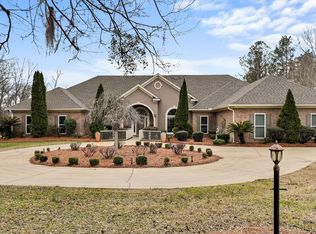 MLS ID #583709, Marian Hollis, Top Tier Realty. MAAR
 - $1,100,0006 bd5 ba7.2k sqft8312 Wynlakes Blvd, Montgomery, AL 36117For Sale
 MLS ID #586539, Katie Crews, Regional Property Group, LLC.. MAAR
 - $810,0004 bd4 ba6k sqft1150 Bell Rd, Montgomery, AL 36117For SaleMLS ID #584715, Jill Tippets, RE/MAX Cornerstone Plus. MAAR
- $845,0004 bd5 ba5k sqft124 Glynlakes Dr, Pike Road, AL 36064For SaleMLS ID #583993, Ann McCurdy, Capital Rlty Grp River Region. MAAR
- $1,070,0005 bd7 ba6.6k sqft8024 Westchester Pl, Montgomery, AL 36117For SaleMLS ID #584988, Kelli H. Gilliam, Aegis-Michaud Properties Inc. MAAR
- $899,9005 bd5 ba4.5k sqft3861 Wallahatchie Rd, Pike Road, AL 36064For SaleMLS ID #588060, Stacey Davidson, Realty Central. MAAR
- $742,9005 bd5 ba4.3k sqft7057 Old Southwick Pl, Montgomery, AL 36117For SaleMLS ID #588550, Stacy St. Cin, Securance Realty. MAAR
- $739,0004 bd5 ba4.7k sqft9171 Vaughn Rd, Pike Road, AL 36064For SaleMLS ID #588309, Lauren Keen, Sandra Nickel Hat Team REALTOR. MAAR
- $975,0004 bd5 ba4.3k sqft231 Dansby Ct, Pike Road, AL 36064For SaleMLS ID #583771, Susan S. Moore, ARC Realty. MAAR
- $899,9006 bd4 ba5k sqft9450 Manor Way, Pike Road, AL 36064For SaleMLS ID #583643, Michael Atkins, Harris And Atkins Real Estate. MAAR
- $749,0005 bd5 ba4.7k sqft2160 Allendale Rd, Montgomery, AL 36111For SaleMLS ID #583750, Beth Poundstone, ARC Realty. MAAR
- $899,0004 bd6 ba5.2k sqft1730 Bell Rd, Montgomery, AL 36117For SaleMLS ID #586836, T J Williford, Partners Realty. MAAR
- $1,299,0006 bd6 ba5.8k sqft23 Waters View Dr, Pike Road, AL 36064For SaleMLS ID #26-847, Jennifer Atkins, New Waters Realty Company LLC. LMMLS
- $815,0007 bd4 ba4.3k sqft291 Moore Dr, Cecil, AL 36013For SaleMLS ID #585688, Austyn M. Cedrone, Partners Realty. MAAR
- $865,0006 bd7 ba6.3k sqft7178 Wyngrove Dr, Montgomery, AL 36117For SaleMLS ID #584650, Kimberly Milton, RE/MAX Cornerstone Plus. MAAR
- $734,9005 bd4 ba4.6k sqft9846 Wynchase Cir, Montgomery, AL 36117For SaleMLS ID #584869, Justin Moody, Partners Realty. MAAR
- $789,9004 bd4 ba4.7k sqft8048 Westchester Pl, Montgomery, AL 36117For SaleMLS ID #587898, Blake Markham, Montgomery Metro Realty. MAAR
- $899,0004 bd5 ba6.1k sqft9861 Wyncrest Cir, Montgomery, AL 36117For SaleMLS ID #582803, Sarah Byrd, Aegis-Michaud Properties Inc. MAAR
