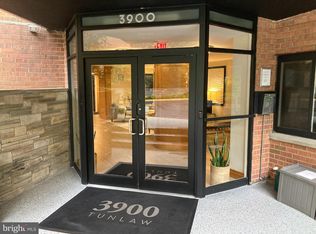
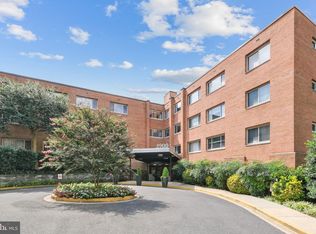
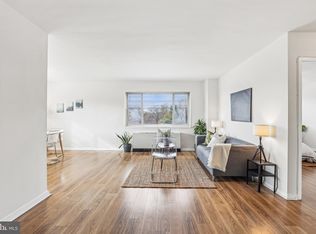
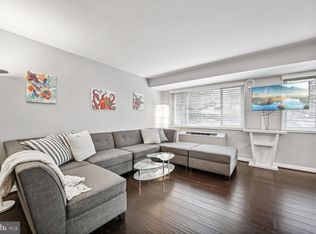
This completely updated Glover Park 2-bedroom, 1-bath co-op features new flooring throughout, an updated kitchen with stainless steel appliances by Miele, Blomberg, and GE Café, and a renovated, architect-designed bathroom with a step-in enclosed frosted-glass shower. Custom-fitted, remote-controlled solar blinds are installed throughout the unit, and designer curtains in the primary bedroom convey. This southwest-facing, third-floor corner unit enjoys bright light throughout the day, with treetops and big sky views framed by large picture windows. The unit offers exceptional storage, including two large utility and coat closets, a total of three walk-in closets in the bedrooms, and an additional storage unit nearby on the same floor. A dedicated parking space also comes with the unit. This spacious (1,100 SF) co-op is immaculately maintained in a boutique building with a modern lobby, on-site management, fitness center, laundry facility with all-new equipment, and a mail and package room. The building’s outdoor common areas include a sunny roof deck and a shady garden patio. A monthly utilities charge of $523 includes HVAC, water, electricity, trash removal, parking, and real estate taxes. The building is pet-friendly, a rare feature among comparable properties. Nearby amenities include walking trails in Glover Archbald Park, dog parks, community garden, supermarkets (Whole Foods, Trader Joe’s), hardware store, and many restaurants. The neighborhood offers convenient access to downtown DC, Maryland, and Northern Virginia. Georgetown University and American University are both just minutes away.
Sold for $285,000
Zillow last checked:
Listing updated:
Bought with:
Philip Sturm, 21155
Long & Foster Real Estate, Inc.
Source: Bright MLS,MLS#: DCDC2265252
Price history
| Date | Event | Price |
|---|---|---|
| 7/15/2026 | Sold | $285,000-5%$259/sqft |
Source:  Bright MLS #DCDC2265252 Report a problem Bright MLS #DCDC2265252 Report a problem | ||
| 6/29/2026 | Contingent | $299,900$273/sqft |
Source: Bright MLS #DCDC2265252 Report a problem | ||
| 6/16/2026 | Price change | $299,900-9.1%$273/sqft |
Source: Bright MLS #DCDC2265252 Report a problem | ||
| 6/11/2026 | Price change | $329,750-2.9%$300/sqft |
Source: Bright MLS #DCDC2265252 Report a problem | ||
| 6/5/2026 | Price change | $339,750-2.9%$309/sqft |
Source: Bright MLS #DCDC2265252 Report a problem | ||
| 5/29/2026 | Listed for sale | $349,750+1.7%$318/sqft |
Source: Bright MLS #DCDC2265252 Report a problem | ||
| 3/1/2021 | Sold | $344,000$313/sqft |
Source: Agent Provided Report a problem | ||
| 2/3/2021 | Listing removed | -- |
Source: Zillow Rental Manager Report a problem | ||
| 1/25/2021 | Contingent | $344,000$313/sqft |
Source: Bright MLS #DCDC503518 Report a problem | ||
| 1/22/2021 | Listed for sale | $344,000-20.6%$313/sqft |
Source: Bright MLS #DCDC503518 Report a problem | ||
| 1/3/2021 | Listed for rent | $2,950+28.3%$3/sqft |
Source: Zillow Rental Manager Report a problem | ||
| 11/4/2019 | Listing removed | $2,300$2/sqft |
Source: Streamline Management, LLC Report a problem | ||
| 10/11/2019 | Listed for rent | $2,300$2/sqft |
Source: Streamline Management, LLC Report a problem | ||
| 3/21/2016 | Sold | $433,500+67.4%$394/sqft |
Source: Agent Provided Report a problem | ||
| 2/23/2016 | Pending sale | $259,000$235/sqft |
Source: Compass #DC9521471 Report a problem | ||
| 2/9/2016 | Price change | $259,000-2.3%$235/sqft |
Source: Compass #DC9521471 Report a problem | ||
| 11/1/2015 | Price change | $265,000-5.3%$241/sqft |
Source: Coldwell Banker Residential Brokerage - Bethesda Downtown #DC8666893 Report a problem | ||
| 9/11/2015 | Price change | $279,900-6.7%$254/sqft |
Source: Coldwell Banker Residential Brokerage - Bethesda Downtown #DC8666893 Report a problem | ||
| 6/16/2015 | Listed for sale | $299,900+215.7%$273/sqft |
Source: Coldwell Banker Residential Brokerage - Bethesda Downtown #DC8666893 Report a problem | ||
| 1/1/2015 | Sold | $95,000$86/sqft |
Source:  Long & Foster Broker Feed #DCDC293496_100 Report a problem Long & Foster Broker Feed #DCDC293496_100 Report a problem | ||
Nearby homes


Get pre-qualified for a loan
At Zillow Home Loans, we can pre-qualify you in as little as 5 minutes with no impact to your credit score.An equal housing lender. NMLS #10287.
