Classic Charm Meets Modern Luxury – A Must-See in High Country! This stunning, move-in-ready 3-bedroom, 2-bathroom home in the coveted High Country subdivision of Carrollton is an absolute showstopper! Featuring an optional 4th bedroom or second living area, this beautifully remodeled home blends timeless elegance with modern upgrades. Step outside to your private backyard oasis, complete with a sparkling pool, tropical landscaping, and plenty of grass space—perfect for pets, play, and year-round entertaining. Inside, every detail has been thoughtfully updated, including a gourmet kitchen with a Bertazzoni gas stove, sleek quartz countertops, tile flooring, subway tile backsplash, and stylish stainless and glass-front appliances. The upgrades continue with updated bathrooms, wood flooring, lighting, fresh interior and exterior paint, new attic insulation, and an outdoor shower. Additional peace of mind comes with a newer roof and gas water heater. Located in the highly sought-after Lewisville ISD with shopping, dining, and major highways close by, this home is a rare find! Homes like this don’t last—multiple offers expected! Don’t miss your chance, schedule a showing today before it’s gone!
Sold
Price Unknown
3900 Woodside Rd, Carrollton, TX 75007
3beds
2,082sqft
Single Family Residence
Built in 1976
8,407 Square Feet Lot
$478,900 Zestimate®
$--/sqft
$3,283 Estimated rent
Home value
$478,900
$450,000 - $512,000
$3,283/mo
Zestimate® history
Owner options
List your home for rent
$3,283/mo
Rent Zestimate®
Find your next renter with Zillow Rental Manager. Plus, with online applications, you can quickly screen prospective tenants – for free.
$3,283/mo
Rent Zestimate®
Refinance and save
Refinancing to a lower rate could help reduce your monthly payments and save thousands over the life of the loan.
Explore your selling options
Work with a Zillow partner agent
Leverage their expertise and Zillow's premium Showcase listings to get your home seen by more buyers.
Get startedList with your own agent
Get your home in front of millions of buyers by listing it on Zillow.
Learn how to do itSell it yourself
Take full control of how buyers see your home on Zillow by listing For Sale by Owner (FSBO).
List your homeWhat's special
Sparkling poolBertazzoni gas stoveUpdated bathroomsWood flooringPrivate backyard oasisPlenty of grass spaceTile flooring
Zillow last checked:
Listing updated:
Listed by:
Jeff Drayer 0661316 214-675-2185,
Rogers Healy and Associates 214-368-4663
Bought with:
Weslie Stettler
Keller Williams Prosper Celina
Source: NTREIS,MLS#: 20869813
Facts & features
Interior
Bedrooms & bathrooms
- Bedrooms: 3
- Bathrooms: 2
- Full bathrooms: 2
Primary bedroom
- Features: Dual Sinks, Garden Tub/Roman Tub, Walk-In Closet(s)
- Level: First
- Dimensions: 14 x 12
Bedroom
- Features: Walk-In Closet(s)
- Level: First
- Dimensions: 13 x 11
Bedroom
- Features: Walk-In Closet(s)
- Level: First
- Dimensions: 11 x 11
Breakfast room nook
- Level: First
- Dimensions: 10 x 9
Dining room
- Level: First
- Dimensions: 12 x 10
Game room
- Features: Built-in Features
- Level: First
- Dimensions: 20 x 14
Kitchen
- Features: Built-in Features, Stone Counters
- Level: First
Living room
- Features: Ceiling Fan(s), Fireplace
- Level: First
- Dimensions: 18 x 17
Heating
- Central, Natural Gas
Cooling
- Central Air, Ceiling Fan(s), Electric
Appliances
- Included: Dishwasher, Electric Oven, Gas Cooktop, Disposal, Gas Water Heater, Microwave
- Laundry: Washer Hookup, Electric Dryer Hookup, Laundry in Utility Room
Features
- Wet Bar, Decorative/Designer Lighting Fixtures, Granite Counters, High Speed Internet, Cable TV, Vaulted Ceiling(s), Walk-In Closet(s)
- Flooring: Carpet, Ceramic Tile, Wood
- Windows: Window Coverings
- Has basement: No
- Number of fireplaces: 1
- Fireplace features: Gas Starter, Living Room, Wood Burning
Interior area
- Total interior livable area: 2,082 sqft
Property
Parking
- Total spaces: 2
- Parking features: Alley Access, Garage, Garage Door Opener, Garage Faces Rear
- Attached garage spaces: 2
Features
- Levels: One
- Stories: 1
- Patio & porch: Patio
- Exterior features: Garden, Private Yard, Rain Gutters
- Pool features: Gunite, In Ground, Outdoor Pool, Pool, Pool Sweep, Pool/Spa Combo
- Fencing: Wood
Lot
- Size: 8,407 Square Feet
- Features: Interior Lot, Landscaped, Subdivision, Sprinkler System
Details
- Parcel number: R16262
- Other equipment: Irrigation Equipment
Construction
Type & style
- Home type: SingleFamily
- Architectural style: Traditional,Detached
- Property subtype: Single Family Residence
Materials
- Brick
- Foundation: Slab
- Roof: Composition
Condition
- Year built: 1976
Utilities & green energy
- Sewer: Public Sewer
- Water: Public
- Utilities for property: Electricity Available, Natural Gas Available, Sewer Available, Separate Meters, Underground Utilities, Water Available, Cable Available
Green energy
- Energy efficient items: Appliances, Insulation, Thermostat, Water Heater
Community & HOA
Community
- Features: Curbs, Sidewalks
- Security: Fire Alarm
- Subdivision: High Country #2 Ph 5
HOA
- Has HOA: No
Location
- Region: Carrollton
Financial & listing details
- Tax assessed value: $451,713
- Annual tax amount: $7,488
- Date on market: 3/20/2025
- Cumulative days on market: 6 days
- Listing terms: Cash,Conventional,FHA,VA Loan
- Exclusions: Attached wall shelving in primary bed, patio umbrellas, front house iron work & black pots, fire pit by pool, wall panels by foyer, kitchen organizers
- Electric utility on property: Yes
Price history
| Date | Event | Price |
|---|---|---|
| 4/24/2025 | Sold | -- |
Source: NTREIS #20869813 Report a problem | ||
| 4/11/2025 | Pending sale | $497,500$239/sqft |
Source: NTREIS #20869813 Report a problem | ||
| 3/31/2025 | Contingent | $497,500$239/sqft |
Source: NTREIS #20869813 Report a problem | ||
| 3/20/2025 | Listed for sale | $497,500+74.6%$239/sqft |
Source: NTREIS #20869813 Report a problem | ||
| 4/30/2018 | Listing removed | $285,000$137/sqft |
Source: Fry Realty #13797418 Report a problem | ||
| 4/5/2018 | Pending sale | $285,000$137/sqft |
Source: Fry Realty #13797418 Report a problem | ||
| 3/21/2018 | Listed for sale | $285,000+15.4%$137/sqft |
Source: Fry Realty #13797418 Report a problem | ||
| 2/19/2016 | Sold | -- |
Source: Agent Provided Report a problem | ||
| 1/20/2016 | Pending sale | $247,000$119/sqft |
Source: Fathom Realty #13294397 Report a problem | ||
| 1/17/2016 | Listed for sale | $247,000$119/sqft |
Source: Fathom Realty #13294397 Report a problem | ||
| 1/14/2016 | Pending sale | $247,000$119/sqft |
Source: Fathom Realty #13294397 Report a problem | ||
| 1/4/2016 | Price change | $247,000+0.8%$119/sqft |
Source: Fathom Realty #13294397 Report a problem | ||
| 11/20/2015 | Price change | $245,000-1.6%$118/sqft |
Source: Owner Report a problem | ||
| 11/17/2015 | Listed for sale | $249,000$120/sqft |
Source: Owner Report a problem | ||
| 1/13/2003 | Sold | -- |
Source: Public Record Report a problem | ||
Public tax history
| Year | Property taxes | Tax assessment |
|---|---|---|
| 2025 | $6,163 +4% | $446,600 +10% |
| 2024 | $5,924 +3.1% | $406,000 +3.2% |
| 2023 | $5,743 -8.8% | $393,250 +10% |
| 2022 | $6,294 +1.7% | $357,500 +4.6% |
| 2021 | $6,186 -8.8% | $341,760 +8.8% |
| 2020 | $6,785 +6.8% | $314,140 +6.5% |
| 2019 | $6,351 +0.9% | $295,000 +4.4% |
| 2018 | $6,294 +13.2% | $282,496 +7.6% |
| 2017 | $5,561 | $262,591 +7.3% |
| 2016 | $5,561 +19.3% | $244,770 +13.6% |
| 2015 | $4,661 | $215,499 +9.3% |
| 2014 | $4,661 | $197,115 +5.1% |
| 2013 | $4,661 | $187,539 -0.8% |
| 2012 | -- | $189,057 +1.4% |
| 2011 | -- | $186,425 +1.5% |
| 2010 | -- | $183,738 +0.7% |
| 2009 | -- | $182,376 +4.9% |
| 2007 | $3,255 -5.5% | $173,884 +1.8% |
| 2006 | $3,445 -1.8% | $170,851 -1.3% |
| 2005 | $3,507 | $173,187 +0.4% |
| 2004 | -- | $172,471 -0.2% |
| 2003 | -- | $172,843 +2.5% |
| 2002 | -- | $168,596 +5.7% |
| 2001 | -- | $159,526 |
Find assessor info on the county website
Neighborhood: High Country
Nearby homes
- $364,1003 bd2 ba1.6k sqft3902 Woodside Rd, Carrollton, TX 75007Off Market
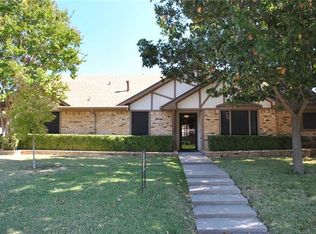
- $383,0003 bd2 ba1.8k sqft3814 Woodside Rd, Carrollton, TX 75007Off Market
- $417,0003 bd2 ba1.9k sqft3904 Woodside Rd, Carrollton, TX 75007Off Market
- $412,4003 bd2 ba2.2k sqft3812 Woodside Rd, Carrollton, TX 75007Off Market
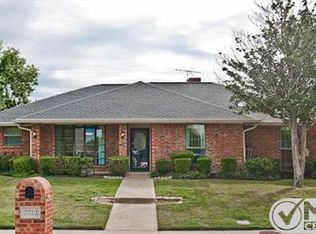
- $393,7003 bd2 ba2.2k sqft1935 Glen Hill Dr, Carrollton, TX 75007Off Market
- $388,0003 bd2 ba1.9k sqft1936 Glen Hill Dr, Carrollton, TX 75007Off Market
- $445,7003 bd2 ba2.1k sqft3809 Vista Woods Dr, Carrollton, TX 75007Off Market
- $392,5003 bd2 ba1.8k sqft3811 Vista Woods Dr, Carrollton, TX 75007Off Market
Nearby schools
GreatSchools rating
- 9/10Homestead Elementary SchoolGrades: K-5Distance: 0.5 mi
- 8/10Arbor Creek Middle SchoolGrades: 6-8Distance: 1.3 mi
- 7/10Hebron High SchoolGrades: 9-12Distance: 1.7 mi
Schools provided by the listing agent
- Elementary: Homestead
- Middle: Arbor Creek
- High: Hebron
- District: Lewisville ISD
Source: NTREIS. This data may not be complete. We recommend contacting the local school district to confirm school assignments for this home.
Get a cash offer in 3 minutes
Find out how much your home could sell for in as little as 3 minutes with a no-obligation cash offer.
Estimated market value
$478,900
Get a cash offer in 3 minutes
Find out how much your home could sell for in as little as 3 minutes with a no-obligation cash offer.
Estimated market value
$478,900
- Texas
- Denton County
- Carrollton
- 75007
- High Country
- 3900 Woodside Rd
