3 bedroom, 2 bath ranch on two lots (Lots 101 & 102, two parcels conveying together) totaling 0.51 acre in Zephyrhills, with no HOA or CDD. The home offers 2,234 heated sq ft, including a 29x18 bonus room that is part of the main home, with its own exterior door, ceiling fans and a refrigerator; this room is cooled by a window A/C unit. The living room centers on a floor-to-ceiling stone wall with a working wood-burning fireplace and wood mantel, and opens to the dining area and kitchen. The kitchen features cherry raised-panel cabinetry with crown trim and glass-front uppers, a breakfast bar, recessed lighting, and stainless refrigerator, range, built-in microwave and dishwasher. Tile flooring runs through the foyer, dining and kitchen, with carpet in the living room and bedrooms. The primary suite includes a walk-in closet and a private bath with an updated walk-in shower; a second full bath has a tub/shower. Ceiling fans throughout and an indoor laundry room. Outside, enjoy a 2018 above-ground pool surrounded by a large deck with railing, a screened rear porch, and a long covered front porch with ceiling fans. The yard offers open lawn with mature oaks, vinyl privacy fencing, two storage sheds, and a large concrete driveway with room for extra parking. Well and septic. Located in a USDA-eligible area. Buyer to verify all information.
For sale
$399,900
39006 PATTIE ROAD, ZEPHYRHILLS, FL 33540
3beds
2,234sqft
Single Family Residence
Built in 1981
0.51 Acres Lot
$397,000 Zestimate®
$179/sqft
$-- HOA
What's special
Breakfast barVinyl privacy fencingIndoor laundry roomFloor-to-ceiling stone wallCeiling fansScreened rear porchTwo storage sheds
- 9 days
- 302
- 38
Likely to sell faster than
Zillow last checked:
Listing updated:
Listed by:
Kevin Westley 352-424-3244,
BINGHAM REALTY INC 813-788-2759
Source: Stellar MLS,MLS#: TB8563287 Originating MLS: Suncoast Tampa
Facts & features
Interior
Bedrooms & bathrooms
- Bedrooms: 3
- Bathrooms: 2
- Full bathrooms: 2
Primary bedroom
- Features: Walk-In Closet(s)
- Level: First
Bedroom 2
- Features: Storage Closet
- Level: First
Bedroom 3
- Features: Storage Closet
- Level: First
Primary bathroom
- Features: No Closet
- Level: First
Bathroom 2
- Features: No Closet
- Level: First
Bonus room
- Features: Storage Closet
- Level: First
- Area: 522 Square Feet
- Dimensions: 18x29
Dining room
- Features: No Closet
- Level: First
Foyer
- Features: Linen Closet
- Level: First
Kitchen
- Features: No Closet
- Level: First
Laundry
- Features: No Closet
- Level: First
Living room
- Features: No Closet
- Level: First
Heating
- Central
Cooling
- Central Air
Appliances
- Included: Dishwasher, Microwave, Range, Refrigerator
- Laundry: Electric Dryer Hookup, Laundry Room, Washer Hookup
Features
- Living Room/Dining Room Combo, Primary Bedroom Main Floor, Walk-In Closet(s)
- Flooring: Carpet, Tile
- Has fireplace: Yes
- Fireplace features: Family Room, Masonry, Wood Burning
Interior area
- Total structure area: 2,682
- Total interior livable area: 2,234 sqft
Video & virtual tour
Property
Features
- Levels: One
- Stories: 1
- Patio & porch: Covered, Deck, Enclosed, Front Porch
- Exterior features: Storage
- Has private pool: Yes
- Pool features: Above Ground
Lot
- Size: 0.51 Acres
Details
- Additional parcels included: 25-26-21-0020-00000-1020
- Parcel number: 2126250020000001010
- Zoning: AR
- Special conditions: None
Construction
Type & style
- Home type: SingleFamily
- Property subtype: Single Family Residence
Materials
- Block, Stucco
- Foundation: Slab
- Roof: Shingle
Condition
- New construction: No
- Year built: 1981
Utilities & green energy
- Sewer: Septic Tank
- Water: Private, Well
- Utilities for property: Electricity Connected, Private, Water Connected
Community & HOA
Community
- Pet fee: $0 monthly
- Subdivision: CORVILLA
HOA
- Has HOA: No
Location
- Region: Zephyrhills
Financial & listing details
- Price per square foot: $179/sqft
- Tax assessed value: $258,154
- Annual tax amount: $1,266
- Date on market: 11/1/2026
- Cumulative days on market: 10 days
- Listing terms: Cash,Conventional,FHA,USDA Loan,VA Loan
- Ownership: Fee Simple
- Total actual rent: 0
- Electric utility on property: Yes
- Road surface type: Dirt
Estimated market value
$397,000
$377,000 - $417,000
$2,211/mo
Price history
| Date | Event | Price |
|---|---|---|
| 11/1/2026 | Listed for sale | $399,900+320.9%$179/sqft |
Source:  Stellar MLS #TB8563287 Report a problem | ||
| 4/20/2001 | Sold | $95,000$43/sqft |
Source: Agent Provided Report a problem | ||
Public tax history
| Year | Property taxes | Tax assessment |
|---|---|---|
| 2025 | $1,266 +3.5% | $108,980 +2.9% |
| 2024 | $1,223 +5.1% | $105,910 |
| 2023 | $1,163 +5.7% | $105,910 +3% |
| 2022 | $1,100 +3.1% | $102,830 +6.1% |
| 2021 | $1,066 +2.4% | $96,940 +1.4% |
| 2020 | $1,042 +2.9% | $95,610 +2.3% |
| 2019 | $1,012 | $93,460 +6.3% |
| 2018 | $1,012 +9.7% | $87,916 |
| 2017 | $923 +0.3% | $87,916 +4.2% |
| 2016 | $920 +5.3% | $84,337 +0.7% |
| 2015 | $874 +3.5% | $83,751 -3.8% |
| 2014 | $844 | $87,091 +6.4% |
| 2013 | -- | $81,858 +1.1% |
| 2012 | -- | $80,939 -3.8% |
| 2011 | -- | $84,094 -0.2% |
| 2010 | -- | $84,260 -14.8% |
| 2009 | -- | $98,897 -19.7% |
| 2008 | -- | $123,151 -8.3% |
| 2007 | -- | $134,296 +8.5% |
| 2006 | -- | $123,788 +20.1% |
| 2005 | -- | $103,039 +6.2% |
| 2004 | -- | $97,048 +19.9% |
| 2003 | -- | $80,912 -0.5% |
| 2002 | -- | $81,351 +12.1% |
| 2000 | -- | $72,588 |
| 1999 | -- | $72,588 |
Find assessor info on the county website
Monthly payment
Est. payment
Payment breakdown
Explore the cost of this home by adjusting the details. Changes won't be saved.Climate risks
Neighborhood: 33540

Similar homes
- $389,7004 bd3 ba2.3k sqft3070 FORREST PLUM COURT, ZEPHYRHILLS, FL 33540For Sale
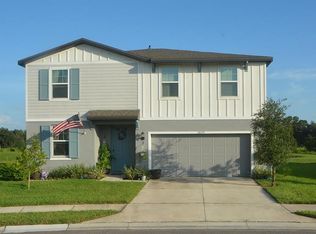
 MLS ID #O6434949, Steven Koleno, BEYCOME OF FLORIDA LLC. Stellar MLS
- $399,9004 bd3 ba2.2k sqft37868 BEACON BRICK DRIVE, ZEPHYRHILLS, FL 33540For Sale
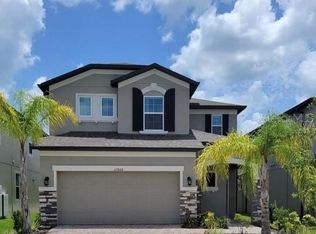 MLS ID #TB8560825, Tina Nash, SET YOUR RATE REAL ESTATE. Stellar MLS
- $416,6834 bd3 ba2.5k sqft2587 BELLA WOODS LOOP, ZEPHYRHILLS, FL 33540New Construction
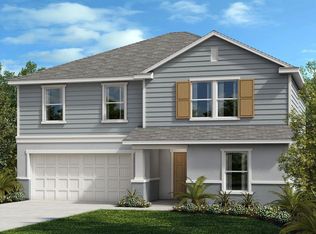 Stellar MLS
- $385,0004 bd3 ba2.1k sqft2941 ADAMS CROSS DRIVE, ZEPHYRHILLS, FL 33540For Sale
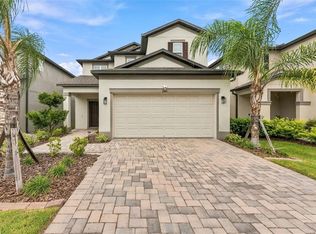 MLS ID #TB8561645, Carly Adair, KELLER WILLIAMS TAMPA CENTRAL. Stellar MLS
- $373,9904 bd3 ba2.3k sqft38794 OPAL WILLOW LANE, ZEPHYRHILLS, FL 33540For SaleMLS ID #TB8531557, Juleen Audet, KELLER WILLIAMS REALTY. Stellar MLS
- $399,9003 bd3 ba2.1k sqft2882 AUTUMN ROCK DRIVE, ZEPHYRHILLS, FL 33540For SaleMLS ID #TB8546892, Tony Baroni, KELLER WILLIAMS SUBURBAN TAMPA. Stellar MLS
- $358,7384 bd2 ba1.9k sqft2613 BELLA WOODS LOOP, ZEPHYRHILLS, FL 33540New ConstructionStellar MLS
- $339,0004 bd3 ba2.3k sqft38689 HARLOW ROSE DRIVE, ZEPHYRHILLS, FL 33540For SaleMLS ID #TB8538667, David O'Brien, STAR BAY REALTY CORP.. Stellar MLS
- $329,0004 bd2 ba1.8k sqft2987 MOULDEN HOLLOW DRIVE, ZEPHYRHILLS, FL 33540For SaleMLS ID #TB8523795, Kesha Claybrooks, BHHS FLORIDA PROPERTIES GROUP. Stellar MLS
- $360,0003 bd2 ba2k sqft40838 SUTORUS ROAD, ZEPHYRHILLS, FL 33540For SaleMLS ID #TB8537666, Rhonda Lewis, CHARLES RUTENBERG REALTY INC. Stellar MLS
- $340,0004 bd2 ba1.8k sqft38602 FINN CLOVER LANE, ZEPHYRHILLS, FL 33540For SaleMLS ID #TB8539263, Tiana Jones, LPT REALTY LLC. Stellar MLS
- $479,9003 bd2 ba2.6k sqft3933 ALLEN ROAD, ZEPHYRHILLS, FL 33541For SaleMLS ID #TB8546311, Jeffrey Ellis, CJELLIS & COMPANY INC. Stellar MLS
- $324,9003 bd2 ba1.3k sqft4852 18TH STREET, ZEPHYRHILLS, FL 33542For SaleMLS ID #TB8563747, Erica Shireman, KELLER WILLIAMS TAMPA CENTRAL. Stellar MLS
