Investor Special with over 10 acres of land! Welcome to 3901 Bullfrog Rd. This 2 BR 1 BA house is in need of some TLC. Its on 10.18 Acres and Appx 9.5 Acres is currently being farmed. Due to the interior condition, it will need to go Cash or Rehab Loan. Property being sold As-Is.
For sale
$350,000
3901 Bullfrog Rd, Taneytown, MD 21787
2beds
1,040sqft
Single Family Residence
Built in 1972
10.18 Acres Lot
$338,000 Zestimate®
$337/sqft
$-- HOA
What's special
- 37 days
- 1,416
- 62
Zillow last checked:
Listing updated:
Listed by:
Brian Mokricky 304-685-2975,
Keller Williams Realty Centre 240-309-6000
Source: Bright MLS,MLS#: MDCR2036844
Facts & features
Interior
Bedrooms & bathrooms
- Bedrooms: 2
- Bathrooms: 1
- Full bathrooms: 1
- Main level bathrooms: 1
- Main level bedrooms: 2
Basement
- Area: 1040
Heating
- Ceiling, Wood Stove, Electric
Cooling
- Window Unit(s), Electric
Appliances
- Included: Dishwasher, Dryer, Exhaust Fan, Extra Refrigerator/Freezer, Freezer, Oven/Range - Electric, Range Hood, Refrigerator, Washer, Water Heater, Electric Water Heater
- Laundry: In Basement, Laundry Chute
Features
- Attic, Bathroom - Tub Shower, Built-in Features, Ceiling Fan(s), Dining Area, Entry Level Bedroom, Family Room Off Kitchen, Open Floorplan, Eat-in Kitchen
- Flooring: Wood
- Windows: Window Treatments
- Basement: Unfinished,Walk-Out Access
- Has fireplace: No
- Fireplace features: Wood Burning Stove
Interior area
- Total structure area: 2,080
- Total interior livable area: 1,040 sqft
- Finished area above ground: 1,040
- Finished area below ground: 0
Property
Parking
- Total spaces: 1
- Parking features: Storage, Garage Faces Front, Inside Entrance, Attached, Off Street
- Attached garage spaces: 1
Accessibility
- Accessibility features: 2+ Access Exits
Features
- Levels: One
- Stories: 1
- Pool features: None
Lot
- Size: 10.18 Acres
Details
- Additional structures: Above Grade, Below Grade
- Parcel number: 0701012835
- Zoning: AGRIC
- Special conditions: Standard
Construction
Type & style
- Home type: SingleFamily
- Architectural style: Ranch/Rambler
- Property subtype: Single Family Residence
Materials
- Block, Vinyl Siding
- Foundation: Block
Condition
- Fixer
- New construction: No
- Year built: 1972
Utilities & green energy
- Sewer: Septic Exists
- Water: Well
Community & HOA
Community
- Subdivision: None Available
HOA
- Has HOA: No
Location
- Region: Taneytown
Financial & listing details
- Price per square foot: $337/sqft
- Tax assessed value: $237,000
- Annual tax amount: $2,641
- Date on market: 8/7/2026
- Listing agreement: Exclusive Agency
- Listing terms: Cash,FHA 203(k)
- Ownership: Fee Simple
Estimated market value
$338,000
$321,000 - $355,000
$1,795/mo
Price history
| Date | Event | Price |
|---|---|---|
| 8/7/2026 | Listed for sale | $350,000$337/sqft |
Source:  Bright MLS #MDCR2036844 Report a problem Bright MLS #MDCR2036844 Report a problem | ||
Public tax history
| Year | Property taxes | Tax assessment |
|---|---|---|
| 2025 | $2,641 +6.3% | $228,367 +3.9% |
| 2024 | $2,483 +4.1% | $219,733 +4.1% |
| 2023 | $2,385 +0.7% | $211,100 |
| 2022 | $2,368 +0.7% | $211,100 +1.4% |
| 2021 | $2,352 +0.7% | $208,100 +0.7% |
| 2020 | $2,335 +1.7% | $206,600 |
| 2019 | $2,295 +1.7% | $206,600 +3.5% |
| 2018 | $2,256 +1.8% | $199,667 +1.8% |
| 2017 | $2,217 | $196,200 |
| 2016 | -- | $196,200 |
| 2015 | -- | $196,200 -0.7% |
| 2014 | -- | $197,600 |
| 2013 | -- | $197,600 |
| 2012 | -- | $197,600 -14.2% |
| 2011 | -- | $230,350 +6.5% |
| 2010 | -- | $216,310 +6.9% |
| 2009 | -- | $202,270 +7.5% |
| 2008 | -- | $188,230 +12.4% |
| 2007 | -- | $167,392 +14.2% |
| 2006 | -- | $146,556 +16.6% |
| 2005 | -- | $125,720 +3.2% |
| 2004 | -- | $121,792 +3.3% |
| 2003 | -- | $117,866 +3.4% |
| 2002 | -- | $113,940 +1.2% |
| 2001 | -- | $112,606 |
Find assessor info on the county website
Monthly payment
Est. payment
Payment breakdown
Explore the cost of this home by adjusting the details. Changes won't be saved.Climate risks
Neighborhood: 21787
Nearby schools
Schools provided by the listing agent
- Elementary: Taneytown
- Middle: Northwest
- High: Francis Scott Key Senior
- District: Carroll County Public Schools
Source: Bright MLS. This data may not be complete. We recommend contacting the local school district to confirm school assignments for this home.
Similar homes
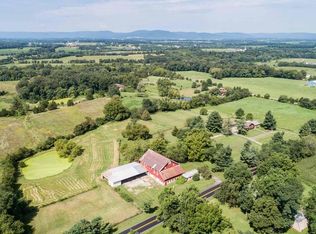
- $349,9002 bd1 ba828 sqft955 Baust Church Rd, Union Bridge, MD 21791For Sale
 MLS ID #MDCR2037172, Paul Hudson, Cummings & Co. Realtors. Bright MLS
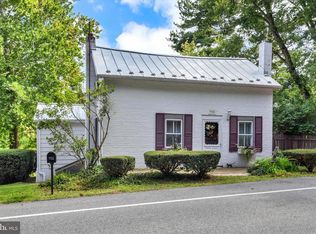
 - $182,9902 bd1 ba887 sqft6150 Taneytown Pike, Taneytown, MD 21787For Sale
 MLS ID #MDCR2034138, Heidi Heiderman, Samson Properties. Bright MLS
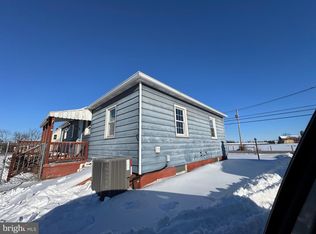
 - $349,9002 bd1 ba1.3k sqft14417 Ridenour Rd, Smithsburg, MD 21783For Sale
 MLS ID #MDFR2088034, Cindy Grimes, J&B Real Estate. Bright MLS
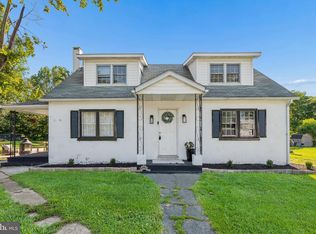
 - $379,9003 bd1 ba1.3k sqft15851 Smith Rd, Thurmont, MD 21788For Sale
 MLS ID #MDFR2085890, Beth Ohler, J&B Real Estate. Bright MLS
 - $349,9002 bd1 ba864 sqft10121 Putman Rd, Frederick, MD 21702For SaleMLS ID #MDFR2084498, Toby Wantz, Real Estate Today. Bright MLS
- $359,9003 bd2 ba1.1k sqft13320 Catoctin Furnace Rd, Thurmont, MD 21788For SaleMLS ID #MDFR2083566, Cathi Miller, Hagan Realty. Bright MLS
- $399,9002 bd2 ba1.5k sqft2235 E Deep Run Rd, Manchester, MD 21102For SaleMLS ID #MDCR2037438, Brian Baca, Sites Realty, Inc.. Bright MLS
- $325,0003 bd2 ba1.1k sqft14 Ski Run Trl, Fairfield, PA 17320For SaleMLS ID #PAAD2025424, Bernie Harvey, Berkshire Hathaway HomeServices Homesale Realty. Bright MLS
- $389,9003 bd2 ba1.5k sqft621 Ledger Dr, Hanover, PA 17331For SaleMLS ID #PAAD2025632, John Lindemulder, Iron Valley Real Estate of Central PA. Bright MLS
- $375,9992 bd2 ba1.2k sqft2914 Hampstead Mexico Rd, Hampstead, MD 21074For SaleMLS ID #MDCR2036690, Liz Sothoron, Cummings & Co. Realtors. Bright MLS
- $349,9993 bd2 ba1.3k sqft449 E Green St, Westminster, MD 21157For SaleMLS ID #MDCR2037322, Nick Waldner, Keller Williams Realty Centre. Bright MLS
- $370,0003 bd3 ba1.5k sqft579 E King St, Littlestown, PA 17340For SaleMLS ID #PAAD2023728, Blake Bowman, Keller Williams Keystone Realty. Bright MLS
- $275,0003 bd3 ba1.1k sqft355 Bair Rd, Abbottstown, PA 17301For SaleMLS ID #PAAD2025430, Katie Klenk, Keller Williams Legacy. Bright MLS
- $339,0004 bd3 ba1.5k sqft15050 Wyndham Ave, Blue Ridge Summit, PA 17214For SaleMLS ID #PAFL2036836, Shannon Ratcliffe, Berkshire Hathaway HomeServices Homesale Realty. Bright MLS
