Elegant and exclusive, this luxury condo offers exceptional design, premium finishes, and one of Little Rock’s most desirable locations. Striking custom ironwork accents the staircase and French doors, while dramatic ceilings, designer lighting, and curated details create a sophisticated atmosphere throughout. The spacious living room flows seamlessly into an elegant dining area, and covered balcony, ideal for entertaining. The chef’s kitchen features a Sub-Zero refrigerator, oven, microwave and warming drawer, double dishwashers, and both gas and electric cooking options, and wine fridge. A guest bedroom and full bath are conveniently located on the main level. Downstairs, the private primary retreat boasts a stunning marble bath with soaking tub, oversized walk-in shower, large vanity, and an exceptional walk-in closet. A second living area with fireplace provides the perfect library, office, or den. French doors open to another covered balcony. Two reserved parking spaces and a beautiful community pool with fitness room complete the package. Ideally located near Downtown, Hillcrest, and The Heights dining and shopping. A rare opportunity for refined, lock-and-leave living.
Active
$430,000
3901 Cedar Hill Rd APT 5, Little Rock, AR 72202
2beds
2,326sqft
Townhouse
Built in 1973
-- sqft lot
$-- Zestimate®
$185/sqft
$928/mo HOA
What's special
Private primary retreatPremium finishesExceptional walk-in closetDramatic ceilingsExceptional designDesigner lighting
- 7 days
- 490
- 36
Likely to sell faster than
Zillow last checked:
Listing updated:
Listed by:
Brock Whisenhunt 501-960-5888,
Janet Jones Company 501-224-3201
Source: CARMLS,MLS#: 26045567
Facts & features
Interior
Bedrooms & bathrooms
- Bedrooms: 2
- Bathrooms: 2
- Full bathrooms: 2
Rooms
- Room types: Formal Living Room, Office/Study
Primary bedroom
- Area: 353.4
- Dimensions: 19 x 18.6
Bedroom 2
- Area: 169.4
- Dimensions: 11 x 15.4
Dining room
- Features: Eat-in Kitchen, Separate Dining Room
- Area: 278.4
- Dimensions: 19.2 x 14.5
Family room
- Area: 190.4
- Dimensions: 14 x 13.6
Kitchen
- Area: 221.2
- Dimensions: 14 x 15.8
Living room
- Area: 349.6
- Dimensions: 19 x 18.4
Appliances
- Included: Bar Fridge, Dishwasher, Disposal, Electric Range, Gas Range, Ice Maker, Plumbed For Ice Maker, Induction Cooktop, Microwave, Refrigerator, Oven, Warming Drawer, Washer, Dryer, Gas Water Heater
- Laundry: Washer Hookup, Electric Dryer Hookup
Features
- Walk-In Closet(s), Ceiling Fan(s), Walk-in Shower, Stone Counters, Kit Counter-Other, Sheet Rock, Guest Bedroom Apart, Guest Bedroom/Main Lv, Primary Bed. Sitting Area, Primary Bedroom Apart
- Flooring: Natural Stone Tile, Wood
- Number of fireplaces: 2
- Fireplace features: Decorative, Gas Logs Present, Gas Starter, Two
Interior area
- Total structure area: 2,326
- Total interior livable area: 2,326 sqft
Video & virtual tour
Property
Parking
- Total spaces: 2
- Parking features: Assigned, Two Car
Features
- Levels: Two
- Stories: 2
- Patio & porch: Patio
- Has private pool: Yes
- Pool features: In Ground
Lot
- Features: Sloped
Details
- Additional structures: Cabana/Pool House
- Parcel number: 33L0540100500
- Zoning: res
Construction
Type & style
- Home type: Townhouse
- Architectural style: Traditional
- Property subtype: Townhouse
Materials
- Brick
- Foundation: Slab
- Roof: Flat
Condition
- New construction: No
- Year built: 1973
Utilities & green energy
- Electric: Elec-Municipal (+Entergy)
- Gas: Gas-Natural
- Sewer: Public Sewer
- Water: Public
- Utilities for property: Natural Gas Connected
Community & HOA
Community
- Features: Mandatory Fee, Pool
- Security: Smoke Detector(s), Security System, Video Surveillance
- Subdivision: Metes & Bounds
HOA
- Has HOA: Yes
- Services included: Maintenance Structure, Security, Trash, Maintenance Grounds, Insurance, Other (see remarks), Private Roads, Pest Control, Water/Sewer
- HOA fee: $928 monthly
Location
- Region: Little Rock
Financial & listing details
- Price per square foot: $185/sqft
- Tax assessed value: $380,125
- Annual tax amount: $5,321
- Date on market: 11/13/2026
- Listing terms: Cash,Conventional
- Road surface type: Paved
Estimated market value
Not available
Estimated sales range
Not available
Not available
Price history
| Date | Event | Price |
|---|---|---|
| 11/13/2026 | Listed for sale | $430,000$185/sqft |
Source:  CARMLS #26045567 Report a problem | ||
| 4/30/2024 | Contingent | $430,000+2.4%$185/sqft |
Source: CARMLS #24002034 Report a problem | ||
| 4/29/2024 | Sold | $420,000-2.3%$181/sqft |
Source: CARMLS #24002034 Report a problem | ||
| 3/14/2024 | Price change | $430,000-5.5%$185/sqft |
Source: CARMLS #24002034 Report a problem | ||
| 1/21/2024 | Listed for sale | $455,000+13.8%$196/sqft |
Source: CARMLS #24002034 Report a problem | ||
| 8/4/2021 | Sold | $399,900$172/sqft |
Source: CARMLS #21025781 Report a problem | ||
Public tax history
| Year | Property taxes | Tax assessment |
|---|---|---|
| 2025 | $4,722 -2.1% | $76,025 |
| 2024 | $4,822 -9.4% | $76,025 |
| 2023 | $5,322 | $76,025 |
| 2022 | $5,322 +67.7% | $76,025 +51.1% |
| 2021 | $3,173 +0.8% | $50,320 |
| 2020 | $3,147 | $50,320 |
| 2019 | $3,147 -0.8% | $50,320 |
| 2018 | $3,172 +2.9% | $50,320 |
| 2017 | $3,082 | $50,320 -1.2% |
| 2016 | $3,082 -1.9% | $50,940 +13.6% |
| 2015 | $3,142 +9.1% | $44,823 +9.1% |
| 2014 | $2,880 +4.8% | $41,083 +4.8% |
| 2013 | $2,749 | $39,213 -23% |
| 2012 | -- | $50,940 -10.5% |
| 2011 | -- | $56,947 |
| 2010 | -- | $56,947 |
| 2009 | -- | $56,947 |
| 2008 | -- | $56,947 |
| 2007 | -- | $56,947 -14.7% |
| 2005 | -- | $66,730 |
| 2004 | -- | $66,730 +172.9% |
| 2003 | -- | $24,452 |
| 2002 | -- | $24,452 |
| 2001 | -- | $24,452 |
Find assessor info on the county website
Monthly payment
Est. payment
Payment breakdown
Explore the cost of this home by adjusting the details. Changes won't be saved.Climate risks
Neighborhood: Hillcrest
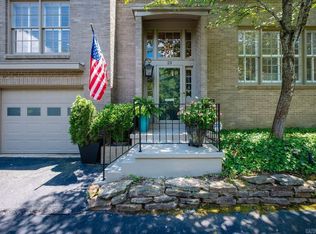
- $209,0001 bd1 ba1.3k sqft3901 Cedar Hill Rd APT 23, Little Rock, AR 72202Sold
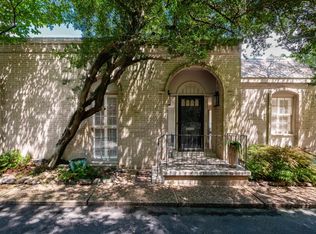
- $309,0003 bd3 ba2.1k sqft3901 Cedar Hill Rd APT 12, Little Rock, AR 72202Sold
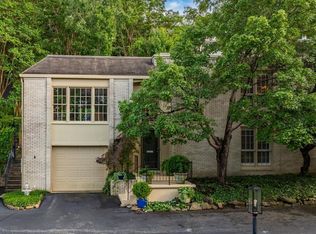
- $245,0002 bd2 ba1.5k sqft3901 Cedar Hill Rd APT 18, Little Rock, AR 72202Sold
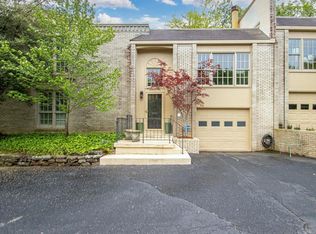
- $245,0002 bd2 ba1.5k sqft3901 Cedar Hill Rd APT 17, Little Rock, AR 72202Sold
Similar homes
- $435,0002 bd3 ba1.8k sqft1 Tree Tops Ln APT 404, Little Rock, AR 72202For Sale

 MLS ID #26042190, Casey Jones, Janet Jones Company. CARMLS
- $420,0004 bd3 ba2.1k sqft211 Colonial Ct, Little Rock, AR 72205For Sale
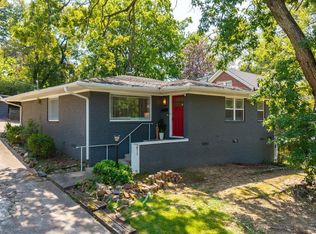 MLS ID #26032273, Mary Crismon, Janet Jones Company. CARMLS
- $405,0003 bd2 ba2.1k sqft116 Colonial Ct, Little Rock, AR 72205For Sale
 MLS ID #26036198, Jennifer Kronenberger, JK Real Estate. CARMLS
- $420,0004 bd3 ba2.1k sqft200 Midland St, Little Rock, AR 72205For Sale
 MLS ID #26041630, John A Porter, The Property Group. CARMLS
- $429,0003 bd3 ba2.2k sqft1123 Kavanaugh Blvd, Little Rock, AR 72205For SaleMLS ID #26028790, Hannah K Howe, The Property Group. CARMLS
- $399,0003 bd3 ba2.5k sqft5015 E Crestwood Dr, Little Rock, AR 72207For SaleMLS ID #26028551, Conley Golden, Janet Jones Company. CARMLS
- $439,0004 bd4 ba2.7k sqft1109 Kavanaugh Blvd, Little Rock, AR 72205For SaleMLS ID #26038704, Lee Smith, Signature Properties. CARMLS
- $399,0002 bd2 ba2k sqft5117 Cantrell Rd, Little Rock, AR 72207For SaleMLS ID #26037161, Ryan Stephens, Engel & Volkers. CARMLS
- $399,5002 bd2 ba1.5k sqft1222 N Harrison St, Little Rock, AR 72205For SaleMLS ID #26041858, Sheryl W McKelvey, Charlotte John Company (Little Rock). CARMLS
- $375,0003 bd2 ba1.8k sqft510 N Martin St, Little Rock, AR 72205For SaleMLS ID #26041809, Courtney McNally, Arkansas Home Collective Realty. CARMLS
- $465,0003 bd3 ba1.9k sqft109 Linwood Ct, Little Rock, AR 72205For SaleMLS ID #26041682, April M Findlay, Charlotte John Company (Little Rock). CARMLS
- $525,0004 bd2 ba2.5k sqft616 N Pine St, Little Rock, AR 72205For SaleMLS ID #26041097, Chris S McCants, Marshall Peters & Associates. CARMLS
- $415,0003 bd2 ba1.6k sqft431 Midland St, Little Rock, AR 72205For SaleMLS ID #26034426, Helen B Melhorn, Janet Jones Company. CARMLS
- $375,0003 bd3 ba2.8k sqft5510 B St, Little Rock, AR 72205For SaleMLS ID #26038741, Claire Brown, LPT Realty. CARMLS
- $489,0003 bd3 ba2.3k sqft5119 Crestwood Dr, Little Rock, AR 72207For SaleMLS ID #26036078, Conley Golden, Janet Jones Company. CARMLS
- $395,0004 bd2 ba2.3k sqft102 Rice St, Little Rock, AR 72205For SaleMLS ID #26042382, Ryan Stephens, Engel & Volkers. CARMLS
- $489,9003 bd3 ba2.5k sqft1220 Kavanaugh Blvd, Little Rock, AR 72205For SaleMLS ID #26035359, Amanda J Shue, Charlotte John Company (Little Rock). CARMLS
