A Schroeder-built ranch set well back from the street, this three-bedroom, two-and-a-half-bath home in the Okemos school district offers comfortable single-level living with room to breathe. A turnaround drive makes coming and going effortless, while the deep setback and large backyard lend a real sense of privacy. Inside, the living room anchors the main level with a fireplace and a bay window that draws in afternoon light. The spacious kitchen and eating area feature cherry cabinetry with neutral countertops and flooring, and a slider opens directly to a rebuilt deck — an easy step out for grilling and warm-weather dining. The primary bedroom offers dual closets and an en suite bath with a step-in shower; a second full bath includes a tub-shower combination in the same neutral palette From the foyer, an open staircase descends to an expansive finished lower level, brightened by numerous daylight windows and recessed lighting set into a plaster ceiling. Here the home opens up for entertaining: a large gathering space, a bar, and a full second kitchen make holiday dinners and casual get-togethers equally easy. A half bath completes the level, which functions comfortably as a full second living area. Painted throughout in neutral tones, the home is ready to move into as-is or to take a decorator's touch. Recent updates include a new deck in 2024 and a newly installed dishwasher.
For sale
$359,800
3901 Dobie Rd, Okemos, MI 48864
3beds
1,950sqft
Single Family Residence
Built in 1979
0.46 Acres Lot
$350,100 Zestimate®
$185/sqft
$-- HOA
What's special
Large backyardTurnaround driveThree-bedroom two-and-a-half-bath homeRebuilt deckComfortable single-level livingLarge gathering spaceDeep setback
- 56 days
- 882
- 29
Zillow last checked:
Listing updated:
Listed by:
Rob Buffington 517-300-3637,
White Pine Sotheby's International Realty 517-777-8224
Source: Greater Lansing AOR,MLS#: 298612
Facts & features
Interior
Bedrooms & bathrooms
- Bedrooms: 3
- Bathrooms: 3
- Full bathrooms: 2
- 1/2 bathrooms: 1
Primary bedroom
- Description: Flooring: Y; Window Treatment: Y
- Level: First
- Area: 169.5 Square Feet
- Dimensions: 15 x 11.3
Bedroom 2
- Description: Flooring: Y; Window Treatment: Y
- Level: First
- Area: 126.35 Square Feet
- Dimensions: 13.3 x 9.5
Bedroom 3
- Description: Flooring: Y; Window Treatment: Y
- Level: First
- Area: 95 Square Feet
- Dimensions: 10 x 9.5
Dining room
- Description: Flooring: N; Window Treatment: Y
- Level: First
- Area: 0 Square Feet
- Dimensions: 0 x 0
Kitchen
- Description: Flooring: N; Window Treatment: Y
- Level: First
- Area: 214.7 Square Feet
- Dimensions: 19 x 11.3
Living room
- Description: Flooring: Y; Window Treatment: Y
- Level: First
- Area: 281.4 Square Feet
- Dimensions: 21 x 13.4
Other
- Description: RR; Flooring: Y; Window Treatment: Y
- Level: Basement
- Area: 648 Square Feet
- Dimensions: 27 x 24
Heating
- Forced Air, Natural Gas
Cooling
- Central Air, Exhaust Fan
Appliances
- Included: Dishwasher, Disposal, Gas Water Heater, Microwave, Oven, Range, Refrigerator
- Laundry: Main Level
Features
- Beamed Ceilings, Entrance Foyer
- Basement: Daylight,Full,Partially Finished
- Number of fireplaces: 1
- Fireplace features: Wood Burning
Interior area
- Total structure area: 2,600
- Total interior livable area: 1,950 sqft
- Finished area above ground: 1,300
- Finished area below ground: 650
Property
Parking
- Total spaces: 2
- Parking features: Asphalt, Attached, Finished, Garage Door Opener
- Attached garage spaces: 2
Features
- Levels: One
- Stories: 1
- Patio & porch: Covered, Deck, Porch
Lot
- Size: 0.46 Acres
- Dimensions: 101 x 200
Details
- Foundation area: 1300
- Parcel number: 33020234203016
- Zoning description: Zoning
Construction
Type & style
- Home type: SingleFamily
- Architectural style: Ranch
- Property subtype: Single Family Residence
Materials
- Aluminum Siding
Condition
- Year built: 1979
Details
- Warranty included: Yes
Utilities & green energy
- Sewer: Public Sewer
- Water: Public
- Utilities for property: Cable Available
Community & HOA
Community
- Security: Smoke Detector(s)
- Subdivision: Kinawa View
Location
- Region: Okemos
Financial & listing details
- Price per square foot: $185/sqft
- Tax assessed value: $129,300
- Annual tax amount: $4,993
- Date on market: 8/19/2026
- Listing terms: VA Loan,Cash,Conventional,FHA
Estimated market value
$350,100
$333,000 - $368,000
$2,738/mo
Price history
| Date | Event | Price |
|---|---|---|
| 8/19/2026 | Listed for sale | $359,800+127%$185/sqft |
Source:  Greater Lansing AOR #298612 Report a problem Greater Lansing AOR #298612 Report a problem | ||
| 8/19/2014 | Sold | $158,500-0.9%$81/sqft |
Source: Greater Lansing AOR #59075 Report a problem | ||
| 12/1/2013 | Listing removed | $159,900$82/sqft |
Source: Tomie Raines Inc. #49230 Report a problem | ||
| 10/10/2013 | Price change | $159,900-4.3%$82/sqft |
Source: Tomie Raines, Inc. #49230 Report a problem | ||
| 6/21/2013 | Listed for sale | $167,000$86/sqft |
Source: Tomie Raines, Inc. #49230 Report a problem | ||
Public tax history
| Year | Property taxes | Tax assessment |
|---|---|---|
| 2025 | $4,806 +8.1% | $129,300 +13.7% |
| 2024 | $4,447 | $113,700 +10.2% |
| 2023 | -- | $103,200 +12.8% |
| 2022 | -- | $91,500 +3.6% |
| 2021 | -- | $88,300 +3.8% |
| 2020 | -- | $85,100 +4% |
| 2019 | $3,572 | $81,800 +4.2% |
| 2018 | $3,572 +61.8% | $78,500 +2.6% |
| 2017 | $2,208 | $76,500 +4.4% |
| 2016 | $2,208 | $73,300 +1% |
| 2015 | $2,208 | $72,600 +2.3% |
| 2014 | $2,208 | $71,000 +3.5% |
| 2013 | -- | $68,600 +1.3% |
| 2012 | -- | $67,700 -6.5% |
| 2011 | -- | $72,400 -8.1% |
| 2010 | -- | $78,800 -5.3% |
| 2009 | -- | $83,200 -6.1% |
| 2008 | -- | $88,600 -4.7% |
| 2007 | -- | $93,000 +1.2% |
| 2006 | -- | $91,900 +3.1% |
| 2005 | -- | $89,100 -0.1% |
| 2004 | -- | $89,200 +5.1% |
| 2003 | -- | $84,900 +5.2% |
| 2002 | -- | $80,700 +6.7% |
| 2001 | -- | $75,600 +2.7% |
| 2000 | -- | $73,600 |
Find assessor info on the county website
Monthly payment
Est. payment
Payment breakdown
Explore the cost of this home by adjusting the details. Changes won't be saved.Climate risks
Neighborhood: 48864
Nearby schools
Schools provided by the listing agent
- High: Okemos
Source: Greater Lansing AOR. This data may not be complete. We recommend contacting the local school district to confirm school assignments for this home.
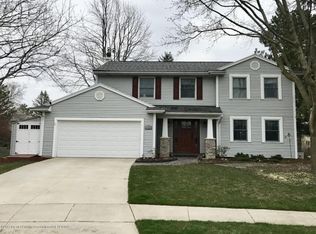
Similar homes
- $369,5003 bd3 ba2k sqft1842 Jolly Rd, Okemos, MI 48864For Sale
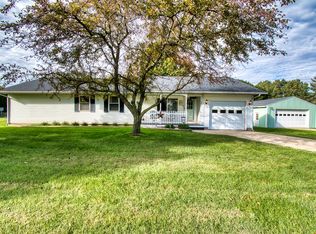
 MLS ID #201843118, Jodi Kay Chambers, EXP Realty, LLC. WWMLS
 - $359,9003 bd2 ba2k sqft1600 Hillside Dr, Okemos, MI 48864For Sale
 MLS ID #299397, Brad Hillard, 1st Choice Real Estate. Greater Lansing AOR
 - $334,9003 bd2 ba2k sqft2352 Graystone Dr, Okemos, MI 48864For Sale
 MLS ID #299652, Khaled Almouzain, Real Broker LLC. Greater Lansing AOR
 - $430,0004 bd3 ba2.4k sqft3880 Breckinridge Dr, Okemos, MI 48864For Sale
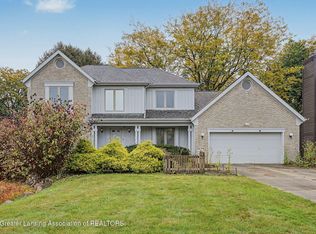 MLS ID #299684, Tracey Hernly & Co., Howard Hanna Real Estate Executives. Greater Lansing AOR
 - $385,0005 bd3 ba2.6k sqft2666 Fontaine Trl, Holt, MI 48842For Sale
 MLS ID #26054206, Bruce Roberts-Hicks, Real Estate Warehouse L.L.C.. MichRIC
