Skip main navigation
Active
  • $860,000

    3901 Gordon Rd, Little Rock, AR 72223

    4beds
    3,156sqft
    : 
    $5,742/mo
    Get pre-qualified
    Single Family Residence
    Built in 2024
    0.34 Acres Lot
    $847,400 Zestimate®
    $272/sqft
    $90/mo HOA

    What's special

    Private putting greenLow-maintenance turfSpacious layoutGreen-space viewsCustom finishesGenerous spacesFully pet-friendly turf
    Welcome to 3901 Gordon Rd, a beautifully crafted custom home in a sought-after neighborhood featuring a community park and walking trails. Situated on a spacious .34-acre lot backing to green space, this 4-bedroom, 3.5-bath home offers thoughtful design and exceptional outdoor living. The well-appointed kitchen includes a full butler’s pantry complete with a sink, dishwasher, and beverage refrigerator—perfect for entertaining and additional prep space. A 3-car side-load garage provides plenty of parking and storage while enhancing the home’s curb appeal. The backyard is designed for both relaxation and recreation, featuring fully pet-friendly turf and a private putting green. With its custom finishes, spacious layout, green-space views, and access to neighborhood amenities, 3901 Gordon Rd offers a combination of comfort, functionality, and lifestyle that is hard to find. Inside, the layout is ideal for everyday living and entertaining, with generous spaces and a seamless connection between the main living areas and backyard. The green-space backdrop creates a peaceful setting, while the low-maintenance turf makes the yard easy to enjoy year-round. A special home in this community!
    23 hours
    815
    46

    Zillow last checked:

    Listing updated:

    Listed by:

    Nathan Alberius 501-590-6791,

    Collier & Associates 479-274-0662

    Source: CARMLS,MLS#: 26036950MLS Logo

      Facts & features

      Interior

      Bedrooms & bathrooms
      • Bedrooms: 4
      • Bathrooms: 4
      • Full bathrooms: 3
      • 1/2 bathrooms: 1
      Rooms
      • Room types: None
      Dining room
      • Features: Separate Dining Room, Breakfast Bar
      Heating
      • Natural Gas
      Cooling
      • Electric
      Appliances
      • Included: Double Oven, Microwave, Gas Range, Dishwasher, Disposal, Refrigerator, Plumbed For Ice Maker, Bar Fridge, Oven, Ice Maker, Induction Cooktop, Washer, Dryer, Gas Water Heater
      • Laundry: Washer Hookup, Electric Dryer Hookup
      Features
      • Walk-In Closet(s), Built-in Features, Ceiling Fan(s), Walk-in Shower, Pantry, Sheet Rock, Primary Bedroom/Main Lv, Guest Bedroom/Main Lv, 4 Bedrooms Same Level
      • Flooring: Carpet, Tile, Luxury Vinyl
      • Attic: Floored
      • Has fireplace: Yes
      • Fireplace features: Gas Starter, Gas Logs Present
      Interior area
      • Total structure area: 3,156
      • Total interior livable area: 3,156 sqft

      Property

      Parking
      • Total spaces: 3
      • Parking features: Three Car, Golf Cart Garage, Garage Faces Side
      • Has garage: Yes
      Features
      • Levels: One
      • Stories: 1
      • Patio & porch: Patio
      • Exterior features: Rain Gutters
      • Fencing: Full,Wood,Wrought Iron
      • Has view: Yes
      • View description: Mountain(s)
      Lot
      • Size: 0.34 Acres
      • Dimensions: 100 x 130
      • Features: Sloped, Level, Subdivided, Lawn Sprinkler
      Details
      • Parcel number: 53L0220100600

      Construction

      Type & style
      • Home type: SingleFamily
      • Architectural style: Traditional
      • Property subtype: Single Family Residence
      Materials
      • Brick, Stone
      • Foundation: Slab
      • Roof: Shingle
      Condition
      • New construction: No
      • Year built: 2024

      Utilities & green energy

      • Electric: Elec-Municipal (+Entergy)
      • Sewer: Public Sewer
      • Water: Public

      Community & HOA

      Community
      • Features: Playground, Picnic Area, Mandatory Fee, Fitness/Bike Trail
      • Security: Smoke Detector(s), Security System, Video Surveillance
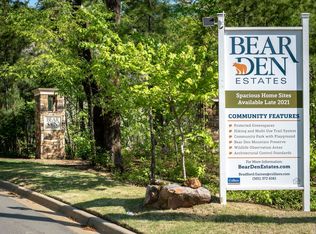
      • Subdivision: BEAR DEN ESTATES
      HOA
      • Has HOA: Yes
      • HOA fee: $1,075 annually
      Location
      • Region: Little Rock

      Financial & listing details

      • Price per square foot: $272/sqft
      • Tax assessed value: $633,080
      • Annual tax amount: $6,000
      • Date on market: 9/10/2026
      • Road surface type: Paved

        Estimated market value

        $847,400

        $805,000 - $890,000

        $5,905/mo

        Price history

        DateEventPrice
        9/10/2026Listed for sale$860,000+505.6%$272/sqft
        Source: CARMLS #26036950 Report a problem
        10/25/2023Sold$142,000+435.8%$45/sqft
        Source: Public Record Report a problem
        2/28/2005Sold$26,500$8/sqft
        Source: Public Record Report a problem

        Public tax history

        YearProperty taxesTax assessment
        2025-- $126,616 +533.1%
        2024$1,561 $20,000
        2023$1,561 +454.6%$20,000
        2022$281 $20,000
        Find assessor info on the county website

        Monthly payment

        Est. payment

        Payment breakdown

        Explore the cost of this home by adjusting the details. Changes won't be saved.
        All calculations are estimates and provided by Zillow, Inc. for informational purposes only. Actual amounts may vary.
        HOA fees may include property taxes on listings classified as Co-Ops. Contact the listing agent and/or owner for fee details.
        See how much you could borrow to make a competitive offer.

        Climate risks

        Neighborhood: 72223

        Getting around

        0 / 100
        Car-Dependent
        0 / 100
        No Nearby Transit
        10 / 100
        Somewhat Bikeable

        Nearby schools

        GreatSchools rating

        A local agent can set up tours, give advice and negotiate with sellers.

        A local lender can help you make sure your offer is ready when you are.

        Browse local experts