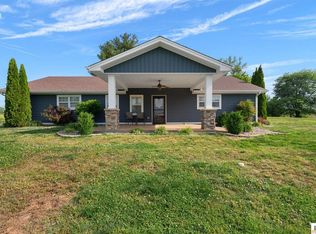
Privacy. Space. Modern Living. All on nearly 3 Acres. What if you didn’t have to choose between convenience and country living? Welcome to 3901 Griderville Road in Cave City, where you’ll enjoy the peace and privacy of 3 beautiful acres while remaining just minutes from I-65, making it an easy commute to Bowling Green, Elizabethtown, and even Louisville. With major employers, shopping, and dining all within reach, you’ll enjoy the best of both worlds. Built in 2021, this custom 3-bedroom, 2-bath home is completely move-in ready, giving you the confidence of modern construction with the freedom to simply unpack and start enjoying your new home. Step outside and you’ll immediately appreciate what makes this property so special. With no neighbors behind you, generous space between neighboring homes, and acres of open land, you’ll have the privacy you’ve been searching for and endless possibilities to create your own backyard oasis. Whether you’ve dreamed of a garden, outdoor entertaining space, a fire pit, a pool, or simply a quiet place to unwind after work, this property gives you the room to make it your own. Need space for your hobbies, toys, or workshop? The newly built 24’ x 32’ detached garage is fully equipped with electricity, a concrete floor, and a man door, making it the perfect space for storage, projects, recreational equipment, or your next big idea. If you’ve been waiting for a home that offers modern construction, low maintenance, acreage, privacy, and a location that keeps you connected, this one checks every box. Schedule your private showing today and discover why 3901 Griderville Road could be the perfect place to call home.
Under contract
Price cut: $9K (8/26)
$284,900
3901 Griderville Rd, Cave City, KY 42127
3beds
1,408sqft
Single Family Residence
Built in 2021
2.65 Acres Lot
$279,100 Zestimate®
$202/sqft
$-- HOA
What's special
Acres of open landCompletely move-in readyModern construction
- 61 days
- 527
- 32
Likely to sell faster than
Zillow last checked:
Listing updated:
Listed by:
Nikki Adams 270-349-1325,
Keller Williams First Choice R
Source: RASK,MLS#: RA20264230
Facts & features
Interior
Bedrooms & bathrooms
- Bedrooms: 3
- Bathrooms: 2
- Full bathrooms: 2
- Main level bathrooms: 2
- Main level bedrooms: 3
Primary bedroom
- Level: Main
Bedroom 2
- Level: Main
Bedroom 3
- Level: Main
Primary bathroom
- Level: Main
Bathroom
- Features: Double Vanity, Tub/Shower Combo, Walk-In Closet(s)
Kitchen
- Features: Eat-in Kitchen, Granite Counters, Pantry
- Level: Main
Heating
- Heat Pump, Electric
Cooling
- Central Electric
Appliances
- Included: Dishwasher, Microwave, Electric Range, Refrigerator, Electric Water Heater
- Laundry: None
Features
- Ceiling Fan(s), Tray Ceiling(s), Vaulted Ceiling(s), Walk-In Closet(s), Walls (Dry Wall), Eat-in Kitchen
- Flooring: Concrete, Hardwood, Tile
- Windows: Vinyl Frame
- Basement: None,Crawl Space
- Has fireplace: No
- Fireplace features: None
Interior area
- Total structure area: 1,408
- Total interior livable area: 1,408 sqft
Property
Parking
- Total spaces: 2
- Parking features: Attached, Detached
- Attached garage spaces: 2
- Has uncovered spaces: Yes
Accessibility
- Accessibility features: None
Features
- Levels: Multi/Split
- Patio & porch: Deck
- Exterior features: Landscaping, Outdoor Lighting
- Fencing: None
- Body of water: None
Lot
- Size: 2.65 Acres
- Features: Trees, Out of City Limits
Details
- Parcel number: 7571G
Construction
Type & style
- Home type: SingleFamily
- Property subtype: Single Family Residence
Materials
- Vinyl Siding
- Roof: Shingle
Condition
- New Construction
- New construction: No
- Year built: 2021
Utilities & green energy
- Sewer: Septic Tank
- Water: County
Community & HOA
Community
- Security: Smoke Detector(s)
- Subdivision: N/A
Location
- Region: Cave City
Financial & listing details
- Price per square foot: $202/sqft
- Tax assessed value: $180,000
- Annual tax amount: $1,933
- Price range: $284.9K - $284.9K
- Date on market: 7/16/2026
Estimated market value
$279,100
$265,000 - $293,000
$1,566/mo
Price history
| Date | Event | Price |
|---|---|---|
| 8/31/2026 | Pending sale | $284,900$202/sqft |
Source:  RASK #RA20264230 Report a problem RASK #RA20264230 Report a problem | ||
| 8/26/2026 | Price change | $284,900-3.1%$202/sqft |
Source: RASK #RA20264230 Report a problem | ||
| 8/12/2026 | Price change | $293,900-2%$209/sqft |
Source: RASK #RA20264230 Report a problem | ||
| 7/16/2026 | Listed for sale | $299,900$213/sqft |
Source: RASK #RA20264230 Report a problem | ||
Public tax history
| Year | Property taxes | Tax assessment |
|---|---|---|
| 2025 | $1,933 -4% | $180,000 |
| 2024 | $2,014 -3.1% | $180,000 |
| 2023 | $2,079 -1.9% | $180,000 |
| 2022 | $2,118 +1116.8% | $180,000 +1400% |
| 2021 | $174 | $12,000 |
Find assessor info on the county website
Monthly payment
Est. payment
Payment breakdown
Explore the cost of this home by adjusting the details. Changes won't be saved.Climate risks
Neighborhood: 42127
Nearby schools
Schools provided by the listing agent
- Elementary: Caverna
- Middle: Caverna
- High: Caverna
Source: RASK. This data may not be complete. We recommend contacting the local school district to confirm school assignments for this home.
Similar homes
- $299,0003 bd2 ba1.4k sqft4001 Griderville Rd, Cave City, KY 42127For Sale

 MLS ID #SC48353, Joe Murphy, Big South Realty & Auction, LLC - Gamaliel. South Central Kentucky AOR
 - $294,9003 bd2 ba2k sqft2733 Old Munfordville Rd, Glasgow, KY 42141For Sale

 MLS ID #RA20264932, Brooke Wilson, Mills Real Estate & Auction. RASK
 - $274,0004 bd2 ba2k sqft278 W Hiseville Main St, Cave City, KY 42127For Sale
 MLS ID #SC48109, Kole Wilkinson, eXp Realty LLC. South Central Kentucky AOR
 - $217,5003 bd2 ba1.2k sqft5918 Stovall Rd, Cave City, KY 42127For Sale
 MLS ID #HK2601931, Tanya Petty, EXP REALTY. HKMLS
 - $199,0003 bd1 ba1.1k sqft70 Goodnight Terrace Rd, Cave City, KY 42127For SaleMLS ID #SC48626, Alexis Bratcher, Legacy Property Group. South Central Kentucky AOR
- $279,0003 bd2 ba1.5k sqft116 Longhunters Trl, Glasgow, KY 42141For SaleMLS ID #SC48608, Nikki Hatch, Legacy Property Group. South Central Kentucky AOR
- $189,0002 bd1 ba1.1k sqft306 N 2nd St, Cave City, KY 42127For SaleMLS ID #SC48595, Alivia Clark, Legacy Property Group. South Central Kentucky AOR
- $189,0002 bd1 ba1.4k sqft210 W Owen St, Cave City, KY 42127For SaleMLS ID #RA20264116, John P Hishmeh, Coldwell Banker Legacy Group. RASK
- $289,9003 bd2 ba1.5k sqft280 Greenbriar Ln, Smiths Grove, KY 42171For SaleMLS ID #RA20265513, Nikki Adams, Keller Williams First Choice R. RASK
- $269,9003 bd2 ba1.4k sqft144 Den Dr, Park City, KY 42160For SaleMLS ID #RA20263524, Melissa Thomas, Crye-Leike Executive Realty. RASK
- $285,0003 bd2 ba2k sqft3281 Hydro Pondsville Rd, Smiths Grove, KY 42171For SaleMLS ID #RA20263891, Alan Casada, BHG Realty. RASK
- $269,9003 bd2 ba1.3k sqft80 Gateway Ct, Smiths Grove, KY 42171For SaleMLS ID #RA20264281, Shauna Gravil, RE/MAX Real Estate Executives. RASK
- $244,9003 bd3 ba1.5k sqft113 Chevy Ln, Glasgow, KY 42141For SaleMLS ID #SC48480, Gary Pierce, Elmore Realty & Auction. South Central Kentucky AOR
- $274,9003 bd2 ba1.4k sqft241 Jack Smith Rd, Glasgow, KY 42141For SaleMLS ID #RA20263786, Todd Fisher, RE/MAX Highland Realty. RASK
- $289,5003 bd2 ba1.8k sqft2893 Hollow Rd, Glasgow, KY 42141For SaleMLS ID #RA20264290, Wilma Embry, Crye-Leike Executive Realty. RASK
- $289,9005 bd2 ba2k sqft975 Crail Hope Rd, Hardyville, KY 42746For SaleMLS ID #SC48594, Kailey N Barthlow, Crye-Leike Executive Realty, Inc.. South Central Kentucky AOR
- $325,0004 bd2 ba1.5k sqft176 Willrich Cir, Glasgow, KY 42141For SaleMLS ID #RA20263470, Veronika L Wells, Coldwell Banker Legacy Group. RASK
- $299,9003 bd2 ba1.8k sqft777 Arnett Grove Rd, Glasgow, KY 42141For SaleMLS ID #SC48577, Lorie Hernandez, Crye-Leike Executive Realty, Inc.. South Central Kentucky AOR
- $249,9003 bd2 ba1.4k sqft154 Cox Rd #108, Smiths Grove, KY 42171For SaleMLS ID #RA20264405, Sherry A Vincent, Benchmark Realty, LLC. RASK
