Skip main navigation
Sold for $581,000
  • $581,000

    3901 Largo Rd, Upper Marlboro, MD 20772

    5beds
    3,610sqft
    Single Family Residence
    Built in 1965
    2.49 Acres Lot
    $581,000 Zestimate®
    $161/sqft
    $3,649 Estimated rent

    Home value

    $581,000

    $523,000 - $645,000

    $3,649/mo

    Zestimate® history
    Loading
    Loading...

    Owner options

    List your home for rent

    $3,649/mo

    Rent Zestimate®

    Find your next renter with Zillow Rental Manager. Plus, with online applications, you can quickly screen prospective tenants – for free.

    Learn more

    $3,649/mo

    Rent Zestimate®

    Refinance and save

    $3,686/mo

    Est. payment

    Refinancing to a lower rate could help reduce your monthly payments and save thousands over the life of the loan.

    See today's rates

    $3,686/mo

    Est. payment

    Explore your selling options

    Work with a Zillow partner agent

    Leverage their expertise and Zillow's premium Showcase listings to get your home seen by more buyers.

    Get started

    List with your own agent

    Get your home in front of millions of buyers by listing it on Zillow.

    Learn how to do it

    Sell it yourself

    Take full control of how buyers see your home on Zillow by listing For Sale by Owner (FSBO).

    List your home

    What's special

    Charming brick fireplacePeaceful viewsBuilt-in cabinetryAll-glass solarium party roomDedicated laundry room
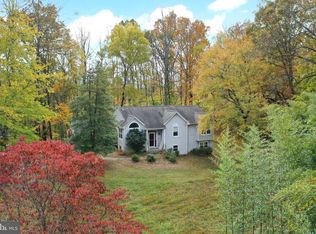
    This home has been pre-listing appraised (see documents for copy of appraisal) Discover the rare opportunity to breathe new life into a timeless 1965 brick rambler set on an expansive and picturesque 2.49 acres. This classic home is ready to shine again—offering a rewarding renovation project for those who appreciate character, craftsmanship, and the chance to reimagine a truly special property. The main level features a generous layout with four bedrooms and two full baths, including a primary suite complete with its own full bath and a walk-in closet fitted with built-ins. A welcoming family room off the kitchen showcases a charming brick fireplace and built-in cabinetry, creating a cozy space to gather. The formal living room, framed by windows that overlook the serene rear yard, offers peaceful views and endless potential for elegant entertaining. The kitchen, equipped with both a breakfast peninsula and table space, is ready for a fresh vision tailored to your style. The fully finished lower level expands the home’s livable footprint with an additional bedroom, full bath, and an expansive recreation room anchored by a second brick fireplace. A convenient walk-out leads directly to the rear yard, making indoor-outdoor living effortless. This level also includes a large storage/bonus room and a dedicated laundry room, providing excellent flexibility for future customization. Outdoors, the property offers unique features rarely found in today’s market. The land hosts an all-glass solarium party room, perfect for gatherings or creative restoration. A barn with full concrete flooring and a complete upper-level with swing door adds valuable utility, while a separate concrete-floored storage barn provides even more functional space. A gazebo sits quietly on the grounds, waiting to be revived as a centerpiece for outdoor enjoyment. The rear deck, in need of significant renovation, offers an exciting opportunity to design the ideal outdoor retreat (please use caution if you step onto the deck.) This is more than a home—it’s a canvas full of potential. Bring your vision, creativity, and passion for restoration to transform this classic rambler into the showpiece it’s ready to become. Offer instructions: ALL OFFERS MUST BE IN A PDF FORMAT AND MAR REALTOR CONTRACT AND ADDENDUMS ARE REQUIRED. NO LETTERS OF INTENT TO PURCHASE WILL BE SUBMITTED TO SELLERS.

    Zillow last checked:

    Listing updated:

    Listed by:

    Wayne Floyd 410-610-8089,

    RE/MAX Realty Group,

    Listing Team: Floyd Home Team With Re/Max 100

    Bought with:

    Sean Bodnar, 5008855

    Keller Williams Lucido Agency

    Source: Bright MLS,MLS#: MDPG2185156MLS Logo

    Facts & features

    Interior

    Bedrooms & bathrooms
    • Bedrooms: 5
    • Bathrooms: 3
    • Full bathrooms: 3
    • Main level bathrooms: 2
    • Main level bedrooms: 4
    Basement
    • Area: 3490
    Heating
    • Baseboard, Natural Gas Available, Oil, Wood
    Cooling
    • Other, Electric
    Appliances
    • Included: Water Heater
    • Laundry: In Basement
    Features
    • Basement: Connecting Stairway,Full,Finished,Heated,Interior Entry,Exterior Entry,Walk-Out Access,Windows
    • Number of fireplaces: 2
    • Fireplace features: Brick, Glass Doors, Mantel(s)
    Interior area
    • Total structure area: 5,350
    • Total interior livable area: 3,610 sqft
    • Finished area above ground: 1,860
    • Finished area below ground: 1,750

    Property

    Parking
    • Total spaces: 8
    • Parking features: Circular Driveway, Asphalt, Driveway, Attached Carport
    • Carport spaces: 2
    • Uncovered spaces: 6
    Accessibility
    • Accessibility features: 2+ Access Exits
    Features
    • Levels: Two
    • Stories: 2
    • Pool features: None
    Lot
    • Size: 2.49 Acres
    Details
    • Additional structures: Above Grade, Below Grade
    • Parcel number: 17030239970
    • Zoning: RE
    • Special conditions: Standard

    Construction

    Type & style
    • Home type: SingleFamily
    • Architectural style: Ranch/Rambler
    • Property subtype: Single Family Residence
    Materials
    • Brick
    • Foundation: Slab
    • Roof: Shingle
    Condition
    • New construction: No
    • Year built: 1965

    Utilities & green energy

    • Sewer: Private Septic Tank
    • Water: Private, Well

    Community & HOA

    Community
    • Subdivision: None Available
    HOA
    • Has HOA: No
    Location
    • Region: Upper Marlboro

    Financial & listing details

    • Price per square foot: $161/sqft
    • Tax assessed value: $440,000
    • Annual tax amount: $6,353
    • Date on market: 12/3/2025
    • Listing agreement: Exclusive Right To Sell
    • Ownership: Fee Simple

    Price history

    DateEventPrice
    6/26/2026Sold$581,000+1%$161/sqft
    Source: Bright MLS #MDPG2185156 Report a problem
    2/28/2026Pending sale$575,000$159/sqft
    Source: Bright MLS #MDPG2185156 Report a problem
    2/25/2026Listed for sale$575,000$159/sqft
    Source: Bright MLS #MDPG2185156 Report a problem
    2/3/2026Listing removed$575,000$159/sqft
    Source: Bright MLS #MDPG2185156 Report a problem
    1/2/2026Listed for sale$575,000$159/sqft
    Source: Bright MLS #MDPG2185156 Report a problem
    12/18/2025Pending sale$575,000$159/sqft
    Source: Bright MLS #MDPG2185156 Report a problem
    12/3/2025Listed for sale$575,000$159/sqft
    Source: Bright MLS #MDPG2185156 Report a problem

    Public tax history

    YearProperty taxesTax assessment
    2025$5,848 +20.8%$440,000 +1.1%
    2024$4,841 +1.1%$435,300 +1.1%
    2023$4,788 +1.1%$430,600 +1.1%
    2022$4,736 +7.6%$425,900 +7.6%
    2021$4,401 +8.3%$395,733 +8.3%
    2020$4,065 -10.5%$365,567 +16.2%
    2019$4,543 $314,633
    2018$4,543 +4%$314,633 +7.1%
    2017$4,367 +8.6%$293,867 +7.6%
    2016$4,020 $273,100
    2015$4,020 $273,100
    2014$4,020 $273,100 -11.2%
    2013-- $307,700
    2012-- $307,700
    2011-- $307,700 -34.9%
    2010-- $472,980 +15.3%
    2009-- $410,290 +18%
    2008-- $347,600 +22%
    2007-- $284,910 +5.9%
    2006-- $268,976 +6.3%
    2005-- $253,043 +6.7%
    2004-- $237,110
    2003-- $237,110 +7.2%
    2002-- $221,140 +16.9%
    2001-- $189,200
    Find assessor info on the county website

    Neighborhood: 20772

    Nearby schools

    GreatSchools rating
    Schools provided by the listing agent
    • District: Prince George's County Public Schools

    Source: Bright MLS. This data may not be complete. We recommend contacting the local school district to confirm school assignments for this home.

    Get a cash offer in 3 minutes
    Find out how much your home could sell for in as little as 3 minutes with a no-obligation cash offer.
    Estimated market value
    $581,000
    Get a cash offer in 3 minutes
    Find out how much your home could sell for in as little as 3 minutes with a no-obligation cash offer.
    Estimated market value
    $581,000