A true Chesterfield unicorn. This well-maintained, fully ADA-accessible rancher sits on more than 7 private acres just minutes from Route 288 and everyday conveniences. Featuring 3 bedrooms, 2 full baths, tons of natural light, and true single-level living, this property offers a rare combination of space, privacy, and accessibility. Outside, enjoy expansive front and rear yards, a 2-car attached garage, 1-car detached garage, and detached shed/workshop - perfect for hobbies, storage, equipment, or the outdoor enthusiast. Major updates include a new roof (2022), washer & dryer (2024), new bedroom and primary bath flooring, french doors to the deck, and resealed driveway (2025), plus extensive 2026 improvements including fresh interior and exterior paint, two new exterior doors, new septic pump, two new hot water heaters, new landscaping, and new kitchen appliances. Over 7 acres in Chesterfield, close to everything, Cosby HS district, with this much flexibility and garage space is incredibly hard to find.
For sale
Price cut: $9.9K (11/3)
$470,000
3901 Moseley Rd, Moseley, VA 23120
3beds
2,048sqft
Single Family Residence
Built in 1988
7.2 Acres Lot
$465,300 Zestimate®
$229/sqft
$-- HOA
What's special
- 24 days
- 1,977
- 191
Likely to sell faster than
Zillow last checked:
Listing updated:
Listed by:
Taylor Parks 804-402-0806,
Real Broker LLC 855-450-0442
Source: CVRMLS,MLS#: 2627641 Originating MLS: Central Virginia Regional MLS
Facts & features
Interior
Bedrooms & bathrooms
- Bedrooms: 3
- Bathrooms: 2
- Full bathrooms: 2
Primary bedroom
- Level: First
- Dimensions: 18.5 x 15.1
Bedroom 2
- Level: First
- Dimensions: 13.1 x 12.9
Bedroom 3
- Level: First
- Dimensions: 10.9 x 13.6
Other
- Description: Tub & Shower
- Level: First
Kitchen
- Level: First
- Dimensions: 28.0 x 13.6
Living room
- Level: First
- Dimensions: 20.4 x 13.1
Heating
- Electric, Heat Pump, Oil
Cooling
- Electric, Heat Pump
Appliances
- Included: Dishwasher, Electric Water Heater, Microwave, Refrigerator, Stove
Features
- Bookcases, Built-in Features, Bedroom on Main Level, Breakfast Area, Ceiling Fan(s), En Suite Bathroom, Full Bath on Main Level, Main Level Primary, Solid Surface Counters, Walk-In Closet(s)
- Flooring: Vinyl, Wood
- Has basement: No
- Attic: Access Only
Interior area
- Total interior livable area: 2,048 sqft
- Finished area above ground: 2,048
- Finished area below ground: 0
Property
Parking
- Total spaces: 3
- Parking features: Attached, Driveway, Detached, Garage, Off Street, Paved
- Attached garage spaces: 3
- Has uncovered spaces: Yes
Accessibility
- Accessibility features: Accessibility Features, Customized Wheelchair Accessible, Grab Bars, Low Threshold Shower, Accessible Approach with Ramp
Features
- Levels: One
- Stories: 1
- Patio & porch: Front Porch, Screened, Side Porch, Deck, Porch
- Exterior features: Deck, Porch, Storage, Shed, Paved Driveway
- Pool features: None
- Fencing: Fenced,Partial
Lot
- Size: 7.2 Acres
- Features: Level
- Topography: Level
Details
- Additional structures: Shed(s), Storage, Utility Building(s)
- Parcel number: 693688575700000
- Zoning description: A
Construction
Type & style
- Home type: SingleFamily
- Architectural style: Ranch
- Property subtype: Single Family Residence
Materials
- Brick, Drywall, Frame
- Roof: Composition,Shingle
Condition
- Resale
- New construction: No
- Year built: 1988
Utilities & green energy
- Sewer: Septic Tank
- Water: Well
Community & HOA
Community
- Subdivision: None
Location
- Region: Moseley
Financial & listing details
- Price per square foot: $229/sqft
- Tax assessed value: $537,700
- Annual tax amount: $4,785
- Date on market: 10/14/2026
- Ownership: Individuals
- Ownership type: Sole Proprietor
Estimated market value
$465,300
$442,000 - $489,000
$2,810/mo
Price history
| Date | Event | Price |
|---|---|---|
| 11/3/2026 | Price change | $470,000-2.1%$229/sqft |
Source:  CVRMLS #2627641 Report a problem | ||
| 10/15/2026 | Listed for sale | $479,900+65.5%$234/sqft |
Source: CVRMLS #2627641 Report a problem | ||
| 6/24/2010 | Sold | $290,000$142/sqft |
Source: Public Record Report a problem | ||
Public tax history
| Year | Property taxes | Tax assessment |
|---|---|---|
| 2025 | $4,503 +9.5% | $506,000 +10.8% |
| 2024 | $4,111 +7.6% | $456,800 +8.8% |
| 2023 | $3,820 -1% | $419,800 +0% |
| 2022 | $3,860 +8.7% | $419,600 +12.2% |
| 2021 | $3,552 +4.6% | $373,900 +4.6% |
| 2020 | $3,397 +4.2% | $357,600 +4.2% |
| 2019 | $3,261 +0.9% | $343,300 +2.5% |
| 2018 | $3,233 +7.6% | $335,000 +4.2% |
| 2017 | $3,005 | $321,400 +3.5% |
| 2016 | $3,005 +2.9% | $310,400 +3% |
| 2015 | $2,919 +0.2% | $301,500 +0.2% |
| 2014 | $2,913 | $300,800 +2.8% |
| 2013 | -- | $292,700 -1.3% |
| 2012 | -- | $296,600 -6.7% |
| 2011 | -- | $317,900 -4.8% |
| 2010 | -- | $333,800 -3.1% |
| 2009 | -- | $344,500 -8.5% |
| 2008 | -- | $376,500 +19.3% |
| 2007 | -- | $315,600 +31% |
| 2005 | -- | $241,000 +6% |
| 2004 | -- | $227,400 +6.6% |
| 2003 | -- | $213,300 +6.1% |
| 2002 | -- | $201,100 +2.3% |
| 2001 | -- | $196,600 |
Find assessor info on the county website
Monthly payment
Est. payment
Payment breakdown
Explore the cost of this home by adjusting the details. Changes won't be saved.Climate risks
Neighborhood: 23120
Nearby schools
Schools provided by the listing agent
- Elementary: Grange Hall
- Middle: Tomahawk Creek
- High: Cosby
Source: CVRMLS. This data may not be complete. We recommend contacting the local school district to confirm school assignments for this home.
Similar homes
- from $550,9503 bd2 ba1.9k sqftAmelia Plan, Broadmoor West at Westerleigh, Moseley, VA 23120New Construction
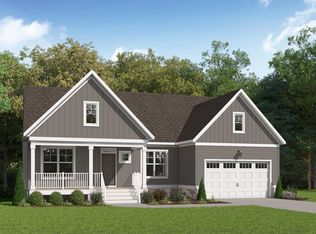 Main Street Homes
- $449,9903 bd3 ba1.8k sqft18771 Palisades Rdg, Moseley, VA 23120New Construction
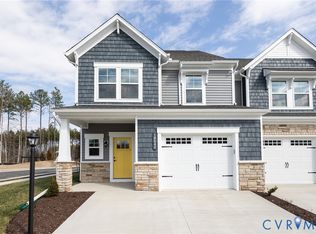 CVRMLS
- $446,6353 bd3 ba1.8k sqft18764 Palisades Cove Trl, Moseley, VA 23120New Construction
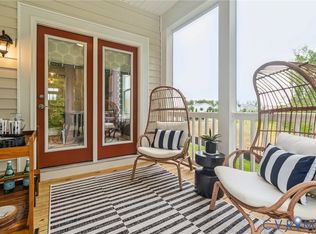 CVRMLS
- $488,0003 bd3 ba2.1k sqft18621 Palisades Rdg, Moseley, VA 23120For Sale
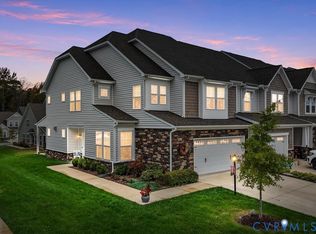 MLS ID #2627765, Robin Johnson, RE/MAX Commonwealth. CVRMLS
