MLS# 1246982 - Built by NHC - Ready Now! ~ The Harrison Plan from our Liberty Series offers a perfect blend of comfort, practicality, and exceptional value. This 2-story home features 4 bedrooms, 2.5 bathrooms, a 2-car garage, and 2,203 square feet of thoughtfully designed living space. As you step inside, you’ll pass the versatile flex room before reaching the staircase to the upper level, a convenient closet, and a half bathroom. The heart of the home is the open kitchen and living area, complete with a central island, a dining area, and a spacious family room — perfect for entertaining or relaxing with loved ones. Upstairs, the private primary suite awaits, featuring an en suite bathroom. Three additional bedrooms, one more full bathroom, a loft area for additional living space, and a convenient laundry room complete the upper level.
For sale
Price increase: $10K (8/31)
$239,990
3901 Northridge Rd, Shawnee, OK 74804
4beds
2,203sqft
Single Family Residence
Built in 2026
8,324 Square Feet Lot
$239,900 Zestimate®
$109/sqft
$13/mo HOA
What's special
Central islandSpacious family roomPrivate primary suiteEn suite bathroomConvenient laundry roomDining areaVersatile flex room
- 43 days
- 257
- 36
Zillow last checked:
Listing updated:
Listed by:
Kara Bowes 405-361-4079,
KBB Real Estate
Source: MLSOK/OKCMAR as distributed by MLS GRID,MLS#: 1246982
Facts & features
Interior
Bedrooms & bathrooms
- Bedrooms: 4
- Bathrooms: 3
- Full bathrooms: 2
- 1/2 bathrooms: 1
Primary bedroom
- Area: 182 Square Feet
- Dimensions: 13 x 14
Bedroom
- Area: 120 Square Feet
- Dimensions: 10 x 12
Bedroom
- Area: 120 Square Feet
- Dimensions: 10 x 12
Bedroom
- Area: 156 Square Feet
- Dimensions: 12 x 13
Dining room
- Area: 99 Square Feet
- Dimensions: 9 x 11
Kitchen
- Area: 126 Square Feet
- Dimensions: 9 x 14
Living room
- Area: 304 Square Feet
- Dimensions: 16 x 19
Study
- Area: 154 Square Feet
- Dimensions: 11 x 14
Heating
- Has Heating (Unspecified Type)
Cooling
- Has cooling: Yes
Appliances
- Included: Dishwasher, Disposal, Microwave, Free-Standing Electric Oven, Free-Standing Electric Range
Features
- Flooring: Vinyl
- Has fireplace: No
- Fireplace features: None
Interior area
- Total structure area: 2,203
- Total interior livable area: 2,203 sqft
Property
Parking
- Total spaces: 2
- Parking features: Garage
- Garage spaces: 2
Features
- Levels: Two
- Stories: 2
- Exterior features: None
Lot
- Size: 8,324 Square Feet
- Features: Other
Details
- Parcel number: 3901NONENorthridge74804
- Special conditions: None
Construction
Type & style
- Home type: SingleFamily
- Architectural style: Traditional
- Property subtype: Single Family Residence
Materials
- Vinyl Siding
- Foundation: Slab
- Roof: Composition
Condition
- Year built: 2026
Details
- Builder name: NHC
Utilities & green energy
- Utilities for property: Public
Community & HOA
HOA
- Has HOA: Yes
- Services included: Common Area Maintenance
- HOA fee: $150 annually
Location
- Region: Shawnee
Financial & listing details
- Price per square foot: $109/sqft
- Annual tax amount: $63
- Date on market: 8/31/2026
Estimated market value
$239,900
$228,000 - $252,000
$2,117/mo
Price history
| Date | Event | Price |
|---|---|---|
| 8/31/2026 | Price change | $239,990+4.3%$109/sqft |
Source:  MLSOK/OKCMAR as distributed by MLS GRID #1246982 Report a problem MLSOK/OKCMAR as distributed by MLS GRID #1246982 Report a problem | ||
| 8/21/2026 | Price change | $229,990-9.8%$104/sqft |
Source: MLSOK/OKCMAR as distributed by MLS GRID #1232376 Report a problem | ||
| 6/25/2026 | Price change | $254,990-0.8%$116/sqft |
Source: MLSOK/OKCMAR as distributed by MLS GRID #1215835 Report a problem | ||
| 6/22/2026 | Price change | $256,990-0.8%$117/sqft |
Source: MLSOK/OKCMAR as distributed by MLS GRID #1232376 Report a problem | ||
| 5/22/2026 | Price change | $258,990-1.5%$118/sqft |
Source: MLSOK/OKCMAR as distributed by MLS GRID #1215835 Report a problem | ||
| 5/14/2026 | Price change | $262,990-2.6%$119/sqft |
Source: MLSOK/OKCMAR as distributed by MLS GRID #1215835 Report a problem | ||
| 3/13/2026 | Listed for sale | $269,988$123/sqft |
Source: MLSOK/OKCMAR as distributed by MLS GRID #1215835 Report a problem | ||
Public tax history
Tax history is unavailable.
Monthly payment
Est. payment
Payment breakdown
Explore the cost of this home by adjusting the details. Changes won't be saved.Climate risks
Neighborhood: 74804
Nearby schools
Schools provided by the listing agent
- Elementary: Will Rogers ES
- Middle: Shawnee MS
- High: Shawnee HS
Source: MLSOK/OKCMAR as distributed by MLS GRID. This data may not be complete. We recommend contacting the local school district to confirm school assignments for this home.

Similar homes
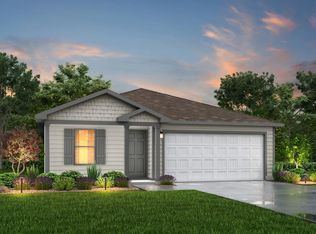
- $214,9905 bd3 ba1.8k sqft3907 Northridge Rd, Shawnee, OK 74804For Sale
 MLS ID #1218402, Kara Bowes, KBB Real Estate. MLSOK/OKCMAR as distributed by MLS GRID
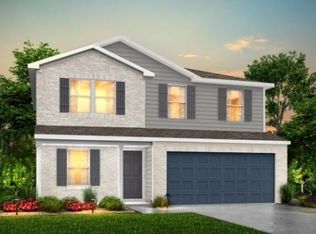
 - $249,9904 bd2 ba1.8k sqft3900 Northridge Rd, Shawnee, OK 74804For Sale
 MLS ID #1218944, Kara Bowes, KBB Real Estate. MLSOK/OKCMAR as distributed by MLS GRID

 - $249,9004 bd2 ba1.8k sqft1400 Lexi Dr, Shawnee, OK 74804For Sale
 MLS ID #1251599, Jenifer Stevenson, Berkshire Hathaway HomeService. MLSOK/OKCMAR as distributed by MLS GRID
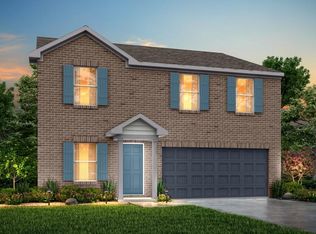
 - $229,9904 bd3 ba2.2k sqft3904 Northridge Rd, Shawnee, OK 74804For Sale
 MLS ID #1219119, Kara Bowes, KBB Real Estate. MLSOK/OKCMAR as distributed by MLS GRID
