Skip main navigation
Active
  • $219,900

    3901 Rush Mendon Rd, Mendon, NY 14506

    4beds
    2,003sqft
    Loading
    Single Family Residence
    Built in 1910
    9,147 Square Feet Lot
    $-- Zestimate®
    $110/sqft
    $-- HOA

    What's special

    Convenient first-floor laundryOversized pantryWide-plank hardwood floorsNewer windowsMaintenance-free vinyl siding
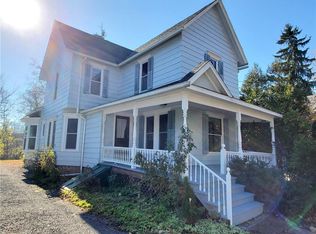
    EXCEPTIONAL OPPORTUNITY IN THE HEART OF THE HAMLET OF MENDON! This charming Colonial blends timeless character with today's conveniences! Featuring 4 bedrooms; 3 second-floor bedrooms plus a first-floor bedroom or private office, 2 full baths. Sprawling country eat-in kitchen with abundant cabinetry and counter space. Relax on the inviting 3-season porch, the perfect spot for morning coffee or unwinding at the end of the day. Convenient first-floor laundry with an oversized pantry, wide-plank hardwood floors, newer windows, and maintenance-free vinyl siding. A separate staircase leads to additional unfinished space on the second floor ready for your vision. Enjoy a private backyard bordering Irondequoit Creek, all within walking distance to the Lehigh Valley Trail, shops, and restaurants! (Driveway is on the right side of the house) DELAYED NEGOTIATIONS UNTIL TUE. 7/28 @ 10:00 AM
    4 days
    |
    1,595
    |
    140
    |

    Zillow last checked:

    Listing updated:

    Listed by:

    Howard Hanna 585-381-4770,

    Irene S. Bennett 585-259-2124

    Source: NYSAMLSs,MLS#: R1699534MLS LogoOriginating MLS: Rochester

      Facts & features

      Interior

      Bedrooms & bathrooms
      • Bedrooms: 4
      • Bathrooms: 2
      • Full bathrooms: 2
      • Main level bathrooms: 1
      • Main level bedrooms: 1
      Heating
      • Gas, Baseboard, Hot Water
      Appliances
      • Included: Dryer, Dishwasher, Gas Oven, Gas Range, Gas Water Heater, Microwave, Refrigerator, Washer
      • Laundry: Main Level
      Features
      • Breakfast Bar, Ceiling Fan(s), Separate/Formal Dining Room, Entrance Foyer, Eat-in Kitchen, Separate/Formal Living Room, Home Office, Country Kitchen, Pantry, Storage, Walk-In Pantry, Bedroom on Main Level, Convertible Bedroom
      • Flooring: Carpet, Hardwood, Tile, Varies, Vinyl
      • Windows: Storm Window(s)
      • Basement: Exterior Entry,Full,Partial,Walk-Up Access
      • Has fireplace: No
      Interior area
      • Total structure area: 2,003
      • Total interior livable area: 2,003 sqft
      Video & virtual tour

      Property

      Parking
      • Total spaces: 1
      • Parking features: Detached, Garage
      • Garage spaces: 1
      Features
      • Levels: Two
      • Stories: 2
      • Patio & porch: Patio
      • Exterior features: Blacktop Driveway, Enclosed Porch, Fence, Porch, Patio, Private Yard, See Remarks
      • Fencing: Partial
      • Has view: Yes
      • View description: Water
      • Has water view: Yes
      • Water view: Water
      • Waterfront features: River Access, Stream
      • Body of water: Irondequoit Creek
      • Frontage length: 45
      Lot
      • Size: 9,147 Square Feet
      • Dimensions: 45 x 205
      • Features: Flood Zone, Rectangular, Rectangular Lot, Wooded
      Details
      • Parcel number: 2636892161100001008000
      • Special conditions: Standard

      Construction

      Type & style
      • Home type: SingleFamily
      • Architectural style: Colonial,Two Story
      • Property subtype: Single Family Residence
      Materials
      • Vinyl Siding, Copper Plumbing
      • Foundation: Stone
      • Roof: Asphalt,Shingle
      Condition
      • Resale
      • Year built: 1910

      Utilities & green energy

      • Electric: Circuit Breakers
      • Sewer: Septic Tank
      • Water: Connected, Public
      • Utilities for property: Cable Available, High Speed Internet Available, Water Connected

      Community & HOA

      Location
      • Region: Mendon

      Financial & listing details

      • Price per square foot: $110/sqft
      • Tax assessed value: $221,300
      • Annual tax amount: $5,259
      • Date on market: 7/21/2026
      • Listing terms: Cash,Conventional

        Estimated market value

        Not available

        Estimated sales range

        Not available

        Not available

        Price history

        DateEventPrice
        7/21/2026Listed for sale$219,900+69.2%$110/sqft
        Source: NYSAMLSs #R1699534 Report a problem
        8/31/2017Sold$130,000+0.8%$65/sqft
        Source: NYSAMLSs #R1055942 Report a problem
        6/23/2017Pending sale$129,000$64/sqft
        Source: Nothnagle - Pittsford #R1055942 Report a problem
        6/21/2017Listed for sale$129,000-13.9%$64/sqft
        Source: Nothnagle - Pittsford #R1055942 Report a problem
        8/7/2015Listing removed$149,800$75/sqft
        Source: RE/MAX Realty Group #R270902 Report a problem
        7/3/2015Price change$149,800-0.1%$75/sqft
        Source: RE/MAX Realty Group #R270902 Report a problem
        4/23/2015Listed for sale$149,900$75/sqft
        Source: RE/MAX Realty Group #R270902 Report a problem
        12/1/2014Listing removed$149,900$75/sqft
        Source: RE/MAX Realty Group #R249075 Report a problem
        9/10/2014Price change$149,900-5.7%$75/sqft
        Source: RE/MAX Realty Group #R249075 Report a problem
        5/28/2014Listed for sale$159,000$79/sqft
        Source: RE/MAX Realty Group #R249075 Report a problem

        Public tax history

        YearProperty taxesTax assessment
        2025-- $135,000
        2024-- $135,000
        2023-- $135,000
        2022-- $135,000
        2021-- $135,000
        2020-- $135,000
        2018-- $135,000
        2017$2,933 $135,000
        2016-- $135,000
        2015-- $135,000
        2014-- $135,000
        2013-- $135,000
        2012-- $135,000
        2011-- $135,000
        2010-- $135,000
        2009-- $135,000 +6%
        2007-- $127,300
        2006-- $127,300
        2005-- $127,300 +33.6%
        2004-- $95,300
        2003-- $95,300
        2002-- $95,300
        2001-- $95,300
        2000-- $95,300
        Find assessor info on the county website

        Monthly payment

        Estimated monthly payment$1,822
        All calculations are estimates and provided by Zillow, Inc. for informational purposes only. Actual amounts may vary.
        HOA fees may include property taxes on listings classified as Co-Ops. Contact the listing agent and/or owner for fee details.
        Mortgage interest rates are dependent on a number of factors, including credit score, down payment, and repayment length. Interest rate data provided by Zillow Group Marketplace, Inc. as of 1/1/1970 from various mortgage lenders with which we have lead or other similar arrangements; the Estimated Payment is an average of those rates.
        See how much you could borrow to make a competitive offer.

        Climate risks

        Neighborhood: 14506

        Getting around

        38 / 100
        Car-Dependent
        25 / 100
        Somewhat Bikeable

        Nearby schools

        GreatSchools rating
        Schools provided by the listing agent
        • Middle: Honeoye Falls-Lima Middle
        • High: Honeoye Falls-Lima Senior High
        • District: Honeoye Falls-Lima

        Source: NYSAMLSs. This data may not be complete. We recommend contacting the local school district to confirm school assignments for this home.

        A local agent can set up tours, give advice and negotiate with sellers.

        Browse local experts

        Similar homes