Stunning End-Unit Townhome in Prime Location. This exquisite 4-bedroom, 2.5-bath end-unit townhome in Raleigh offers the perfect combination of luxury, convenience, and comfort. With a beautiful brick front/side and a beautifully landscaped private fenced backyard, this home is perfect. Gleaming hardwood floors throughout the main level add elegance and warmth. The spacious primary bedroom on main floor features a sophisticated coffered ceiling and a luxurious en-suite bathroom. Double sinks, a separate shower, and a jetted tub provide a spa-like experience. The great room boasts a dramatic vaulted ceiling and a cozy gas fireplace, perfect for relaxing or entertaining. The dining room is adorned with a stunning coffered ceiling, enhancing its elegance. Detailed crown molding throughout the home adds a touch of refinement. The kitchen features granite countertops, white cabinets, and modern white appliances. Enjoy the private fenced backyard with a patio and pergola, ideal for outdoor dining and gatherings. The 2-car garage includes a second refrigerator designed & insulated for a garage, providing extra storage and convenience. New hot water heater recently installed, ensures reliable and efficient hot water in a finished storage room. Ceiling fans in multiple rooms for added comfort. Beautifully maintained front, side and backyard landscaping. Close to shopping centers, medical facilities, PNC Arena, Carter-Finley Stadium, and the Fairgrounds. Easy access to major highways for a hassle-free commute. Don't miss this incredible opportunity to own a luxurious townhome in one of Raleigh's most convenient locations. Schedule your visit today and experience the best in comfortable, modern living!
Sold for $665,000
$665,000
3901 Sunset Maple Ct, Raleigh, NC 27612
4beds
2,658sqft
Townhouse
Built in 2001
3,920 Square Feet Lot
$665,300 Zestimate®
$250/sqft
$2,948 Estimated rent
Home value
$665,300
$632,000 - $699,000
$2,948/mo
Zestimate® history
Owner options
List your home for rent
$2,948/mo
Rent Zestimate®
Find your next renter with Zillow Rental Manager. Plus, with online applications, you can quickly screen prospective tenants – for free.
$2,948/mo
Rent Zestimate®
Refinance and save
$4,321/mo
Est. payment
Refinancing to a lower rate could help reduce your monthly payments and save thousands over the life of the loan.
$4,321/mo
Est. payment
Explore your selling options
Work with a Zillow partner agent
Leverage their expertise and Zillow's premium Showcase listings to get your home seen by more buyers.
Get startedList with your own agent
Get your home in front of millions of buyers by listing it on Zillow.
Learn how to do itSell it yourself
Take full control of how buyers see your home on Zillow by listing For Sale by Owner (FSBO).
List your homeWhat's special
Zillow last checked:
Listing updated:
Listed by:
Fred Havasy 919-455-3904,
Keller Williams Realty
Bought with:
Nelson Bunn, 77726
Hodge & Kittrell Sotheby's Int
Source: Doorify MLS,MLS#: 10037274
Facts & features
Interior
Bedrooms & bathrooms
- Bedrooms: 4
- Bathrooms: 3
- Full bathrooms: 2
- 1/2 bathrooms: 1
Primary bedroom
- Level: Main
- Area: 222 Square Feet
- Dimensions: 15 x 14.8
Bedroom 2
- Level: Second
- Area: 165 Square Feet
- Dimensions: 15 x 11
Bedroom 3
- Level: Second
- Area: 169 Square Feet
- Dimensions: 13 x 13
Bedroom 4
- Level: Second
- Area: 152.6 Square Feet
- Dimensions: 14 x 10.9
Breakfast room
- Level: Main
- Area: 25 Square Feet
- Dimensions: 5 x 5
Dining room
- Level: Main
- Area: 141.7 Square Feet
- Dimensions: 13 x 10.9
Other
- Level: Main
- Area: 49.5 Square Feet
- Dimensions: 11 x 4.5
Great room
- Level: Main
- Area: 296.51 Square Feet
- Dimensions: 19.9 x 14.9
Kitchen
- Level: Main
- Area: 80 Square Feet
- Dimensions: 10 x 8
Laundry
- Level: Main
- Area: 34 Square Feet
- Dimensions: 6.8 x 5
Loft
- Level: Second
- Area: 254.4 Square Feet
- Dimensions: 16 x 15.9
Other
- Description: 111 SF finished storage
- Level: Second
Heating
- Central, Fireplace(s), Forced Air, Hot Water, Zoned, Gas Pack
Cooling
- Central Air, Ceiling Fan(s), Gas
Appliances
- Included: Built-In Electric Range, Built-In Gas Oven, Dryer, Disposal, Double Oven, Dishwasher, Exhaust Fan, Gas Cooktop, Gas Water Heater, Ice Maker, Refrigerator, Range Hood, Self Cleaning Oven, Washer, Washer/Dryer, Water Heater
- Laundry: Laundry Room, Main Level
Features
- Breakfast Bar, Cathedral Ceiling(s), Ceiling Fan(s), Chandelier, Crown Molding, Coffered Ceiling(s), Double Vanity, Eat-in Kitchen, High Ceilings, High Speed Internet, Kitchen Island, Open Floorplan, Pantry, Primary Downstairs, Vaulted Ceiling(s), Walk-In Closet(s), Dining L, Whirlpool Tub, Bathtub/Shower Combination, Walk-In Shower
- Flooring: Carpet, Hardwood, Tile
- Windows: Double Pane Windows
- Number of fireplaces: 1
- Fireplace features: Gas Log
- Common walls with other units/homes: 1 Common Wall,End Unit
Interior area
- Total structure area: 2,658
- Total interior livable area: 2,658 sqft
- Finished area above ground: 2,658
- Finished area below ground: 0
Property
Parking
- Total spaces: 4
- Parking features: Concrete, Driveway, Garage Faces Front, Side By Side
- Garage spaces: 2
- Uncovered spaces: 2
Features
- Levels: One and One Half
- Stories: 1.5
- Patio & porch: Patio
- Exterior features: Other, Private Yard, Rain Gutters, Fenced Yard
- Fencing: Back Yard,Fenced,Privacy,Vinyl,Wood
Lot
- Size: 3,920 Square Feet
- Features: Back Yard, Front Yard, Landscaped, Hardwood Trees
Details
- Additional structures: Pergola
- Parcel number: 0785788864
- Special conditions: Standard
Construction
Type & style
- Home type: Townhouse
- Architectural style: Transitional
- Property subtype: Townhouse
Materials
- Brick Veneer, Vinyl Siding
- Foundation: Slab
- Roof: Shingle,Architectural Shingle
Condition
- Updated/Remodeled
- New construction: No
- Year built: 2001
Utilities & green energy
- Sewer: Public Sewer
- Water: Public
Community & HOA
Community
- Features: Street Lights, Sidewalks
- Security: Carbon Monoxide Detector(s), Smoke Detector(s)
- Subdivision: Laurel Woods
HOA
- Has HOA: Yes
- Services included: Insurance, Maintenance Structure, Road Maintenance
- HOA fee: $239 monthly
- HOA name: Laurel Woods HOA
- HOA phone: 919-233-7660
Location
- Region: Raleigh
Financial & listing details
- Price per square foot: $250/sqft
- Tax assessed value: $600,096
- Annual tax amount: $4,281
- Date on market: 7/2/2024
- Listing agreement: Exclusive Right To Sell
- Listing terms: Cash,Conventional
- Ownership type: Townhouse
Price history
| Date | Event | Price |
|---|---|---|
| 8/20/2024 | Sold | $665,000-4.9%$250/sqft |
Source:  Doorify MLS #10037274 Report a problem Doorify MLS #10037274 Report a problem | ||
| 7/9/2024 | Pending sale | $699,000$263/sqft |
Source: Doorify MLS #10037274 Report a problem | ||
| 7/2/2024 | Listed for sale | $699,000$263/sqft |
Source: Doorify MLS #10037274 Report a problem | ||
| 6/26/2024 | Pending sale | $699,000$263/sqft |
Source: Doorify MLS #10037274 Report a problem | ||
| 6/22/2024 | Listed for sale | $699,000+158.4%$263/sqft |
Source: Doorify MLS #10037274 Report a problem | ||
| 8/16/2001 | Sold | $270,500$102/sqft |
Source: Public Record Report a problem | ||
Public tax history
| Year | Property taxes | Tax assessment |
|---|---|---|
| 2025 | $5,253 +0.4% | $600,096 |
| 2024 | $5,232 +22.2% | $600,096 +53.5% |
| 2023 | $4,281 +7.6% | $390,935 |
| 2022 | $3,978 +4% | $390,935 |
| 2021 | $3,824 +1.9% | $390,935 |
| 2020 | $3,754 -11.5% | $390,935 +7.3% |
| 2019 | $4,243 | $364,427 |
| 2018 | $4,243 +11.3% | $364,427 |
| 2017 | $3,811 +2.1% | $364,427 |
| 2016 | $3,733 -1.2% | $364,427 +0.4% |
| 2015 | $3,778 +5.4% | $362,879 |
| 2014 | $3,583 | $362,879 |
| 2013 | -- | $362,879 |
| 2012 | -- | $362,879 |
| 2011 | -- | $362,879 |
| 2010 | -- | $362,879 |
| 2009 | -- | $362,879 |
| 2008 | -- | -- |
| 2007 | -- | -- |
| 2006 | -- | -- |
| 2005 | -- | -- |
| 2004 | -- | -- |
| 2003 | -- | -- |
| 2002 | -- | -- |
Find assessor info on the county website
Neighborhood: Northwest Raleigh
Nearby homes
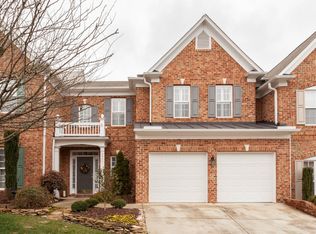
- $641,1003 bd3 ba2.4k sqft3903 Sunset Maple Ct, Raleigh, NC 27612Off Market
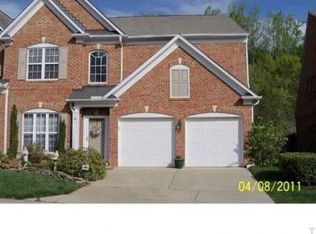
- $688,3003 bd2 ba2.6k sqft3905 Sunset Maple Ct, Raleigh, NC 27612Off Market
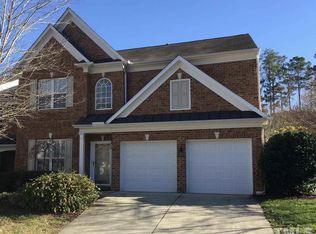
- $614,1003 bd3 ba2.5k sqft3900 Sunset Maple Ct, Raleigh, NC 27612Off Market
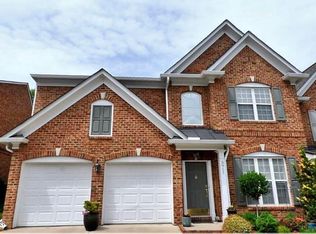
- $690,0003 bd3 ba2.6k sqft3911 Sunset Maple Ct, Raleigh, NC 27612Sold
- $600,0004 bd3 ba2.4k sqft3902 Sunset Maple Ct, Raleigh, NC 27612Off Market
- $595,700-- bd2 ba2.4k sqft3913 Sunset Maple Ct, Raleigh, NC 27612Off Market
- $715,0003 bd3 ba2.6k sqft3904 Sunset Maple Ct, Raleigh, NC 27612Pending
- $603,2003 bd3 ba2.5k sqft3745 Old Post Rd, Raleigh, NC 27612Off Market
Nearby schools
GreatSchools rating
- 6/10Stough ElementaryGrades: PK-5Distance: 0.7 mi
- 7/10Oberlin Middle SchoolGrades: 6-8Distance: 3 mi
- 7/10Needham Broughton HighGrades: 9-12Distance: 4.1 mi
Schools provided by the listing agent
- Elementary: Wake - Stough Elementary
- Middle: Wake - Oberlin Middle
- High: Wake - Needham Broughton High
Source: Doorify MLS. This data may not be complete. We recommend contacting the local school district to confirm school assignments for this home.
Get a cash offer in 3 minutes
Find out how much your home could sell for in as little as 3 minutes with a no-obligation cash offer.
Estimated market value
$665,300
Get a cash offer in 3 minutes
Find out how much your home could sell for in as little as 3 minutes with a no-obligation cash offer.
Estimated market value
$665,300
- North Carolina
- Wake County
- Raleigh
- 27612
- Northwest Raleigh
- 3901 Sunset Maple Ct
