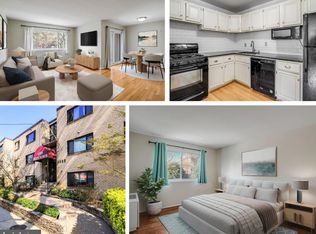
**SELLER IS OPEN TO CLOSING COST ASSISTANCE. Combined with available DC homebuyer assistance programs, eligible buyers may be able to purchase this home with LITTLE TO NO MONEY DOWN Ask your lender about eligibility and program details** Welcome home to this bright and spacious 1-bedroom, 1-bathroom condominium in the heart of desirable Glover Park. Situated on a quiet, tree-lined street, this beautifully maintained residence offers one of the building's larger floor plans, featuring classic parquet hardwood flooring, abundant natural light, and peaceful treetop views. The expansive living room is flooded with sunlight from oversized wall-to-wall windows, creating an inviting space for relaxing or entertaining. Just off the living area, a separate flex space provides the perfect setting for a formal dining room, home office, or reading nook. The generously sized bedroom offers excellent closet space and charming views, while the full bathroom and additional hallway closets provide ample storage throughout. Residents enjoy a host of desirable amenities, including a recently renovated lobby, stunning rooftop patio with panoramic city views, secure bike storage, a dedicated storage locker, and convenient on-site laundry facilities. The monthly condo fee includes water, gas, common area maintenance, and laundry facilities, making ownership both convenient and cost-effective. Ideally located just two blocks from Wisconsin Avenue, you'll enjoy easy access to Glover Park's popular restaurants, cafés, shops, and nightlife. Whole Foods, neighborhood markets, Georgetown, Cleveland Park, and Woodley Park are all just minutes away, with excellent transportation options nearby. A rare opportunity to own a spacious, light-filled home in one of Northwest DC's most sought-after neighborhoods.
For sale
Price cut: $20K (9/9)
$249,900
3901 Tunlaw Rd NW APT 705, Washington, DC 20007
1beds
698sqft
Condominium
Built in 1952
-- sqft lot
$248,500 Zestimate®
$358/sqft
$688/mo HOA
What's special
Quiet tree-lined streetClassic parquet hardwood flooringPeaceful treetop viewsOversized wall-to-wall windowsAbundant natural light
- 141 days
- 170
- 7
Zillow last checked:
Listing updated:
Listed by:
Ray Minarcik 202-223-9019,
Nomadic Real Estate Broker Services,
Co-Listing Agent: Joseph Rieling 202-821-8644,
Nomadic Real Estate Broker Services
Source: Bright MLS,MLS#: DCDC2266210
Facts & features
Interior
Bedrooms & bathrooms
- Bedrooms: 1
- Bathrooms: 1
- Full bathrooms: 1
- Main level bathrooms: 1
- Main level bedrooms: 1
Basement
- Area: 0
Heating
- Radiator, Natural Gas
Cooling
- Window Unit(s), Electric
Appliances
- Included: Dishwasher, Disposal, Oven/Range - Gas, Refrigerator, Gas Water Heater
Features
- Bathroom - Tub Shower, Dining Area, Floor Plan - Traditional, Kitchen - Galley
- Flooring: Wood
- Has basement: No
- Has fireplace: No
Interior area
- Total structure area: 698
- Total interior livable area: 698 sqft
- Finished area above ground: 698
- Finished area below ground: 0
Property
Parking
- Parking features: On Street
- Has uncovered spaces: Yes
Accessibility
- Accessibility features: Accessible Elevator Installed
Features
- Levels: One
- Stories: 1
- Pool features: None
Lot
- Features: Unknown Soil Type
Details
- Additional structures: Above Grade, Below Grade
- Parcel number: 1809//2038
- Zoning: RA-1
- Special conditions: Standard
Construction
Type & style
- Home type: Condo
- Property subtype: Condominium
- Attached to another structure: Yes
Materials
- Brick
Condition
- New construction: No
- Year built: 1952
Utilities & green energy
- Sewer: Public Sewer
- Water: Public
Community & HOA
Community
- Condo and coop fee: $688 monthly
- Subdivision: Observatory Circle
HOA
- Has HOA: No
- Amenities included: Common Grounds, Elevator(s), Laundry
- Services included: Gas, Heat, Maintenance Structure, Common Area Maintenance, Laundry, Management, Water
Location
- Region: Washington
Financial & listing details
- Price per square foot: $358/sqft
- Tax assessed value: $279,880
- Annual tax amount: $1,912
- Date on market: 6/3/2026
- Listing agreement: Exclusive Right To Sell
- Ownership: Condominium
Estimated market value
$248,500
$236,000 - $261,000
$1,998/mo
Price history
| Date | Event | Price |
|---|---|---|
| 9/9/2026 | Price change | $249,900-7.4%$358/sqft |
Source:  Bright MLS #DCDC2266210 Report a problem Bright MLS #DCDC2266210 Report a problem | ||
| 7/24/2026 | Price change | $269,900-3.6%$387/sqft |
Source: Bright MLS #DCDC2266210 Report a problem | ||
| 6/16/2026 | Price change | $279,900-3.4%$401/sqft |
Source: Bright MLS #DCDC2266210 Report a problem | ||
| 6/3/2026 | Listed for sale | $289,900+19893.1%$415/sqft |
Source: Bright MLS #DCDC2266210 Report a problem | ||
| 4/3/2025 | Listing removed | $1,895$3/sqft |
Source: Zillow Rentals Report a problem | ||
| 3/4/2025 | Listed for rent | $1,895$3/sqft |
Source: Zillow Rentals Report a problem | ||
| 8/7/2024 | Listing removed | -- |
Source: Zillow Rentals Report a problem | ||
| 7/23/2024 | Price change | $1,895-5%$3/sqft |
Source: Zillow Rentals Report a problem | ||
| 6/21/2024 | Listed for rent | $1,995+24.7%$3/sqft |
Source: Zillow Rentals Report a problem | ||
| 11/30/2022 | Listed for rent | $1,600+3.2%$2/sqft |
Source: Zillow Rental Network Premium Report a problem | ||
| 6/28/2022 | Listing removed | -- |
Source: Zillow Rental Network Premium Report a problem | ||
| 6/22/2022 | Listed for rent | $1,550+19.2%$2/sqft |
Source: Zillow Rental Network Premium Report a problem | ||
| 1/9/2021 | Listing removed | -- |
Source: Zillow Rental Manager Report a problem | ||
| 10/27/2020 | Price change | $1,300-16.1%$2/sqft |
Source: Nomadic Real Estate Report a problem | ||
| 8/20/2020 | Listed for rent | $1,550-2.8%$2/sqft |
Source: Nomadic Real Estate Report a problem | ||
| 9/12/2017 | Listing removed | $1,595$2/sqft |
Source: Nomadic Real Estate Report a problem | ||
| 8/28/2017 | Listed for rent | $1,595+4.3%$2/sqft |
Source: Nomadic Real Estate Report a problem | ||
| 1/18/2017 | Listing removed | $1,529+2.3%$2/sqft |
Source: Nomadic Real Estate Report a problem | ||
| 10/24/2011 | Sold | $1,450$2/sqft |
Source: Agent Provided Report a problem | ||
| 10/15/2011 | Listing removed | $1,495$2/sqft |
Source: Long & Foster Real Estate #DC7702780 Report a problem | ||
| 10/5/2011 | Listed for rent | $1,495$2/sqft |
Source: Long & Foster Real Estate #DC7702780 Report a problem | ||
Public tax history
| Year | Property taxes | Tax assessment |
|---|---|---|
| 2026 | $2,243 +17.3% | $279,880 +16.3% |
| 2025 | $1,912 +1.3% | $240,590 +1.4% |
| 2024 | $1,888 -0.2% | $237,280 0% |
| 2023 | $1,892 -1.1% | $237,330 -0.7% |
| 2022 | $1,914 +4.1% | $238,910 +4.1% |
| 2021 | $1,838 -9.4% | $229,490 -3.9% |
| 2020 | $2,029 -5% | $238,690 -5% |
| 2018 | $2,136 +2.6% | $251,260 +2.6% |
| 2017 | $2,081 +0.6% | $244,790 +0.6% |
| 2016 | $2,068 +8.1% | $243,340 +8.1% |
| 2015 | $1,914 +1.4% | $225,150 +1.4% |
| 2014 | $1,888 -5.1% | $222,110 -5.1% |
| 2013 | $1,989 -6.2% | $233,990 -6.2% |
| 2012 | $2,121 | $249,580 |
| 2011 | $2,121 +6.7% | $249,580 +6.7% |
| 2010 | $1,989 -4% | $234,010 -4% |
| 2009 | $2,072 -5% | $243,790 -1.6% |
| 2007 | $2,181 +11.9% | $247,880 +17% |
| 2006 | $1,949 +17.9% | $211,810 +23% |
| 2005 | $1,653 +26.4% | $172,170 +26.4% |
| 2004 | $1,307 +47.8% | $136,160 +47.8% |
| 2003 | $885 +10% | $92,140 +10% |
| 2002 | $804 +17.9% | $83,760 +41.2% |
| 2001 | $682 | $59,330 |
Find assessor info on the county website
Monthly payment
Est. payment
Payment breakdown
Explore the cost of this home by adjusting the details. Changes won't be saved.Climate risks
Neighborhood: Glover Park
Nearby schools
Schools provided by the listing agent
- Elementary: Stoddert
- Middle: Hardy
- High: Wilson Senior
- District: District Of Columbia Public Schools
Source: Bright MLS. This data may not be complete. We recommend contacting the local school district to confirm school assignments for this home.
- $450,0002 bd1 ba917 sqft3901 Tunlaw Rd NW APT 303, Washington, DC 20007Sold
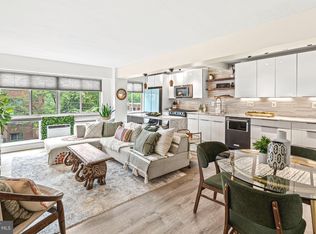
- $310,0001 bd1 ba809 sqft3901 Tunlaw Rd NW APT 502, Washington, DC 20007Sold
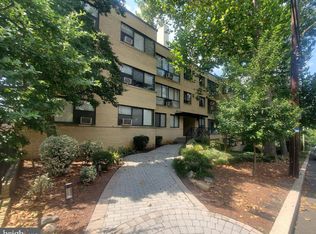
- $389,5002 bd1 ba917 sqft3901 Tunlaw Rd NW APT 604, Washington, DC 20007Sold
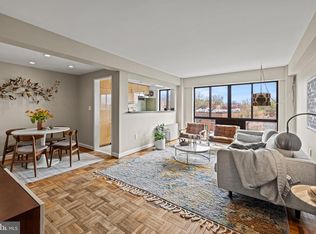
- $330,0002 bd1 ba824 sqft3901 Tunlaw Rd NW APT 606, Washington, DC 20007Sold
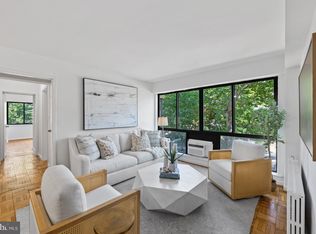
Similar homes
- $250,0001 bd1 ba863 sqftThe Marlyn Condominium, Washington, DC 20016For Sale

 MLS ID #DCDC2288008, Toni Ghazi, Compass. Bright MLS
 - $245,0001 bd1 ba656 sqftBryn Mawr Condominium, Washington, DC 20007For Sale
 MLS ID #DCDC2286654, Artur Guney, EXP Realty, LLC. Bright MLS
 - $299,0001 bd1 ba793 sqftGlover Park, Washington, DC 20007For Sale
 MLS ID #DCDC2279588, Kelly Jackson, Samson Properties. Bright MLS
 - $220,0001 bd1 ba676 sqft4200 Cathedral Ave NW APT 403, Washington, DC 20016For Sale
 MLS ID #DCDC2288158, Chelsea Traylor, Redfin Corp. Bright MLS
 - $210,000-- bd1 ba562 sqftGlover Park, Washington, DC 20007For SaleMLS ID #DCDC2270572, Brendan Mullenholz, RLAH @properties. Bright MLS
- $270,0002 bd1 ba918 sqft4200 Cath. Ave. Condo.,wesley Heights, Washington, DC 20016For SaleMLS ID #DCDC2280646, Ron Goldberg, The Agency DC. Bright MLS
- $229,9001 bd1 ba656 sqftThe Towers Condominium, Washington, DC 20016For SaleMLS ID #DCDC2276064, Mike Aubrey, Berkshire Hathaway HomeServices PenFed Realty. Bright MLS
- $359,9001 bd1 ba689 sqftGlover Park, Washington, DC 20007For SaleMLS ID #DCDC2284268, Jonathan Eng, Century 21 Redwood Realty. Bright MLS
- $369,0002 bd1 ba866 sqft4000 Tunlaw, Washington, DC 20007For SaleMLS ID #DCDC2268438, Daniel Esteban, Realty of America LLC. Bright MLS
- $---- bd1 ba488 sqftOld City 2, Washington, DC 20036For SaleMLS ID #DCDC2287212, Yue He, CENTURY 21 New Millennium. Bright MLS
- $292,5502 bd2 ba1k sqftWesley Heights, Washington, DC 20016For SaleMLS ID #DCDC2278332, Lavina Ramchandani, Compass. Bright MLS
- $259,0001 bd1 ba932 sqft4101 Cathedral Ave NW APT 1107, Washington, DC 20016For SaleMLS ID #DCDC2282468, Evan Johnson, Compass. Bright MLS
- $179,0001 bd1 ba787 sqft3900 Tunlaw Cooperative, Washington, DC 20007For SaleMLS ID #DCDC2279156, Ariadne Henry, Sophia Henry Real Estate. Bright MLS
- $285,000-- bd1 ba490 sqftCentral, Washington, DC 20037For SaleMLS ID #DCDC2288892, Aleksandar Pachedzhiev, Keller Williams Realty. Bright MLS
- $370,0002 bd1 ba762 sqftGeorgetown North Condominium, Washington, DC 20007For SaleMLS ID #DCDC2244334, Sami Daamash, Compass. Bright MLS
- $210,0002 bd1 ba1k sqftWesley Heights, Washington, DC 20016For SaleMLS ID #DCDC2262700, Benjamin M Tessler, Washington Fine Properties, LLC. Bright MLS
- $219,5001 bd1 ba556 sqftThe Carlton, Washington, DC 20008For SaleMLS ID #DCDC2279222, Nick Hazelton, Washington Fine Properties, LLC. Bright MLS
- $259,000-- bd1 ba557 sqftGarfield, Washington, DC 20008For SaleMLS ID #DCDC2282774, Andrew Norris, Compass. Bright MLS
- $249,000-- bd1 ba426 sqftOld City #2, Washington, DC 20009For SaleMLS ID #DCDC2272770, John Gill, H.A. Gill & Son. Bright MLS
- $199,9002 bd1 ba920 sqftWesley Heights, Washington, DC 20016For SaleMLS ID #DCDC2261256, Sean Price, Samson Properties. Bright MLS
