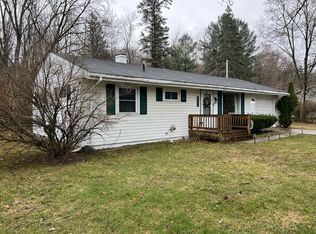
Adventure, convenience, and a place to unwind all come together at this well-maintained 3-bedroom, 2-bath ranch nestled in a sought after east-side location. Inside, the home welcomes you with a comfortable, light-filled living area where beautiful hardwood floors add warmth and character. The kitchen offers a granite island and has seen recent improvements with LG stainless steel appliances, a Whirlpool dishwasher, and sink all updated within the past two years. The main floor keeps everyday life simple with three bedrooms and a full bathroom conveniently located on one level, while the lower level provides additional space to spread out with a spacious family room, second full bathroom, laundry area, and storage. Out back is where this home really comes to life. The large deck overlooks a spacious, fully fenced backyard with plenty of room for backyard games, pets, gardening, or evenings around the fire pit. Backing to a heavily wooded area and surrounded by mature landscaping, the outdoor space offers a peaceful setting to relax or entertain. An attached two-car garage and storage shed provide plenty of room for vehicles, tools, and outdoor gear. When you’re ready to explore, you’ll love being just minutes from the TART Trail, VASA Pathway, and Mt. Holiday for year-round outdoor recreation. Spend summer days at East Bay beaches and boat launches, enjoy winter afternoons on the slopes, or head into town for local restaurants and everyday conveniences, with Meijer only about 3.5 miles away. From quiet mornings on the deck to weekends spent exploring Northern Michigan, this home offers the perfect place to settle in and enjoy it all.
Accepting backups
$359,000
3902 Five Mile Rd, Traverse City, MI 49686
3beds
1,699sqft
Single Family Residence
Built in 1978
0.34 Acres Lot
$358,700 Zestimate®
$211/sqft
$-- HOA
What's special
Spacious fully fenced backyardStorage shedLaundry areaSurrounded by mature landscapingBeautiful hardwood floorsLarge deckAttached two-car garage
- 33 days
- 1,153
- 112
Zillow last checked:
Listing updated:
Listed by:
Dereck Dykes Cell:231-714-0627,
The Mitten Real Estate Group 231-421-1970,
Sarah Dykes,
The Mitten Real Estate Group
Source: NGLRMLS,MLS#: 1949247
Facts & features
Interior
Bedrooms & bathrooms
- Bedrooms: 3
- Bathrooms: 2
- Full bathrooms: 2
- Main level bathrooms: 1
- Main level bedrooms: 3
Rooms
- Room types: Game Room
Primary bedroom
- Level: Main
- Area: 128.25
- Dimensions: 13.5 x 9.5
Bedroom 2
- Level: Main
- Area: 129
- Dimensions: 10 x 12.9
Bedroom 3
- Level: Main
- Area: 95.95
- Dimensions: 10.1 x 9.5
Primary bathroom
- Features: Shared
Kitchen
- Level: Main
- Area: 188.4
- Dimensions: 15.7 x 12
Living room
- Level: Main
- Area: 203.82
- Dimensions: 15.8 x 12.9
Heating
- Forced Air, Natural Gas
Appliances
- Included: Refrigerator, Oven/Range, Dishwasher, Washer, Dryer
- Laundry: Lower Level
Features
- Granite Counters, Drywall, Cable TV, High Speed Internet
- Flooring: Wood, Tile, Carpet, Concrete
- Windows: Blinds
- Basement: Full
- Has fireplace: No
- Fireplace features: None
Interior area
- Total structure area: 1,699
- Total interior livable area: 1,699 sqft
- Finished area above ground: 1,035
- Finished area below ground: 664
Video & virtual tour
Property
Parking
- Total spaces: 2
- Parking features: Attached, Gravel
- Attached garage spaces: 2
Accessibility
- Accessibility features: None
Features
- Patio & porch: Deck
- Fencing: Fenced
- Waterfront features: None
Lot
- Size: 0.34 Acres
- Dimensions: 100 x 150
- Features: Level, Landscaped
Details
- Additional structures: Shed(s)
- Parcel number: 0350000600
- Zoning description: Residential
- Other equipment: Dish TV
Construction
Type & style
- Home type: SingleFamily
- Architectural style: Ranch
- Property subtype: Single Family Residence
Materials
- Frame, Wood Siding
- Roof: Asphalt
Condition
- New construction: No
- Year built: 1978
Utilities & green energy
- Sewer: Private Sewer
- Water: Private
Community & HOA
Community
- Features: None
- Subdivision: None
HOA
- Services included: None
Location
- Region: Traverse City
Financial & listing details
- Price per square foot: $211/sqft
- Tax assessed value: $85,836
- Annual tax amount: $2,184
- Price range: $359K - $359K
- Date on market: 8/13/2026
- Cumulative days on market: 35 days
- Listing agreement: Exclusive Right Sell
- Listing terms: Conventional,Cash,FHA,VA Loan
- Ownership type: Private Owner
- Road surface type: Asphalt
Estimated market value
$358,700
$341,000 - $377,000
$2,865/mo
Price history
| Date | Event | Price |
|---|---|---|
| 8/13/2026 | Listed for sale | $359,000+144.2%$211/sqft |
Source:  NGLRMLS #1949247 Report a problem NGLRMLS #1949247 Report a problem | ||
| 2/29/2016 | Sold | $147,000-1.9%$87/sqft |
Source: NGLRMLS #1807646 Report a problem | ||
| 12/9/2015 | Pending sale | $149,900$88/sqft |
Source: Real Estate One-tc Front #1807646 Report a problem | ||
| 11/10/2015 | Price change | $149,900-3.2%$88/sqft |
Source: Real Estate One-tc Front #1807646 Report a problem | ||
| 10/29/2015 | Listed for sale | $154,900$91/sqft |
Source: REAL ESTATE ONE-TC FRONT #1807646 Report a problem | ||
| 10/16/2015 | Pending sale | $154,900$91/sqft |
Source: REAL ESTATE ONE-TC FRONT #1807646 Report a problem | ||
| 10/14/2015 | Listed for sale | $154,900$91/sqft |
Source: REAL ESTATE ONE-TC FRONT #1807646 Report a problem | ||
Public tax history
| Year | Property taxes | Tax assessment |
|---|---|---|
| 2025 | $2,184 +6.2% | $131,400 +9% |
| 2024 | $2,057 +5% | $120,500 +15.4% |
| 2023 | $1,959 +3.6% | $104,400 +12.5% |
| 2022 | $1,891 +1.8% | $92,800 +23.1% |
| 2021 | $1,857 -10% | $75,400 +7.4% |
| 2020 | $2,065 | $70,200 -10.3% |
| 2019 | $2,065 +2.5% | $78,300 +3.7% |
| 2018 | $2,015 | $75,500 +3.6% |
| 2017 | -- | $72,900 +7.8% |
| 2016 | -- | $67,600 +18% |
| 2014 | -- | $57,300 +0.8% |
| 2012 | -- | $56,840 -1.2% |
| 2011 | -- | $57,530 +8% |
| 2010 | -- | $53,250 -16.9% |
| 2009 | -- | $64,110 -19.2% |
| 2008 | -- | $79,310 +6.3% |
| 2007 | -- | $74,600 +31.3% |
| 2005 | -- | $56,800 +5.4% |
| 2004 | -- | $53,900 +8.9% |
| 2003 | -- | $49,500 +1.4% |
| 2002 | -- | $48,800 +1% |
| 2001 | -- | $48,300 +3.6% |
| 2000 | -- | $46,600 |
Find assessor info on the county website
Monthly payment
Est. payment
Payment breakdown
Explore the cost of this home by adjusting the details. Changes won't be saved.Climate risks
Neighborhood: 49686
Nearby schools
Schools provided by the listing agent
- District: Traverse City Area Public Schools
Source: NGLRMLS. This data may not be complete. We recommend contacting the local school district to confirm school assignments for this home.
Similar homes
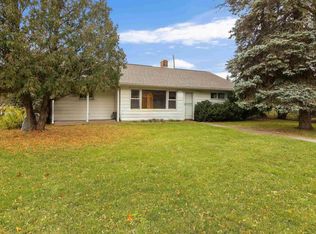
- $329,9004 bd2 ba1.2k sqft915 Baldwin St, Traverse City, MI 49686For Sale
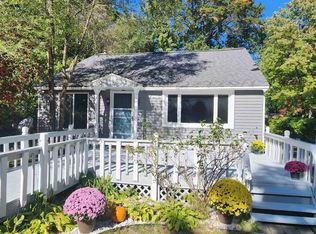 MLS ID #1950452, Christopher Creamer. NGLRMLS
 - $429,9002 bd2 ba1.4k sqft3787 Prouty Rd, Traverse City, MI 49686For Sale
 MLS ID #1950294, Molly Buttleman. NGLRMLS
 - $375,0003 bd2 ba1.4k sqft1022 Centre St, Traverse City, MI 49686For Sale
 MLS ID #1947437, Patrick Lund. NGLRMLS
 - $319,9003 bd2 ba1k sqft1101 Knoll Crest Ct, Traverse City, MI 49686For Sale
 MLS ID #1949768, Steve Scheppe. NGLRMLS
 - $384,9003 bd1 ba1.2k sqft6072 Center Rd, Traverse City, MI 49686For Sale
 MLS ID #50221281, Taylor Cobb, HOMEFLO. MiRealSource
 - $489,0005 bd2 ba2.1k sqft4270 Baywood Dr, Traverse City, MI 49686For Sale
 MLS ID #26041823, Cassidy Munger, Best Homes of Michigan LLC. MichRIC
