Classic brick ranch charm meets everyday convenience in the highly sought-after Lincoln Forest neighborhood! Nestled on a generous corner lot surrounded by mature landscaping with azaleas, fig trees and more, this home offers exceptional curb appeal and timeless appeal. Step inside to a freshly painted interior in a versatile neutral palette, complemented by beautiful real oak hardwood flooring throughout all areas with exception of baths. The spacious living room/dining room combination provides an inviting setting for both everyday living and entertaining. The kitchen was thoughtfully remodeled in 2006 and features maple cabinetry, granite countertops, and an tile backsplash. Three comfortable bedrooms and two full baths complete the home, with the original baths offering an opportunity to personalize and update to your own taste. Numerous improvements add peace of mind, including a 2012 roof by Highland Roofing, exterior trim painted in 2018, 2020 water heater, Bosch dishwasher (2025), refrigerator (2025), and dryer (2022). Buried oil tank was removed and has closure certificate in 2026. A convenient one-car side-entry garage adds functionality. Ideally located near shopping, dining, and everyday amenities, this Lincoln Forest gem offers an exceptional opportunity to own a classic brick ranch in a desirable location at an outstanding value!
Under contract
$375,000
3902 Halifax Road, Wilmington, NC 28403
3beds
1,220sqft
Single Family Residence
Built in 1955
0.41 Acres Lot
$-- Zestimate®
$307/sqft
$-- HOA
What's special
Convenient one-car side-entry garageExceptional curb appealGranite countertopsGenerous corner lotTile backsplashMaple cabinetryThree comfortable bedrooms
- 31 days
- 143
- 3
Likely to sell faster than
Zillow last checked:
Listing updated:
Listed by:
Jane Dodd 910-617-3208,
Intracoastal Realty Corporation
Source: Hive MLS,MLS#: 100597815 Originating MLS: Cape Fear Realtors MLS, Inc.
Originating MLS: Cape Fear Realtors MLS, Inc.Facts & features
Interior
Bedrooms & bathrooms
- Bedrooms: 3
- Bathrooms: 2
- Full bathrooms: 2
Rooms
- Room types: Living Room, Master Bedroom, Bedroom 2, Bedroom 3, Dining Room
Primary bedroom
- Level: First
- Dimensions: 13 x 11.2
Bedroom 2
- Level: First
- Dimensions: 13 x 10.8
Bedroom 3
- Level: First
- Dimensions: 11.5 x 10
Dining room
- Level: First
- Dimensions: 13 x 7
Kitchen
- Level: First
- Dimensions: 11.5 x 9
Living room
- Level: First
- Dimensions: 18 x 13
Heating
- Heat Pump, Electric
Cooling
- Heat Pump
Appliances
- Included: Electric Oven, Built-In Microwave, Washer, Refrigerator, Dryer, Dishwasher
- Laundry: In Garage
Features
- Master Downstairs, Entrance Foyer, Ceiling Fan(s), Walk-in Shower, Blinds/Shades
- Flooring: Tile, Hardwood
- Basement: Crawl Space
- Attic: Pull Down Stairs
- Has fireplace: Yes
Interior area
- Total structure area: 1,220
- Total interior livable area: 1,220 sqft
Property
Parking
- Total spaces: 1
- Parking features: Garage Faces Side, Off Street, Garage
- Attached garage spaces: 1
Features
- Levels: One
- Patio & porch: Patio
- Fencing: None
- Has view: Yes
- View description: See Remarks
- Frontage type: See Remarks
Lot
- Size: 0.41 Acres
- Dimensions: 92 x 197 x 91 x 194
- Features: Corner Lot
Details
- Parcel number: R06105004001000
- Zoning: R-15
- Special conditions: Standard
Construction
Type & style
- Home type: SingleFamily
- Property subtype: Single Family Residence
Materials
- Brick, Wood Frame
- Foundation: Crawl Space
- Roof: Architectural Shingle,Shingle
Condition
- New construction: No
- Year built: 1955
Utilities & green energy
- Sewer: Public Sewer
- Water: Public
- Utilities for property: Sewer Connected, Water Connected
Community & HOA
Community
- Subdivision: Lincoln Forest
HOA
- Has HOA: No
Location
- Region: Wilmington
Financial & listing details
- Price per square foot: $307/sqft
- Tax assessed value: $318,600
- Annual tax amount: $1,874
- Date on market: 8/20/2026
- Cumulative days on market: 31 days
- Listing agreement: Exclusive Right To Sell
- Listing terms: Cash,Conventional
- Road surface type: Paved
Estimated market value
Not available
Estimated sales range
Not available
Not available
Price history
| Date | Event | Price |
|---|---|---|
| 8/31/2026 | Contingent | $375,000$307/sqft |
Source:  Hive MLS #100597815 Report a problem Hive MLS #100597815 Report a problem | ||
| 8/20/2026 | Listed for sale | $375,000+363%$307/sqft |
Source: Hive MLS #100597815 Report a problem | ||
| 7/1/1993 | Sold | $81,000$66/sqft |
Source: Agent Provided Report a problem | ||
Public tax history
| Year | Property taxes | Tax assessment |
|---|---|---|
| 2025 | $1,875 +8.8% | $318,600 +60.9% |
| 2024 | $1,723 +3% | $198,000 |
| 2023 | $1,673 -0.6% | $198,000 |
| 2022 | $1,683 -0.7% | $198,000 |
| 2021 | $1,694 -5.3% | $198,000 +16.5% |
| 2020 | $1,790 | $169,900 |
| 2019 | $1,790 +33.3% | $169,900 |
| 2018 | $1,342 +50% | $169,900 |
| 2017 | $895 -23.4% | $169,900 +20.8% |
| 2016 | $1,168 -21.5% | $140,600 |
| 2015 | $1,489 +4.4% | $140,600 |
| 2014 | $1,426 | $140,600 |
| 2013 | -- | $140,600 |
| 2012 | -- | $140,600 -16.7% |
| 2011 | -- | $168,810 |
| 2010 | -- | $168,810 |
| 2009 | -- | -- |
| 2008 | -- | -- |
| 2007 | -- | -- |
| 2005 | -- | $103,533 |
| 2004 | -- | $103,533 |
| 2003 | -- | $103,533 |
| 2002 | -- | $103,533 |
| 2001 | -- | $103,533 |
| 2000 | -- | $103,533 |
Find assessor info on the county website
Monthly payment
Est. payment
Payment breakdown
Explore the cost of this home by adjusting the details. Changes won't be saved.Climate risks
Neighborhood: Lincoln Forest
Nearby schools
Schools provided by the listing agent
- Elementary: Alderman
- Middle: Roland Grise
- High: Hoggard
Source: Hive MLS. This data may not be complete. We recommend contacting the local school district to confirm school assignments for this home.
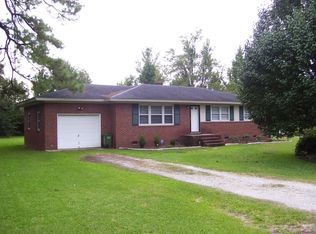
Similar homes
- $384,0003 bd2 ba1.2k sqft3309 Winston Boulevard, Wilmington, NC 28403For Sale

 MLS ID #100601473, Beatty Pittman Real Estate Team LLC, Intracoastal Realty Corporation. Hive MLS
 - $415,0003 bd3 ba1.6k sqft329 Wayne Drive, Wilmington, NC 28403For Sale
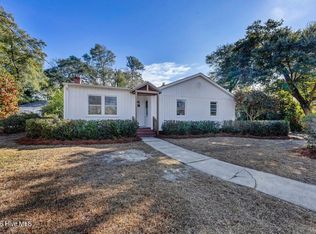 MLS ID #100600448, The Cameron Team, Coldwell Banker Sea Coast Advantage. Hive MLS
 - $469,0003 bd2 ba1.5k sqft4012 Park Avenue, Wilmington, NC 28403For Sale
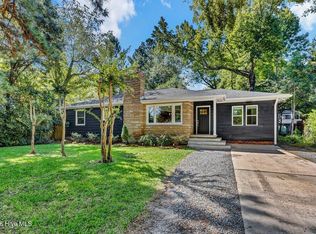 MLS ID #100603732, Beatty Pittman Real Estate Team LLC, Intracoastal Realty Corporation. Hive MLS
 - $328,0003 bd1 ba1.1k sqft3609 Wilshire Boulevard, Wilmington, NC 28403For Sale
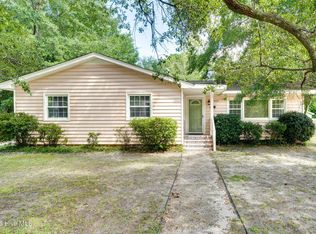 MLS ID #100602026, Pearl West, West Agency LLC. Hive MLS
 - $380,0003 bd2 ba1.4k sqft602 Mohican Trail, Wilmington, NC 28409For SaleMLS ID #100608124, Elizabeth Soffera, BlueCoast Realty Corporation. Hive MLS
- $365,0003 bd2 ba1.3k sqft5316 Gerome Place, Wilmington, NC 28412For SaleMLS ID #100608766, Suzanne M Hoskins, Coldwell Banker Sea Coast Advantage-Midtown. Hive MLS
- $465,0003 bd2 ba1.4k sqft212 Wood Dale Drive, Wilmington, NC 28403For SaleMLS ID #100587474, English Seward Real Estate Group, Berkshire Hathaway HomeServices Carolina Premier Properties. Hive MLS
- $314,0002 bd1 ba985 sqft712 Rosemont Avenue, Wilmington, NC 28403For SaleMLS ID #100599647, Jennifer Bullock Team, RE/MAX Executive. Hive MLS
- $329,0003 bd2 ba1k sqft705 Holbrooke Avenue, Wilmington, NC 28412For SaleMLS ID #100601214, Shelly W Wagner, Wicker Properties of the Carolinas, Inc.. Hive MLS
- $400,0003 bd1 ba1k sqft501 N Kerr Avenue, Wilmington, NC 28405For SaleMLS ID #100581706, Stephanie Smith, Select Premium Properties Inc.. Hive MLS
- $425,0003 bd2 ba1.5k sqft618 Kelly Road, Wilmington, NC 28409For SaleMLS ID #100596361, Beatty Pittman Real Estate Team LLC, Intracoastal Realty Corporation. Hive MLS
- $325,0003 bd2 ba1.2k sqft4109 Lynbrook Drive, Wilmington, NC 28405For SaleMLS ID #100586037, Jessica M Keenan, Nest Realty. Hive MLS
- $379,0003 bd2 ba1.4k sqft5705 Highgrove Place, Wilmington, NC 28409For SaleMLS ID #100596276, Tidal Realty Partners, REAL Broker LLC. Hive MLS
- $415,0003 bd2 ba1.3k sqft714 Mohican Trail, Wilmington, NC 28409For SaleMLS ID #100593159, Ralph M Harvey, ListWithFreedom.com. Hive MLS
- $359,9003 bd2 ba1k sqft305 N 21st Street, Wilmington, NC 28405For SaleMLS ID #100579595, Michael G Rheel, Berkshire Hathaway HomeServices Carolina Premier Properties. Hive MLS
- $458,0003 bd2 ba1.1k sqft2420 Circle Street, Wilmington, NC 28403For SaleMLS ID #100581103, Darlene Burns, Living Seaside Realty Group. Hive MLS
- $489,9752 bd2 ba1.4k sqft2105 Camellia Drive, Wilmington, NC 28403For SaleMLS ID #100601499, Lynne M Galloway, Landmark Sotheby's International Realty. Hive MLS
- $349,9003 bd1 ba1k sqft203 Sunnyvale Drive, Wilmington, NC 28412For SaleMLS ID #100574016, Sarah Finnegan, Nest Realty. Hive MLS
- $400,0002 bd2 ba1.3k sqft3703 Reston Court Unit A, Wilmington, NC 28403For SaleMLS ID #100607916, Sarah W DeVries, Intracoastal Realty Corporation. Hive MLS
- $325,0003 bd3 ba1.4k sqft5113 Hunters Trail, Wilmington, NC 28405For SaleMLS ID #100605719, Joel Sheesley, Coldwell Banker Sea Coast Advantage. Hive MLS
