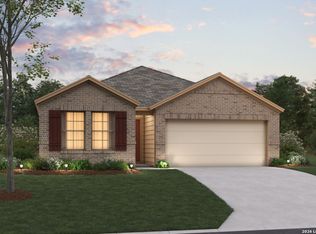
New Community, Now Selling! *READY NOW* New 4-Bedroom Home for Sale in San Antonio, Texas. Welcome to 3902 Lone Ridge, San Antonio, Texas - a new construction single-story home built by M/I Homes. This thoughtfully designed home offers 1,687 square feet of comfortable living space, featuring 4 bedrooms and 2 bathrooms in a well-planned layout. Step inside to discover an open-concept living space that creates a seamless flow between the main gathering areas, ideal for both everyday living and entertaining. The quality of design is evident throughout, with clean lines, functional spaces, and carefully considered finishes that bring the entire floorplan together. Key Features: 4 bedrooms and 2 bathrooms1,687 square feet of single-story livingNew construction by M/I HomesOpen-concept living spaceSpacious owner's bedroom with en-suite bathroomCovered patio for outdoor relaxation1 above ground level - no stairs to navigateThe owner's bedroom features a private en-suite bathroom, providing a comfortable retreat at the end of the day. Additional bedrooms offer generous space for family members or guests. Outside, the covered patio extends the living area and provides a shaded spot to enjoy the outdoors. The surrounding neighborhood offers a welcoming atmosphere with proximity to parks, making it easy to enjoy green spaces and outdoor recreation. This home reflects quality craftsmanship and a practical design that prioritizes comfort and functionality for everyday living. Lone Oak is a Universal Design Community and all homes include: ergonomic lever-style interior hardware, expanded interior doorways, accessible outlets and light switches, and future ready framing for grab bars in the bathrooms.
New construction
Price cut: $5K (8/25)
$284,990
3902 LONE RDG, San Antonio, TX 78264
4beds
1,687sqft
Single Family Residence
Built in 2026
5,227 Square Feet Lot
$282,100 Zestimate®
$169/sqft
$50/mo HOA
What's special
Open-concept living spacePrivate en-suite bathroom
- 100 days
- 11
- 0
Zillow last checked:
Listing updated:
Listed by:
Jaclyn Calhoun TREC #598046 (210) 421-9291,
Escape Realty
Source: LERA MLS,MLS#: 1996306
Facts & features
Interior
Bedrooms & bathrooms
- Bedrooms: 4
- Bathrooms: 2
- Full bathrooms: 2
Primary bedroom
- Features: Walk-In Closet(s), Full Bath
- Area: 180
- Dimensions: 15 x 12
Bedroom 2
- Area: 100
- Dimensions: 10 x 10
Bedroom 3
- Area: 100
- Dimensions: 10 x 10
Bedroom 4
- Area: 132
- Dimensions: 12 x 11
Primary bathroom
- Features: Shower Only, Double Vanity
- Area: 64
- Dimensions: 8 x 8
Dining room
- Area: 182
- Dimensions: 14 x 13
Family room
- Area: 270
- Dimensions: 18 x 15
Kitchen
- Area: 182
- Dimensions: 14 x 13
Heating
- Central, Natural Gas
Cooling
- Central Air
Appliances
- Included: Microwave, Range, Gas Cooktop, Dishwasher
- Laundry: Laundry Room, Washer Hookup, Dryer Connection
Features
- One Living Area, Eat-in Kitchen, Kitchen Island, High Ceilings, Open Floorplan, Master Downstairs
- Flooring: Carpet, Ceramic Tile, Vinyl
- Has basement: No
- Has fireplace: No
- Fireplace features: Not Applicable
Interior area
- Total interior livable area: 1,687 sqft
Video & virtual tour
Property
Parking
- Total spaces: 2
- Parking features: Two Car Garage
- Garage spaces: 2
Accessibility
- Accessibility features: Int Door Opening 32"+, Accessible Entrance, Accessible Hallway(s), Accessible Doors, Entry Slope less than 1 foot, Accessible Electrical and Environmental Controls, Level Lot
Features
- Levels: One
- Stories: 1
- Patio & porch: Covered
- Pool features: None, Community
Lot
- Size: 5,227 Square Feet
Construction
Type & style
- Home type: SingleFamily
- Property subtype: Single Family Residence
Materials
- Brick, Stone, Siding
- Foundation: Slab
- Roof: Composition
Condition
- New Construction
- New construction: Yes
- Year built: 2026
Details
- Builder name: M/I Homes
Utilities & green energy
- Electric: CPS
- Gas: CPS
- Sewer: SAWS, Sewer System
- Water: SAWS, Water System
Community & HOA
Community
- Features: Playground, None
- Subdivision: Lone Oak
HOA
- Has HOA: Yes
- HOA fee: $600 annually
- HOA name: LIFETIME MANAGEMENT
Location
- Region: San Antonio
Financial & listing details
- Price per square foot: $169/sqft
- Annual tax amount: $2
- Price range: $285K - $285K
- Date on market: 6/30/2026
- Cumulative days on market: 101 days
- Listing terms: Conventional,FHA,VA Loan,TX Vet,Cash
Estimated market value
$282,100
$268,000 - $296,000
$1,760/mo
Price history
| Date | Event | Price |
|---|---|---|
| 8/25/2026 | Price change | $284,990-1.7%$169/sqft |
Source:  LERA MLS #1996306 Report a problem LERA MLS #1996306 Report a problem | ||
| 8/7/2026 | Price change | $289,990-1.7%$172/sqft |
Source: LERA MLS #1996306 Report a problem | ||
| 8/3/2026 | Price change | $294,990+3.5%$175/sqft |
Source: LERA MLS #1996306 Report a problem | ||
| 7/27/2026 | Price change | $284,990-3.4%$169/sqft |
Source: LERA MLS #1996306 Report a problem | ||
| 7/16/2026 | Price change | $294,990-1.7%$175/sqft |
Source: LERA MLS #1996306 Report a problem | ||
| 7/8/2026 | Price change | $299,990-3.2%$178/sqft |
Source: LERA MLS #1996306 Report a problem | ||
| 7/1/2026 | Price change | $309,990-9.6%$184/sqft |
Source: LERA MLS #1996306 Report a problem | ||
| 6/30/2026 | Listed for sale | $342,810$203/sqft |
Source: LERA MLS #1996306 Report a problem | ||
Public tax history
Tax history is unavailable.
Monthly payment
Est. payment
Payment breakdown
Explore the cost of this home by adjusting the details. Changes won't be saved.Climate risks
Neighborhood: 78264
Nearby schools
Schools provided by the listing agent
- Elementary: Freedom Elementary
- Middle: Julius Matthey
- High: South San Antonio
- District: South Side I.S.D
Source: LERA MLS. This data may not be complete. We recommend contacting the local school district to confirm school assignments for this home.
- $274,9904 bd2 ba1.7k sqft3906 Lone Rdg, San Antonio, TX 78264New Construction
- $314,9905 bd3 ba2.6k sqft3830 Lone Rdg, San Antonio, TX 78264New Construction
- $329,9905 bd3 ba2.4k sqft3839 Lone Rdg, San Antonio, TX 78264New Construction

- $329,9904 bd3 ba2.5k sqft3911 Lone Rdg, San Antonio, TX 78264New Construction
Similar homes
- $284,9904 bd2 ba1.6k sqft3934 LONE RDG, San Antonio, TX 78264New Construction
 LERA MLS
 - $306,9903 bd2 ba1.5k sqft3815 Lone Ridge, San Antonio, TX 78264New Construction
 LERA MLS
 - $274,9904 bd2 ba1.7k sqft3906 LONE RDG, San Antonio, TX 78264New ConstructionLERA MLS
- $284,9903 bd2 ba1.6k sqft3915 LONE RDG, San Antonio, TX 78264New ConstructionLERA MLS
- $299,9904 bd2 ba1.6k sqft3831 LONE RDG, San Antonio, TX 78264New ConstructionLERA MLS
- $304,9904 bd2 ba1.7k sqft3811 LONE RDG, San Antonio, TX 78264New ConstructionLERA MLS
- $289,9903 bd2 ba1.6k sqft3835 LONE RDG, San Antonio, TX 78264New ConstructionLERA MLS
- $294,9903 bd2 ba1.4k sqft3919 LONE RDG, San Antonio, TX 78264New ConstructionLERA MLS
- $319,9904 bd3 ba2.3k sqft3826 LONE RDG, San Antonio, TX 78264New ConstructionLERA MLS
- $314,9905 bd3 ba2.4k sqft3926 LONE RDG, San Antonio, TX 78264New ConstructionLERA MLS
- $353,2104 bd3 ba2.4k sqft3806 LONE RIDGE, San Antonio, TX 78264New ConstructionLERA MLS
- $329,9905 bd3 ba2.4k sqft3839 LONE RDG, San Antonio, TX 78264New ConstructionLERA MLS
- $311,7603 bd2 ba1.6k sqft4860 Casa Noble, San Antonio, TX 78222New ConstructionLERA MLS
- $289,9903 bd2 ba1.6k sqft8806 Partida, San Antonio, TX 78222New ConstructionMLS ID #1997870, Jaclyn Calhoun TREC #598046, Escape Realty. LERA MLS
- $274,9904 bd2 ba1.5k sqft9967 Chavaneaux Lndg, San Antonio, TX 78221New ConstructionLERA MLS
- $309,9904 bd2 ba1.7k sqft8818 Partida, San Antonio, TX 78222New ConstructionLERA MLS
- $319,9904 bd2 ba1.7k sqft4871 casa noble, San Antonio, TX 78222New ConstructionLERA MLS
