Bring your vision, customize to your taste, This charming 1 bedroom home features great bones, a spacious layout, and a large, mature, fenced-in backyard. This home is ready for your personal touch upgrade. Skip paying premium prices for someone else's design choices and create your dream space. Minutes to Hamilton Train Station or Trenton station, supermarket, shopping center close to mall and quick on the I95 . Sold as-is
For sale
$170,000
433 S Logan Ave, Trenton, NJ 08629
1beds
1,087sqft
Townhouse
Built in 1925
871 Square Feet Lot
$160,000 Zestimate®
$156/sqft
$-- HOA
What's special
Large mature fenced-in backyardSpacious layout
- 215 days
- 131
- 9
Zillow last checked:
Listing updated:
Listed by:
Juan Lourenco 908-368-3793,
Realty of America LLC
Source: Bright MLS,MLS#: NJME2074264
Facts & features
Interior
Bedrooms & bathrooms
- Bedrooms: 1
- Bathrooms: 1
- Full bathrooms: 1
- Main level bathrooms: 1
- Main level bedrooms: 1
Rooms
- Room types: Bedroom 1, Bathroom 1
Bedroom 1
- Level: Main
Bathroom 1
- Level: Main
Heating
- Forced Air, Natural Gas
Cooling
- Window Unit(s), Electric
Appliances
- Included: Gas Water Heater
Features
- Basement: Unfinished
- Has fireplace: No
Interior area
- Total structure area: 1,087
- Total interior livable area: 1,087 sqft
- Finished area above ground: 1,087
- Finished area below ground: 0
Property
Parking
- Parking features: None
Accessibility
- Accessibility features: None
Features
- Levels: Two
- Stories: 2
- Pool features: None
Lot
- Size: 871 Square Feet
Details
- Additional structures: Above Grade, Below Grade
- Parcel number: 112880200021
- Zoning: R-3
- Special conditions: Standard
Construction
Type & style
- Home type: Townhouse
- Architectural style: Straight Thru
- Property subtype: Townhouse
Materials
- Frame
- Foundation: Brick/Mortar
Condition
- New construction: No
- Year built: 1925
Utilities & green energy
- Sewer: Public Sewer
- Water: Public
Community & HOA
Community
- Subdivision: None Available
HOA
- Has HOA: No
Location
- Region: Trenton
- Municipality: TRENTON CITY
Financial & listing details
- Price per square foot: $156/sqft
- Tax assessed value: $58,100
- Annual tax amount: $3,422
- Date on market: 3/22/2026
- Listing agreement: Exclusive Agency
- Ownership: Fee Simple
Estimated market value
$160,000
$152,000 - $168,000
$1,632/mo
Price history
| Date | Event | Price |
|---|---|---|
| 6/4/2026 | Price change | $170,000-5.6%$156/sqft |
Source:  Bright MLS #NJME2074264 Report a problem | ||
| 4/27/2026 | Price change | $180,000+5.9%$166/sqft |
Source: Bright MLS #NJME2074264 Report a problem | ||
| 3/22/2026 | Listed for sale | $170,000+44.7%$156/sqft |
Source: Bright MLS #NJME2074264 Report a problem | ||
| 1/4/2022 | Sold | $117,500+2.2%$108/sqft |
Source: Bright MLS #NJME2005116 Report a problem | ||
| 12/8/2021 | Pending sale | $115,000+119%$106/sqft |
Source: Bright MLS #NJME2005116 Report a problem | ||
| 10/28/2021 | Sold | $52,500-54.3%$48/sqft |
Source: Public Record Report a problem | ||
| 10/12/2021 | Contingent | $115,000$106/sqft |
Source: Bright MLS #NJME2005116 Report a problem | ||
| 10/4/2021 | Price change | $115,000-8%$106/sqft |
Source: Bright MLS #NJME2005116 Report a problem | ||
| 9/25/2021 | Listed for sale | $125,000+237.8%$115/sqft |
Source: Bright MLS #NJME2005116 Report a problem | ||
| 3/22/2021 | Sold | $37,000$34/sqft |
Source: Public Record Report a problem | ||
Public tax history
| Year | Property taxes | Tax assessment |
|---|---|---|
| 2026 | $3,422 +1.5% | $58,100 |
| 2025 | $3,370 | $58,100 |
| 2024 | $3,370 +6.3% | $58,100 |
| 2023 | $3,171 +68.5% | $58,100 +71.4% |
| 2022 | $1,882 +0.3% | $33,900 |
| 2021 | $1,876 +1.6% | $33,900 |
| 2020 | $1,846 +4.5% | $33,900 |
| 2019 | $1,767 +5.2% | $33,900 |
| 2018 | $1,680 -48.1% | $33,900 |
| 2017 | $3,239 +0.3% | $33,900 -39.8% |
| 2016 | $3,228 +0.5% | $56,300 |
| 2015 | $3,212 +0.6% | $56,300 |
| 2014 | $3,193 +0.6% | $56,300 |
| 2012 | $3,173 +2.9% | $56,300 |
| 2011 | $3,084 +16.8% | $56,300 |
| 2010 | $2,640 +7% | $56,300 |
| 2009 | $2,468 +4.6% | $56,300 |
| 2008 | $2,359 +2.2% | $56,300 |
| 2007 | $2,308 | $56,300 |
| 2006 | -- | $56,300 |
| 2005 | -- | $56,300 |
Find assessor info on the county website
Monthly payment
Est. payment
Payment breakdown
Explore the cost of this home by adjusting the details. Changes won't be saved.Climate risks
Neighborhood: Wilbur II
Nearby schools
Schools provided by the listing agent
- District: Trenton Public Schools
Source: Bright MLS. This data may not be complete. We recommend contacting the local school district to confirm school assignments for this home.

Similar homes
- $169,8883 bd1 ba1.2k sqft14 Mechanics Ave, Trenton, NJ 08638For Sale
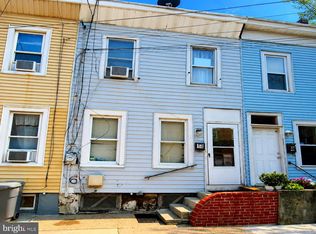
 MLS ID #NJME2082300, Alex Isakov, Realty Mark Central, LLC. Bright MLS
- $215,0003 bd2 ba1k sqft106 Race St, Trenton, NJ 08638For Sale
 MLS ID #NJME2085160, Kyra Brinson, EXP Realty, LLC. Bright MLS
- $179,0002 bd1 ba728 sqft414 Franklin St, Trenton, NJ 08611For Sale
 MLS ID #NJME2082972, Rebecca Wasilewski, Keller Williams Premier. Bright MLS
- $199,9004 bd2 ba1.1k sqft135 S Logan Ave, Trenton, NJ 08609For Sale
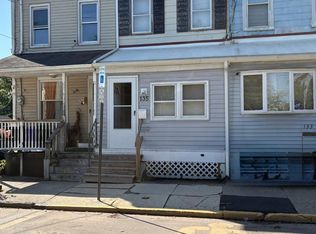 MLS ID #NJME2085032, David Schiavone, CB Schiavone & Associates. Bright MLS
- $187,0002 bd1 ba768 sqft7 Race St, Trenton, NJ 08638For SaleMLS ID #NJME2077408, Alex Isakov, Realty Mark Central, LLC. Bright MLS
- $179,9003 bd1 ba1.2k sqft37 Christoph Ave, Trenton, NJ 08618For SaleMLS ID #NJME2083292, James Kennedy, Keller Williams - Main Street. Bright MLS
- $190,0002 bd2 ba1k sqft350 S Broad St #203, Trenton, NJ 08608For SaleMLS ID #NJME2084044, Janet Morales, Keller Williams Premier. Bright MLS
- $179,9993 bd1 ba1k sqft45 Middle Rose St APT J, Trenton, NJ 08618For SaleMLS ID #NJME2070384, Tawana Riggins, The Riggins Group LLC. Bright MLS
- $205,0003 bd2 ba1k sqft248 Grand St, Trenton, NJ 08611For SaleMLS ID #NJME2079078, Steve Dziegielewski, Arya Realtors. Bright MLS
- $220,0003 bd2 ba1.1k sqft409 Genesee St, Trenton, NJ 08611For SaleMLS ID #NJME2084398, P.J. Hummel, Action USA Jay Robert Realtors. Bright MLS
- $227,5003 bd2 ba1.2k sqft662 Pennsylvania Ave, Trenton, NJ 08638For SaleMLS ID #NJME2078890, Joe Pizzillo, Smires & Associates. Bright MLS
- $169,9001 bd1 ba718 sqft242 Centre St Unit 3, Trenton, NJ 08611For SaleMLS ID #NJME2077432, Nativita M Warner, Keller Williams Premier. Bright MLS
- $234,9993 bd1 ba1.2k sqft111 Adeline St, Trenton, NJ 08611For SaleMLS ID #NJME2081812, Eric Yax, Arya Realtors. Bright MLS
- $195,0002 bd1 ba980 sqft65 Race St, Trenton, NJ 08638For SaleMLS ID #NJME2080876, Iris Nitzan, BHHS Fox & Roach - Robbinsville. Bright MLS
- $226,8883 bd1 ba900 sqft91 Klagg Ave, Trenton, NJ 08638For SaleMLS ID #NJME2082292, Alex Isakov, Realty Mark Central, LLC. Bright MLS
- $239,9003 bd1 ba1.2k sqft100 Overlook Ave, Hamilton, NJ 08610For SaleMLS ID #NJME2083876, Steve Dziegielewski, Arya Realtors. Bright MLS
- $245,0002 bd1 ba1k sqft48 Poland St, Ewing, NJ 08638For SaleMLS ID #NJME2085232, Michael Fingerman, HomeSmart First Advantage Realty. Bright MLS
- $185,0003 bd2 ba1.5k sqft131 Hoffman Ave, Trenton, NJ 08618For SaleMLS ID #NJME2078458, Mr. Ralph Thomas Patrone III, David DePaola and Company Real Estate. Bright MLS
- $194,9003 bd1 ba1.3k sqft24 Klag, Trenton, NJ 08611For SaleMLS ID #NJME2082288, Mark Gatta, Opus Elite Real Estate. Bright MLS
- $225,0002 bd2 ba1.2k sqft1060 Lamberton St, Trenton, NJ 08611For SaleMLS ID #NJME2083456, Ernest Maynor, Keller Williams Park Views. Bright MLS
