Skip main navigation
Active
  • $249,900

    3903 Bracy Rd, Little Rock, AR 72206

    3beds
    2,081sqft
    : 
    Loading
    Get pre-qualified
    Single Family Residence
    Built in 1978
    1.45 Acres Lot
    $-- Zestimate®
    $120/sqft
    $-- HOA

    What's special

    Two living spacesSpacious layoutFunctional floor planLarge covered back patioBeautiful brick fireplaceFully fenced backyardFormal dining room
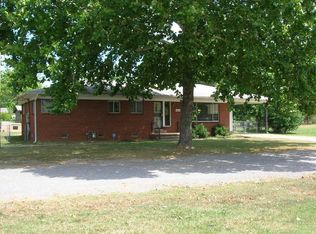
    Welcome to this updated 3-bedroom, 2-bath home situated on approximately 1.45 acres, offering the perfect blend of comfort, functionality, and outdoor space. Inside, you'll find fresh paint, updated light fixtures, new flooring throughout, and no carpet for easy maintenance. The spacious layout features two living spaces one with a beautiful brick fireplace, a formal dining room, and a functional floor plan designed for everyday living. A new water heater adds additional peace of mind. Step outside to enjoy the large covered back patio overlooking the fully fenced backyard, plus an additional fenced area at the rear of the property that's ideal for pets, gardening, or extra storage. Two outbuildings provide even more versatility—one includes a covered carport that's perfect for storing lawn equipment, tools, or recreational items, while the second offers excellent potential for a workshop, studio, hobby space, or future guest quarters (buyer to verify intended use). With approximately 2,081 square feet of living space and plenty of room to spread out, this property offers the space and flexibility you've been looking for, all while being just minutes from Little Rock conveniences!
    2 days
    |
    141
    |
    8
    |

    Zillow last checked:

    Listing updated:

    Listed by:

    Savannah Forrest 501-326-0629,

    LPT Realty Saline 501-590-3841

    Source: CARMLS,MLS#: 26027404MLS Logo

    Loading...

      Facts & features

      Interior

      Bedrooms & bathrooms
      • Bedrooms: 3
      • Bathrooms: 2
      • Full bathrooms: 2
      Rooms
      • Room types: Den/Family Room, Formal Living Room
      Dining room
      • Features: Eat-in Kitchen, Separate Dining Room
      Heating
      • Natural Gas
      Cooling
      • Electric
      Appliances
      • Included: Built-In Range, Double Oven, Microwave, Gas Range, Dishwasher
      Features
      • Primary Bedroom/Main Lv, Guest Bedroom/Main Lv
      • Flooring: Luxury Vinyl, Tile
      • Has fireplace: Yes
      • Fireplace features: Wood Burning Stove
      Interior area
      • Total structure area: 2,081
      • Total interior livable area: 2,081 sqft

      Property

      Parking
      • Total spaces: 4
      • Parking features: Carport, Four Car or More, Two Car
      • Has carport: Yes
      Features
      • Levels: One
      • Stories: 1
      Lot
      • Size: 1.45 Acres
      • Features: Level
      Details
      • Parcel number: 35R0320008000

      Construction

      Type & style
      • Home type: SingleFamily
      • Architectural style: Traditional
      • Property subtype: Single Family Residence
      Materials
      • Brick
      • Foundation: Crawl Space
      • Roof: Shingle
      Condition
      • New construction: No
      • Year built: 1978

      Utilities & green energy

      • Electric: Elec-Municipal (+Entergy)
      • Gas: Gas-Natural
      • Sewer: Public Sewer
      • Water: Public
      • Utilities for property: Natural Gas Connected

      Community & HOA

      Community
      • Subdivision: Metes & Bounds
      HOA
      • Has HOA: No
      Location
      • Region: Little Rock

      Financial & listing details

      • Price per square foot: $120/sqft
      • Tax assessed value: $196,115
      • Annual tax amount: $1,116
      • Date on market: 7/7/2026
      • Road surface type: Paved

        Estimated market value

        Not available

        Estimated sales range

        Not available

        Not available

        Price history

        DateEventPrice
        7/7/2026Listed for sale$249,900-21.9%$120/sqft
        Source: CARMLS #26027404 Report a problem
        11/20/2014Sold$320,000$154/sqft
        Source: Agent Provided Report a problem

        Public tax history

        YearProperty taxesTax assessment
        2024$515 -12.7%$19,984
        2023$590 -7.8%$19,984
        2022$640 $19,984
        2021$640 $19,984 -21.1%
        2020$640 $25,330
        2019$640 -3.8%$25,330
        2018$665 $25,330
        2017$665 $25,330 -2.4%
        2016$665 -34.5%$25,960 +29.9%
        2015$1,015 $19,984
        2014$1,015 -23%$19,984 -23%
        2013$1,319 $25,960
        2012-- $25,960 +2.5%
        2011-- $25,336
        2010-- $25,336
        2009-- $25,336
        2008-- $25,336
        2007-- $25,336 +12.5%
        2005-- $22,530 -2.2%
        2004-- $23,030 +15.2%
        2003-- $19,984
        2002-- $19,984
        2001-- $19,984

        Find assessor info on the county website

        Monthly payment

        Est. payment

        Payment breakdown

        Explore the cost of this home by adjusting the details. Changes won't be saved.
        All calculations are estimates and provided by Zillow, Inc. for informational purposes only. Actual amounts may vary.
        HOA fees may include property taxes on listings classified as Co-Ops. Contact the listing agent and/or owner for fee details.
        Mortgage interest rates are dependent on a number of factors, including credit score, down payment, and repayment length. Interest rate data provided by Zillow Group Marketplace, Inc. as of 1/1/1970 from various mortgage lenders with which we have lead or other similar arrangements; the Estimated Payment is an average of those rates.
        See how much you could borrow to make a competitive offer.

        Climate risks

        Neighborhood: 72206

        Getting around

        5 / 100
        Car-Dependent
        0 / 100
        No Nearby Transit
        34 / 100
        Somewhat Bikeable

        Nearby schools

        GreatSchools rating

        A local agent can set up tours, give advice and negotiate with sellers.

        Browse local experts

        Similar homes

        Skip to the end of the carouselSkip to the beginning of the carousel