Skip main navigation
Coming soon 07/24
  • $749,900

    3903 Chipshot Ln SE, Rochester, MN 55904

    6beds
    4,628sqft
    : 
    Loading
    Get pre-qualified
    Single Family
    Built in 2001
    0.31 Acres Lot
    $633,400 Zestimate®
    $162/sqft
    $-- HOA

    What's special

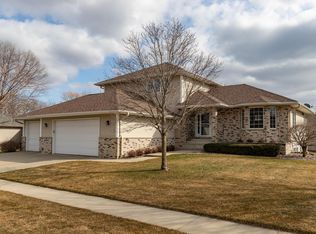
    Welcome to a home that perfectly blends timeless elegance with modern functionality. Situated on a quiet cul-de-sac on a desirable corner lot, this stunning custom-built home offers exceptional craftsmanship, thoughtfully designed living spaces, and room for everyone to spread out and enjoy. From the moment you step into the impressive two-story foyer, you'll appreciate the open layout that was designed with entertaining and everyday living in mind. The spacious kitchen is a chef's dream, featuring granite countertops, stone flooring, stainless steel appliances, abundant cabinetry, and a casual dining area that flows seamlessly into the inviting living room. A striking fieldstone gas fireplace and custom built-ins create the perfect gathering space, while both formal and informal dining areas provide flexibility for every occasion. Just off the main living area, the sunroom offers a peaceful retreat surrounded by windows with beautiful views of the backyard. Step outside to the paved patio where a stunning stone outdoor fireplace creates the perfect setting for relaxing evenings or entertaining guests. The main level also features a private office with custom built-in desk, convenient main-floor laundry, a guest bath, and a functional back entry. Upstairs, the spacious primary suite is a true retreat, complete with dual walk-in closets and a luxurious private bath featuring a beautifully tiled walk-in shower. Three additional generously sized bedrooms and a bonus family room provide the perfect setup for growing families, guests, or additional living space. The attached three-car garage is much more than a place to park—it has been transformed into the ultimate "man cave" and includes private access to the lower level, offering incredible potential for an in-law suite, guest quarters, or even a future Airbnb opportunity. Homes that combine this level of quality, space, and versatility are rarely available. Every room has been thoughtfully designed to maximize comfort and functionality while maintaining a warm, inviting atmosphere. This is truly a one-of-a-kind property that must be seen to be fully appreciated. Eyota school also picks up at this location!
    16 hours
    |
    138
    |
    2
    |

    Zillow last checked:

    Listing updated:

    Listed by:

    Alex Brainard 507-722-2804,

    Harbor Realty & Management Gro

    Source: NorthstarMLS as distributed by MLS GRID,MLS#: 7112808MLS Logo

      Facts & features

      Interior

      Bedrooms & bathrooms
      • Bedrooms: 6
      • Bathrooms: 4
      • Full bathrooms: 1
      • 3/4 bathrooms: 2
      • 1/2 bathrooms: 1
      Bedroom
      • Level: Upper
      • Area: 255 Square Feet
      • Dimensions: 15x17
      Bedroom 2
      • Level: Upper
      • Area: 168 Square Feet
      • Dimensions: 14x12
      Bedroom 3
      • Level: Upper
      • Area: 168 Square Feet
      • Dimensions: 14x12
      Bedroom 4
      • Level: Upper
      • Area: 196 Square Feet
      • Dimensions: 14x14
      Bedroom 5
      • Level: Basement
      • Area: 168 Square Feet
      • Dimensions: 12x14
      Bedroom 6
      • Level: Basement
      • Area: 100 Square Feet
      • Dimensions: 10x10
      Primary bathroom
      • Level: Upper
      • Area: 126 Square Feet
      • Dimensions: 9x14
      Bathroom
      • Level: Main
      • Area: 48 Square Feet
      • Dimensions: 6x8
      Bathroom
      • Level: Upper
      • Area: 84 Square Feet
      • Dimensions: 7x12
      Bathroom
      • Level: Basement
      • Area: 72 Square Feet
      • Dimensions: 12x6
      Other
      • Level: Basement
      • Area: 60 Square Feet
      • Dimensions: 6x10
      Dining room
      • Level: Main
      • Area: 168 Square Feet
      • Dimensions: 12x14
      Other
      • Level: Main
      • Area: 180 Square Feet
      • Dimensions: 10x18
      Kitchen
      • Level: Main
      • Area: 396 Square Feet
      • Dimensions: 22x18
      Laundry
      • Level: Main
      • Area: 120 Square Feet
      • Dimensions: 10x12
      Living room
      • Level: Main
      • Area: 342 Square Feet
      • Dimensions: 18x19
      Living room
      • Level: Upper
      • Area: 168 Square Feet
      • Dimensions: 14x12
      Living room
      • Level: Basement
      • Area: 286 Square Feet
      • Dimensions: 22x13
      Mud room
      • Level: Main
      • Area: 70 Square Feet
      • Dimensions: 7x10
      Office
      • Level: Main
      • Area: 196 Square Feet
      • Dimensions: 14x14
      Recreation room
      • Level: Basement
      • Area: 378 Square Feet
      • Dimensions: 18x21
      Heating
      • Ductless Mini-Split, Forced Air, Fireplace(s)
      Cooling
      • Central Air
      Appliances
      • Included: Dishwasher, Dryer, Electric Water Heater, Microwave, Range, Refrigerator, Stainless Steel Appliance(s), Washer, Water Softener Owned
      • Laundry: In Basement
      Features
      • Basement: Block,Egress Window(s),Finished,Full,Owner Access,Sump Basket
      • Number of fireplaces: 1
      • Fireplace features: Gas, Living Room
      Interior area
      • Total structure area: 5,032
      • Total interior livable area: 4,628 sqft
      • Finished area above ground: 3,252
      • Finished area below ground: 1,376

      Property

      Parking
      • Total spaces: 3
      • Parking features: Attached, Concrete, Garage, Garage Door Opener, Heated Garage, Insulated Garage, Storage
      • Attached garage spaces: 3
      • Has uncovered spaces: Yes
      • Details: Garage Dimensions (30x34), Garage Door Height (8), Garage Door Width (16)
      Accessibility
      • Accessibility features: Door Lever Handles
      Features
      • Levels: Two
      • Stories: 2
      • Patio & porch: Composite Decking, Covered, Deck, Front Porch, Wrap Around
      • Fencing: Partial
      Lot
      • Size: 0.31 Acres
      • Dimensions: 75 x 135
      • Features: Corner Lot
      Details
      • Foundation area: 1676
      • Parcel number: 630544057524
      • Zoning description: Residential-Single Family

      Construction

      Type & style
      • Home type: SingleFamily
      • Property subtype: Single Family
      Materials
      • Block
      • Roof: Age 8 Years or Less,Architectural Shingle
      Condition
      • New construction: No
      • Year built: 2001

      Utilities & green energy

      • Electric: Circuit Breakers, 200+ Amp Service
      • Gas: Natural Gas
      • Sewer: City Sewer/Connected
      • Water: City Water/Connected

      Community & HOA

      Community
      • Subdivision: Eastwood Hills 2nd Sub
      HOA
      • Has HOA: No
      Location
      • Region: Rochester

      Financial & listing details

      • Price per square foot: $162/sqft
      • Tax assessed value: $657,300
      • Annual tax amount: $9,582
      • Date on market: 7/22/2026

        Estimated market value

        $633,400

        $602,000 - $665,000

        $3,426/mo

        Price history

        DateEventPrice
        1/15/2021Sold$475,000-1%$103/sqft
        Source: NorthstarMLS as distributed by MLS GRID #5678165 Report a problem
        12/12/2020Pending sale$480,000$104/sqft
        Source: NorthstarMLS as distributed by MLS GRID #5678165 Report a problem
        11/6/2020Price change$480,000-4%$104/sqft
        Source: North House #5678165 Report a problem
        10/23/2020Listed for sale$500,000$108/sqft
        Source: North House #5678165 Report a problem

        Public tax history

        YearProperty taxesTax assessment
        2025$9,317 +14.9%$657,300 +3%
        2024$8,107 $638,200 +3.2%
        2023-- $618,300 +6.1%
        2022$6,440 +6%$582,500 +24.4%
        2021$6,074 +2%$468,200 +6.2%
        2020$5,954 +3.9%$440,900 +10%
        2019$5,728 $400,800 +4.6%
        2017$5,728 +2.9%$383,000 +0.4%
        2016$5,568 $381,600 +6.7%
        2015$5,568 +4.2%$357,800 -1%
        2014$5,342 +10.7%$361,400 +3.2%
        2012$4,824 $350,300 -1.2%
        2011-- $354,600 -2.6%
        2010$4,608 +4.2%$364,200 +4.1%
        2008$4,424 $349,700
        Find assessor info on the county website

        Monthly payment

        Est. payment

        Payment breakdown

        Explore the cost of this home by adjusting the details. Changes won't be saved.
        All calculations are estimates and provided by Zillow, Inc. for informational purposes only. Actual amounts may vary.
        HOA fees may include property taxes on listings classified as Co-Ops. Contact the listing agent and/or owner for fee details.
        Mortgage interest rates are dependent on a number of factors, including credit score, down payment, and repayment length. Interest rate data provided by Zillow Group Marketplace, Inc. as of 1/1/1970 from various mortgage lenders with which we have lead or other similar arrangements; the Estimated Payment is an average of those rates.
        See how much you could borrow to make a competitive offer.

        Climate risks

        Neighborhood: 55904

        Getting around

        5 / 100
        Car-Dependent
        41 / 100
        Somewhat Bikeable

        Nearby schools

        GreatSchools rating
        Schools provided by the listing agent
        • Elementary: Pinewood
        • Middle: Willow Creek
        • High: Mayo

        Source: NorthstarMLS as distributed by MLS GRID. This data may not be complete. We recommend contacting the local school district to confirm school assignments for this home.

        A local agent can set up tours, give advice and negotiate with sellers.

        Browse local experts

        Similar homes